
2800 Long Putt Court, Palm Harbor, FL 34683
Local realty services provided by:CENTURY 21 Results
2800 Long Putt Court,Palm Harbor, FL 34683
$1,665,000
- 5 Beds
- 4 Baths
- 3,764 sq. ft.
- Single family
- Active
Listed by: susan vaughn
Office: coastal properties group international
MLS#:TB8563220
Source:MFRMLS
Price summary
- Price:$1,665,000
- Price per sq. ft.:$324.06
About this home
A total transformation, from the roof to the floors, in one of Palm Harbor's most private settings, and close to DUNEDIN and HONEYMOON ISLAND CAUSEWAY. Welcome to 2800 Long Putt Court, where a complete, top-to-bottom renovation has turned this property into a brand-new home. Everything that matters has been replaced: the roof, the windows, the air conditioning systems, the kitchen, all four bathrooms, and the flooring and lighting throughout. Nothing was left untouched, which means nothing is left for you to do! Step through the front entry and the open-concept design makes its first impression. From the foyer, you can see all the major living areas, and the sightlines run straight through to the backyard. The home feels bright, connected, and spacious from the moment you walk in. The kitchen is the centerpiece, with a large center island for casual meals and entertaining, new finishes throughout, and a generous walk-in pantry. The true 3-way split bedroom plan gives every member of the household real privacy. This home offers five genuine bedrooms and four full bathrooms. The primary suite includes a dedicated office space, ideal for working from home or a quiet reading retreat. Another bedroom, with double-door entry and its own full bathroom, works equally well as a second home office, a guest suite, or a media room. Outside, the backyard is the real showstopper. A large, free-form saltwater pool anchors an oversized, screened and pavered lanai built for year-round Florida living. Beyond it, an expansive wood deck looks out over the backyard and protected conservation land with no rear neighbors. Expect birdsong in the morning, quiet evenings, and a view that stays natural. And the location is hard to beat. You're within half a mile of the Fred Marquis Pinellas Trail, perfect for morning rides, runs, and walks. Honeymoon Island and its beach causeway are just 3 miles away, so a Gulf sunset or a beach day is an easy trip. And historic Downtown Dunedin is only 4.9 miles away, with its boutiques, restaurants, farmers market, and street festivals. With a new roof, new windows, new AC systems, and a fully renovated interior, this is a home for someone who wants the beauty of a custom remodel, total privacy at home, and the best of Pinellas County lifestyle close by. A rare find in Palm Harbor....
Contact an agent
Home facts
- Year built:1988
- Subdivision & Development:GOLF VIEW ESTATES
- Listing ID #:TB8563220
- Added:1 day(s) ago
- Updated:October 30, 2026 at 10:53 PM
Rooms and interior
- Bedrooms:5
- Total bathrooms:4
- Full bathrooms:4
- Flooring:Luxury Vinyl
- Dining Description:Breakfast Room, Eat In Kitchen, Living Room/Dining Room Combo
- Kitchen Description:Attic Ventilator, Dishwasher, Disposal, Eat-in Kitchen, Exhaust Fan, Kitchen/Family Room Combo, Microwave, Range, Refrigerator, Solid Surface Counters, Solid Wood Cabinets, Stone Counters, Water Softener, Wine Refrigerator
- Bedroom Description:High Ceilings, Primary Bedroom Main Floor, Split Bedroom, Walk-In Closet(s)
- Living area:3,764 sq. ft.
Heating and cooling
- Cooling:Central Air, Zoned
- Heating:Central, Electric, Heat Pump, Zoned
- Central air:Yes
Structure and exterior
- Roof:Shingle
- Year built:1988
- Building area:3,764 sq. ft.
- Lot area:0.69 Acres
- Lot Features:Cul-de-sac, Landscaped, Near Golf Course, Paved, Private, Sidewalk
- Architectural Style:Contemporary, Florida
- Construction Materials:Block, Stucco
- Exterior Features:Covered Porch/Patio, Deck, Front Porch, Patio, Rear Porch, Screened, Sidewalk
- Foundation Description:Slab
- Levels:1 Story
Schools
- High school:Dunedin High-PN
- Middle school:Palm Harbor Middle-PN
- Elementary school:San Jose Elementary-PN
Utilities
- Water:Public, Water Connected
- Sewer:Public, Public Sewer, Sewer Connected
Finances and disclosures
- Price:$1,665,000
- Price per sq. ft.:$324.06
- Tax amount:$15,135 (2025)
Features and amenities
- Appliances:Dishwasher, Disposal, Electric Water Heater, Exhaust Fan, Irrigation Equipment, Microwave, Range, Refrigerator, Water Softener, Wine Refrigerator
- Laundry features:Electric Dryer Hookup, Inside, Laundry Room, Washer Hookup
- Amenities:Attic Ventilator, Ceiling Fans(s), Eat-in Kitchen, High Ceilings, Irrigation Equipment, Kitchen/Family Room Combo, Living Room/Dining Room Combo, Primary Bedroom Main Floor, Solid Surface Counters, Solid Wood Cabinets, Split Bedroom, Stone Counters, Thermostat, Underground Utilities, Walk-In Closet(s), Window Treatments
- Pool features:Automatic Cleaner, In Ground, Pool/Deck, Private Pool, Salt Water, Screen Enclosure, Self Cleaning
Parking
- Parking description:Attached Garage, Driveway, Garage Door Opener
- Garage:Yes
- Garage spaces:3
 The information being provided by Stellar Mls is for the consumer's personal, non-commercial use and may not be used for any purpose other than to identify prospective properties consumer may be interested in purchasing. Any information relating to real estate for sale referenced on this web site comes from the Internet Data Exchange (IDX) program of the Stellar Mls. CENTURY 21 Results is not a Multiple Listing Service (MLS), nor does it offer MLS access. This website is a service of CENTURY 21 Results, a broker participant of Stellar Mls. This web site may reference real estate listing(s) held by a brokerage firm other than the broker and/or agent who owns this web site.
The accuracy of all information, regardless of source, including but not limited to open house information, square footages and lot sizes, is deemed reliable but not guaranteed and should be personally verified through personal inspection by and/or with the appropriate professionals. The data contained herein is copyrighted by Stellar Mls and is protected by all applicable copyright laws. Any unauthorized dissemination of this information is in violation of copyright laws and is strictly prohibited.
Properties in listings may have been sold or may no longer be available.
Copyright 2026 Stellar Mls. All rights reserved.
New listings near 2800 Long Putt Court
- Coming Soon
 $535,000Coming Soon3 beds 2 baths1,641 sq. ft.
3518 Fairway Forest Drive, PALM HARBOR, FL 34685
MLS# TB8561256Listed by: BHHS FLORIDA PROPERTIES GROUP - Coming Soon
 $659,900Coming Soon4 beds 3 baths2,340 sq. ft.
4757 Brayton Terrace S, PALM HARBOR, FL 34685
MLS# TB8560796Listed by: CHARLES RUTENBERG REALTY INC - Coming Soon
 $539,900Coming Soon4 beds 2 baths1,956 sq. ft.
4181 Seton Circle, PALM HARBOR, FL 34683
MLS# TB8559556Listed by: BHHS FLORIDA PROPERTIES GROUP - Coming Soon
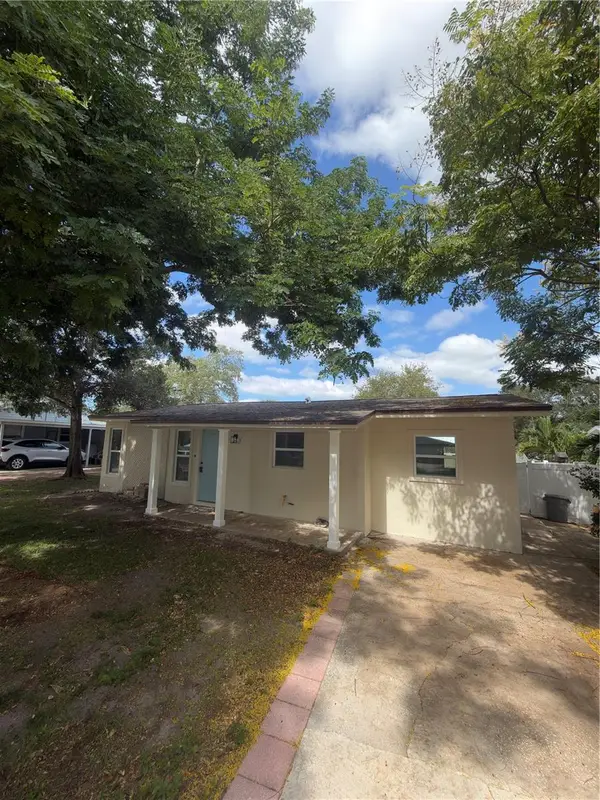 $459,900Coming Soon3 beds 2 baths920 sq. ft.
1341 New York Avenue, PALM HARBOR, FL 34683
MLS# TB8559484Listed by: DONNA P SEARCY - New
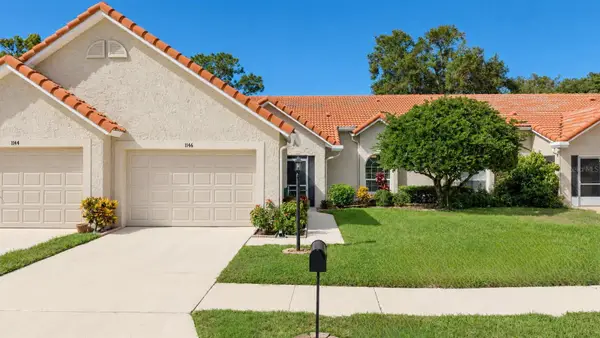 $439,900Active2 beds 2 baths1,532 sq. ft.
1146 Rustlewood Court, PALM HARBOR, FL 34684
MLS# TB8563101Listed by: COLDWELL BANKER REALTY - New
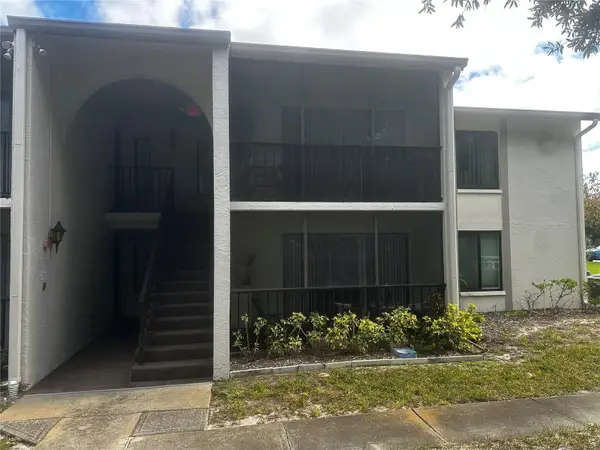 $180,000Active2 beds 1 baths904 sq. ft.
2600 Pine Ridge Way S #B2, PALM HARBOR, FL 34684
MLS# TB8563201Listed by: BHHS FLORIDA PROPERTIES GROUP - New
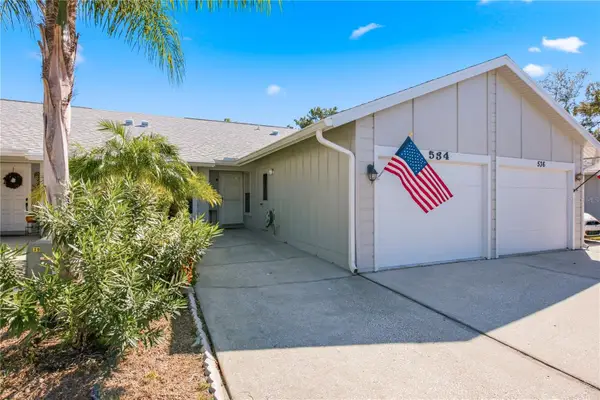 $275,000Active2 beds 2 baths1,098 sq. ft.
534 Natingham Close, PALM HARBOR, FL 34683
MLS# TB8563102Listed by: KELLER WILLIAMS REALTY- PALM HARBOR - New
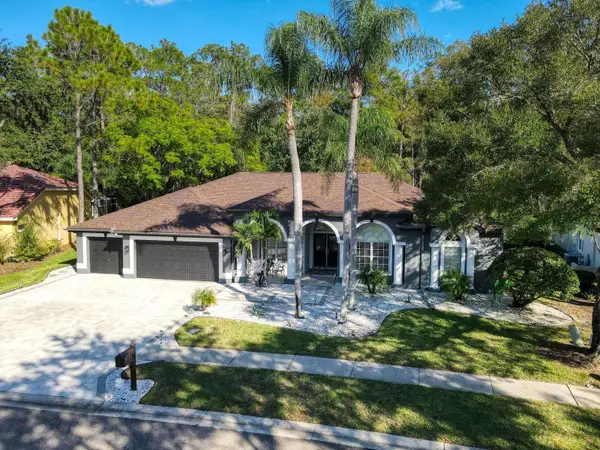 $885,000Active5 beds 3 baths2,784 sq. ft.
4175 Kirkaldy Drive, PALM HARBOR, FL 34685
MLS# TB8560588Listed by: COLDWELL BANKER REALTY - New
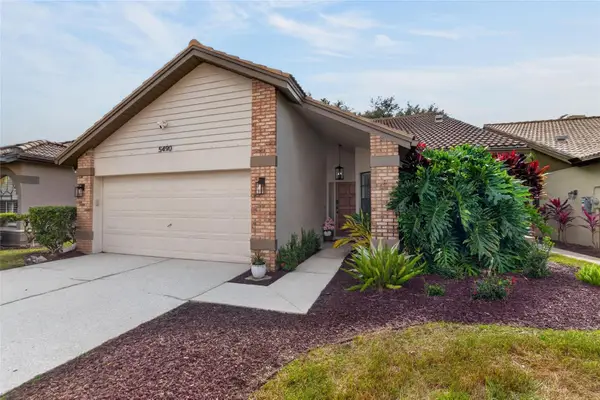 $415,000Active3 beds 2 baths1,517 sq. ft.
5490 Greyston Street, PALM HARBOR, FL 34685
MLS# TB8562950Listed by: SELLSTATE COASTAL REALTY


Protect your home and budget from life's surprises with an Assurant Home Warranty, backed by a partner that supports you through every step of homeownership. Explore Plans.
©2026 Century 21 Real Estate LLC. All rights reserved. CENTURY 21®, the CENTURY 21 Logo and C21® are service marks owned by Century 21 Real Estate LLC. Century 21 Real Estate LLC fully supports the principles of the Fair Housing Act and the Equal Opportunity Act. Each office is independently owned and operated. Listing information is deemed reliable but not guaranteed accurate.