
500 New York Avenue #14, Dunedin, FL 34698
Local realty services provided by:CENTURY 21 RoseBay
Listed by: todd edwards
Office: redfin corporation
MLS#:TB8557971
Source:MFRMLS
Price summary
- Price:$310,000
- Price per sq. ft.:$281.82
About this home
Downtown Dunedin? Yes, please! Overlooking a tranquil pond and fountain where ducks gather daily, the home has undergone extensive, top-to-bottom capital improvements and designer renovations, leaving nothing for a new owner to do. Step through the front storm door—equipped with an integrated pull-down screen—into a bright main level that Team Farrell of NPR completely transformed in 2025. Soaring volume ceilings and wide sliding glass doors fill the open living and dining spaces with natural light, highlighted by new luxury vinyl plank (LVP) flooring, fresh drywall, crisp baseboards, and freshly replaced interior, exterior, and closet doors. Across the dining room, entertaining is effortless thanks to a custom coffee and wine bar featuring dedicated utility drawers and a built-in wine rack. The kitchen is a standout culinary space, showcasing cabinetry designed by Jeff Daly Designs & Mfg with convenient pull-out drawers, an illuminated glass-front display cabinet, and lower cabinetry updated in 2025. Natural stone countertops by Plaza Stone are paired with a designer tile backsplash, a modern sink and faucet, upgraded lighting, a custom architectural shiplap ceiling, and a full suite of brand-new 2025 appliances. Just outside, the screened lanai—re-screened and fully renovated in June 2025—features high-quality indoor/outdoor carpeting, a replaced storage door with new trim, and built-in shelving, creating the perfect private retreat for morning coffee or evening wine by the water. The main-floor layout also provides exceptional functionality with a private guest bedroom offering its own direct access to the full downstairs bathroom. This bath has been extensively updated with a custom shiplap ceiling, designer lighting, a new vanity, a medicine cabinet, a toilet, an updated closet door, and a bathtub enclosed by sliding glass doors. Cleverly tucked beneath the stairs is a dedicated utility and laundry closet featuring updated flooring, built-in storage shelves, a newly installed water heater, and a full-size washer and dryer. Plush carpet installed in 2025 leads upstairs to a sun-drenched loft with a skylight, offering a versatile space for a dedicated home office, creative studio, or quiet reading nook. Down the hall sits the expansive primary retreat, completely remodeled by CMK Construction with easy-maintenance tile flooring that carries through into the private ensuite bathroom. The primary bath is finished with a custom-tiled walk-in shower, modern vanity, updated toilet, designer fixtures, and matching shiplap ceiling detailing. Beyond the visible upgrades, the home boasts substantial infrastructure enhancements for safety and energy efficiency. The property is fortified with Ameritech hurricane impact windows installed in 2020 and attic insulation completed by Gulfside Insulation in 2021. Electrical safety is ensured by a 125-amp service panel with whole-home surge protection and six updated GFCI outlets installed by Palm Harbor & Dunedin Electric. Year-round comfort is delivered by a central air conditioning system installed by Advanced Cooling Systems, preserved through biannual professional servicing and cleaning by Harrison Hardy alongside routine filter changes every two to three months. The location is unbeatable: you are less than a mile from downtown Dunedin’s award-winning craft breweries, artisanal eateries, boutique shops, and lively community festivals, and just minutes away from world-renowned Gulf beaches....
Contact an agent
Home facts
- Year built:1985
- Subdivision & Development:LOCH LOMOND ESTATES CONDO
- Listing ID #:TB8557971
- Added:1 day(s) ago
- Updated:October 20, 2026 at 12:45 PM
Rooms and interior
- Bedrooms:2
- Total bathrooms:2
- Full bathrooms:2
- Flooring:Luxury Vinyl, Tile
- Dining Description:Living Room/Dining Room Combo
- Kitchen Description:Dishwasher, Range, Refrigerator
- Bedroom Description:Primary Bedroom Upstairs, Walk-In Closet(s)
- Living area:1,100 sq. ft.
Heating and cooling
- Cooling:Central Air
- Heating:Central, Electric
- Central air:Yes
Structure and exterior
- Roof:Shingle
- Year built:1985
- Building area:1,100 sq. ft.
- Lot Features:Landscaped
- Construction Materials:Frame
- Exterior Features:Lighting, Rear Porch, Sidewalk
- Foundation Description:Slab
- Levels:2 Story
Schools
- High school:Dunedin High-PN
- Middle school:Dunedin Highland Middle-PN
- Elementary school:San Jose Elementary-PN
Utilities
- Water:Public, Water Connected
- Sewer:Public, Public Sewer, Sewer Connected
Finances and disclosures
- Price:$310,000
- Price per sq. ft.:$281.82
- Tax amount:$1,289 (2025)
Features and amenities
- Appliances:Dishwasher, Electric Water Heater, Range, Refrigerator
- Laundry features:Inside, Laundry Closet
- Amenities:Ceiling Fans(s), Living Room/Dining Room Combo, Open Floorplan, Primary Bedroom Upstairs, Thermostat, Underground Utilities, Walk-In Closet(s)
- Pool features:Public Pool
Parking
- Parking description:Assigned
 The information being provided by Stellar Mls is for the consumer's personal, non-commercial use and may not be used for any purpose other than to identify prospective properties consumer may be interested in purchasing. Any information relating to real estate for sale referenced on this web site comes from the Internet Data Exchange (IDX) program of the Stellar Mls. CENTURY 21 RoseBay is not a Multiple Listing Service (MLS), nor does it offer MLS access. This website is a service of CENTURY 21 RoseBay, a broker participant of Stellar Mls. This web site may reference real estate listing(s) held by a brokerage firm other than the broker and/or agent who owns this web site.
The accuracy of all information, regardless of source, including but not limited to open house information, square footages and lot sizes, is deemed reliable but not guaranteed and should be personally verified through personal inspection by and/or with the appropriate professionals. The data contained herein is copyrighted by Stellar Mls and is protected by all applicable copyright laws. Any unauthorized dissemination of this information is in violation of copyright laws and is strictly prohibited.
Properties in listings may have been sold or may no longer be available.
Copyright 2026 Stellar Mls. All rights reserved. MFRMLS Member Broker: Rebecca Culp
New listings near 500 New York Avenue #14
- Coming Soon
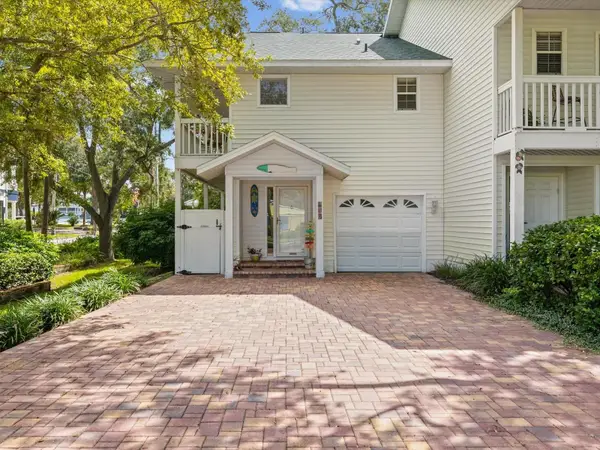 $649,000Coming Soon3 beds 3 baths1,345 sq. ft.
679 Broadway, DUNEDIN, FL 34698
MLS# TB8550191Listed by: ENGEL & VOLKERS BELLEAIR - Open Thu, 5 to 7pmNew
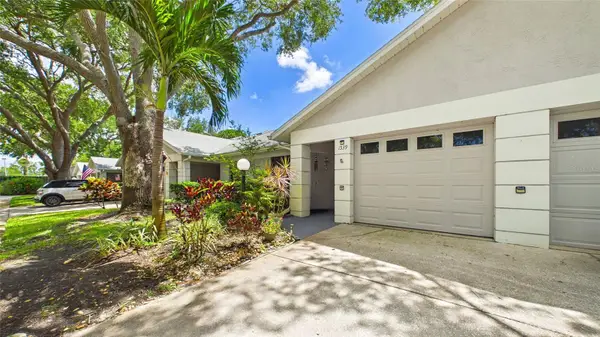 $325,000Active2 beds 2 baths1,173 sq. ft.
1539 Rebecca Lane, DUNEDIN, FL 34698
MLS# TB8556656Listed by: REALTY EXPERTS - New
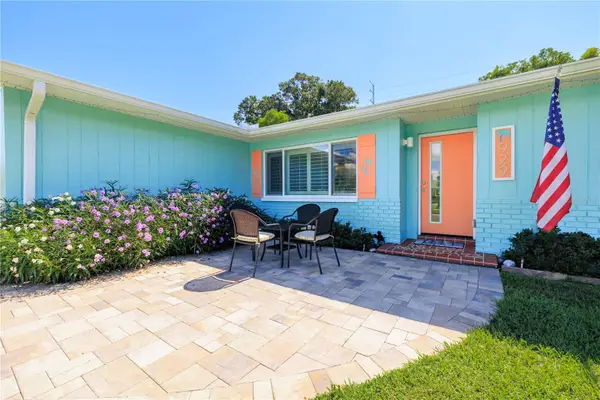 $592,500Active3 beds 2 baths1,496 sq. ft.
929 Santa Monica Drive, DUNEDIN, FL 34698
MLS# TB8558433Listed by: ENGEL & VOLKERS BELLEAIR - New
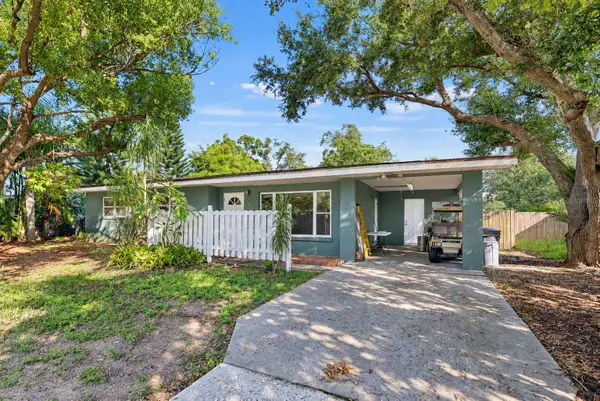 $399,000Active3 beds 1 baths1,170 sq. ft.
730 San Christopher Drive, DUNEDIN, FL 34698
MLS# TB8559341Listed by: CHARLES RUTENBERG REALTY INC 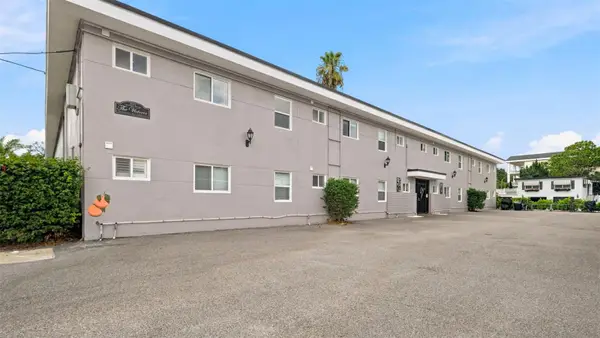 $390,000Pending1 beds 1 baths625 sq. ft.
1101 Victoria Drive #1, DUNEDIN, FL 34698
MLS# TB8559043Listed by: CHARLES RUTENBERG REALTY INC- New
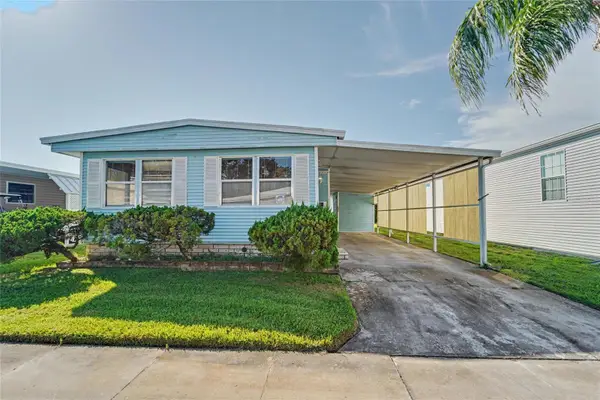 $100,000Active2 beds 2 baths1,008 sq. ft.
1500 County Road 1 #219, DUNEDIN, FL 34698
MLS# TB8557328Listed by: RAGSDALE RESIDENTIAL REALTY - Open Sat, 11am to 2pmNew
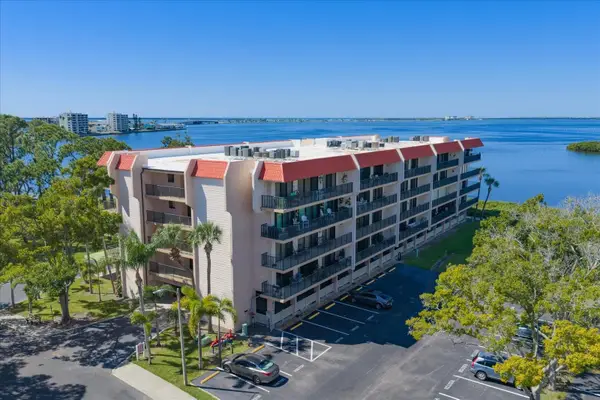 $525,000Active2 beds 2 baths1,315 sq. ft.
2700 Bayshore Boulevard #11404, DUNEDIN, FL 34698
MLS# TB8559049Listed by: COASTAL PROPERTIES GROUP INTERNATIONAL - New
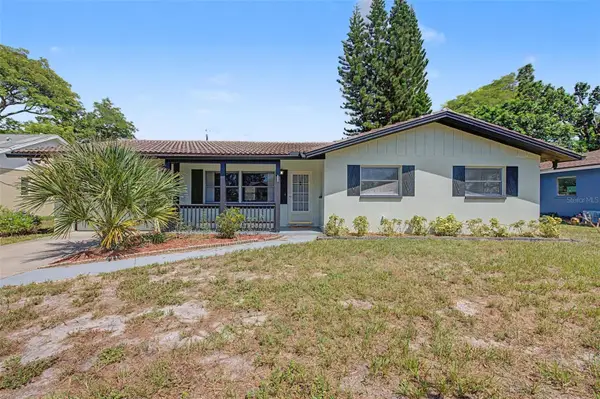 $435,000Active3 beds 2 baths1,378 sq. ft.
1073 Kenwood Drive, DUNEDIN, FL 34698
MLS# TB8544108Listed by: RE/MAX REALTEC GROUP INC - New
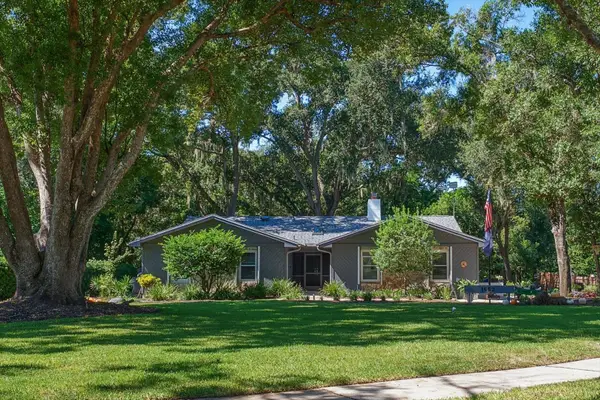 $950,000Active4 beds 2 baths2,432 sq. ft.
1652 Hobbit Road, DUNEDIN, FL 34698
MLS# TB8557793Listed by: COASTAL PROPERTIES GROUP INTERNATIONAL


Protect your home and budget from life's surprises with an Assurant Home Warranty, backed by a partner that supports you through every step of homeownership. Explore Plans.
©2026 Century 21 Real Estate LLC. All rights reserved. CENTURY 21®, the CENTURY 21 Logo and C21® are service marks owned by Century 21 Real Estate LLC. Century 21 Real Estate LLC fully supports the principles of the Fair Housing Act and the Equal Opportunity Act. Each office is independently owned and operated. Listing information is deemed reliable but not guaranteed accurate.