
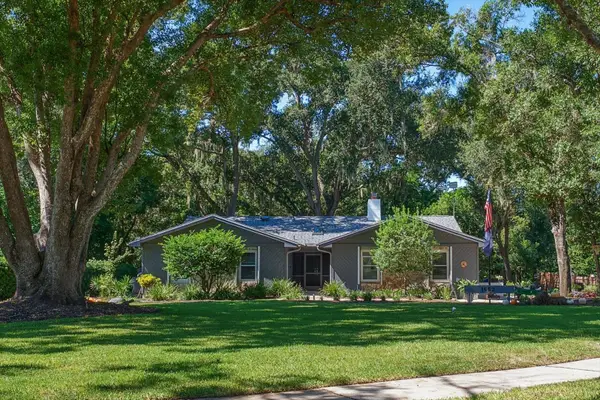
929 Santa Monica Drive, Dunedin, FL 34698
Local realty services provided by:CENTURY 21 RoseBay
Listed by: jason gernat, erica etjeke
Office: engel & volkers belleair
MLS#:TB8558433
Source:MFRMLS
Price summary
- Price:$592,500
- Price per sq. ft.:$263.57
About this home
Your own little slice of paradise awaits in this cosmetically and functionally renovated 3-bedroom, 2-bathroom Dunedin home, where tropical flair meets modern living. The home combines contemporary finishes with extensive updates throughout. The renovated kitchen features solid wood cabinetry, quartz countertops, stainless steel appliances, and an oversized island with seating for six—perfect for casual dining and entertaining. A custom kitchen sideboard with a quartz countertop, dedicated coffee station, and accent lighting adds style and functionality while providing additional storage. Indirect lighting above and below the kitchen cabinets creates a warm ambiance. A dedicated dining room offers flexible space for entertaining or could serve as a sunny yoga room, home office, or home gym. New porcelain wood-look tile flows throughout the home, complementing the freshly painted interior, updated wall and ceiling textures, and new interior and closet doors. Custom plantation shutters throughout the home add timeless style and privacy. Recessed LED lighting, upgraded switches, outlets and dimmers, and ceiling fans throughout add modern comfort. Both bathrooms have been renovated, and abundant storage and closet space throughout the home offer everyday convenience. Island-inspired charm continues in the spacious screened porch, featuring porcelain wood-look tile and access to the backyard. Beyond the finishes, this home offers a range of major improvements, including a new HVAC system and ductwork, an upgraded electrical panel, and a newer hot water heater. The home was repiped prior to the current owners' purchase, and the sewer lines have been coated with PVC material. A Samsung washer and dryer will be included in the sale. Outside, new driveway pavers enhance the home's curb appeal. Additional improvements include a new roof, hurricane-impact, HVHZ rated windows and exterior doors, a new hurricane-rated garage door, and new gutters and downspouts. A new vinyl privacy fence surrounds the yard, while a fire pit area with new gravel and pavers creates a place to unwind or entertain. A small patch of green space in the backyard provides room for kids to play and dogs to roam. A new 10x10 Tuff Shed provides additional storage, and privacy palms are planted along the back fence. Situated within Dunedin's golf cart zone, this home offers convenient access to the local lifestyle. The Pinellas Trail is less than a mile away, downtown Dunedin is just over a mile away, and the Dunedin Causeway is just over four miles away. Enjoy nearby downtown restaurants, shops, Dunedin Marina, breweries, parks, community events, and outdoor recreation, along with the laid-back coastal charm that makes Dunedin a special place to live....
Contact an agent
Home facts
- Year built:1971
- Subdivision & Development:HILLSIDE PARK SUB
- Listing ID #:TB8558433
- Added:1 day(s) ago
- Updated:October 20, 2026 at 12:45 PM
Rooms and interior
- Bedrooms:3
- Total bathrooms:2
- Full bathrooms:2
- Flooring:Tile
- Dining Description:Living Room/Dining Room Combo
- Kitchen Description:Dishwasher, Disposal, Range, Refrigerator
- Bedroom Description:Split Bedroom, Walk-In Closet(s)
- Living area:1,496 sq. ft.
Heating and cooling
- Cooling:Central Air
- Heating:Central, Electric
- Central air:Yes
Structure and exterior
- Roof:Shingle
- Year built:1971
- Building area:1,496 sq. ft.
- Lot area:0.17 Acres
- Lot Features:Landscaped, Level, Near Golf Course, Near Marina, Near Public Transit, Paved, Sidewalk
- Architectural Style:Traditional
- Construction Materials:Block
- Exterior Features:Covered Porch/Patio, Patio, Porch, Rain Gutters, Rear Porch, Screened, Sidewalk
- Foundation Description:Slab
- Levels:1 Story
Schools
- High school:Dunedin High-PN
- Middle school:Palm Harbor Middle-PN
- Elementary school:San Jose Elementary-PN
Utilities
- Water:Public, Water Connected
- Sewer:Public, Public Sewer
Finances and disclosures
- Price:$592,500
- Price per sq. ft.:$263.57
- Tax amount:$1,586 (2025)
Features and amenities
- Appliances:Dishwasher, Disposal, Dryer, Electric Water Heater, Range, Refrigerator, Washer
- Laundry features:Dryer, In Garage, Washer
- Amenities:Ceiling Fans(s), Living Room/Dining Room Combo, Open Floorplan, Split Bedroom, Thermostat, Walk-In Closet(s), Window Treatments
- Pool features:Public Pool
Parking
- Parking description:Attached Garage, Driveway, Garage Door Opener, Oversized
- Garage:Yes
 The information being provided by Stellar Mls is for the consumer's personal, non-commercial use and may not be used for any purpose other than to identify prospective properties consumer may be interested in purchasing. Any information relating to real estate for sale referenced on this web site comes from the Internet Data Exchange (IDX) program of the Stellar Mls. CENTURY 21 RoseBay is not a Multiple Listing Service (MLS), nor does it offer MLS access. This website is a service of CENTURY 21 RoseBay, a broker participant of Stellar Mls. This web site may reference real estate listing(s) held by a brokerage firm other than the broker and/or agent who owns this web site.
The accuracy of all information, regardless of source, including but not limited to open house information, square footages and lot sizes, is deemed reliable but not guaranteed and should be personally verified through personal inspection by and/or with the appropriate professionals. The data contained herein is copyrighted by Stellar Mls and is protected by all applicable copyright laws. Any unauthorized dissemination of this information is in violation of copyright laws and is strictly prohibited.
Properties in listings may have been sold or may no longer be available.
Copyright 2026 Stellar Mls. All rights reserved. MFRMLS Member Broker: Rebecca Culp
New listings near 929 Santa Monica Drive
- Coming Soon
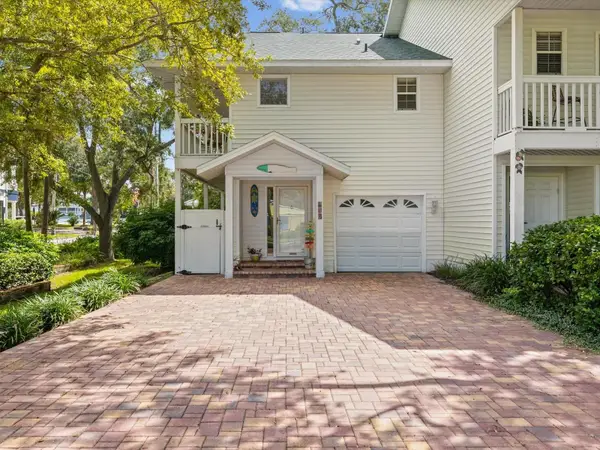 $649,000Coming Soon3 beds 3 baths1,345 sq. ft.
679 Broadway, DUNEDIN, FL 34698
MLS# TB8550191Listed by: ENGEL & VOLKERS BELLEAIR - Open Thu, 5 to 7pmNew
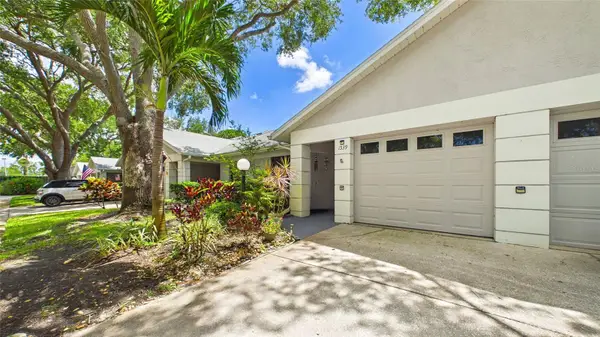 $325,000Active2 beds 2 baths1,173 sq. ft.
1539 Rebecca Lane, DUNEDIN, FL 34698
MLS# TB8556656Listed by: REALTY EXPERTS - New
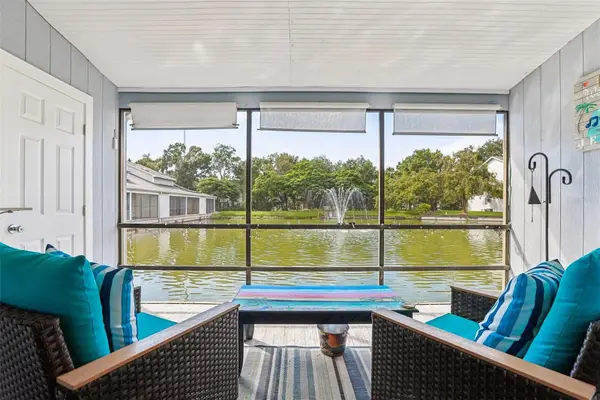 $310,000Active2 beds 2 baths1,100 sq. ft.
500 New York Avenue #14, DUNEDIN, FL 34698
MLS# TB8557971Listed by: REDFIN CORPORATION - New
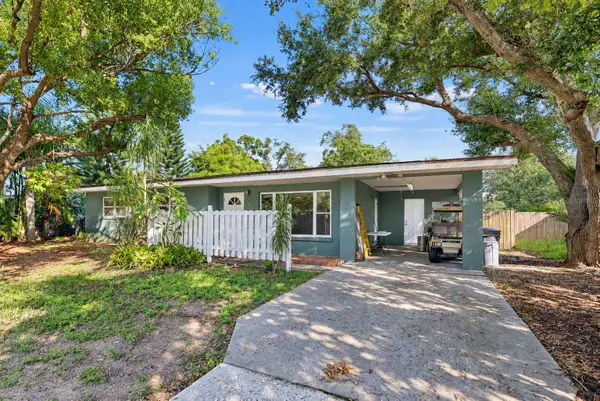 $399,000Active3 beds 1 baths1,170 sq. ft.
730 San Christopher Drive, DUNEDIN, FL 34698
MLS# TB8559341Listed by: CHARLES RUTENBERG REALTY INC 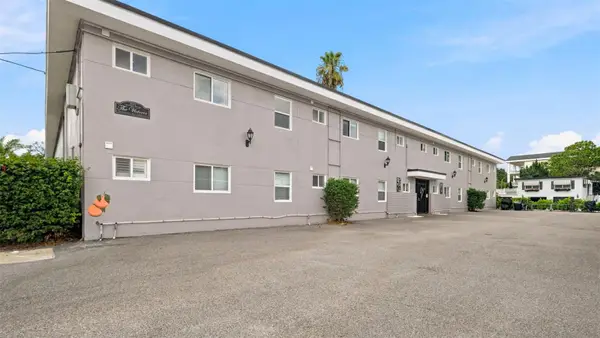 $390,000Pending1 beds 1 baths625 sq. ft.
1101 Victoria Drive #1, DUNEDIN, FL 34698
MLS# TB8559043Listed by: CHARLES RUTENBERG REALTY INC- New
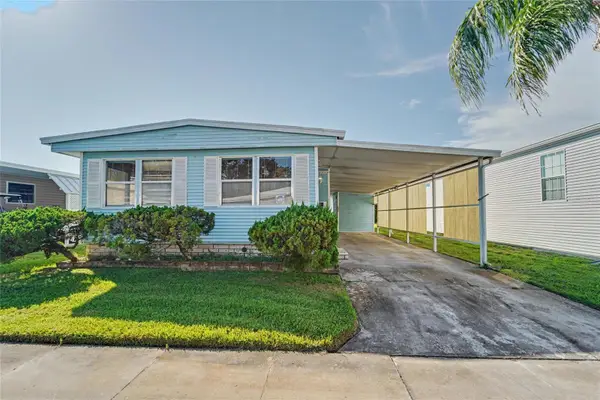 $100,000Active2 beds 2 baths1,008 sq. ft.
1500 County Road 1 #219, DUNEDIN, FL 34698
MLS# TB8557328Listed by: RAGSDALE RESIDENTIAL REALTY - Open Sat, 11am to 2pmNew
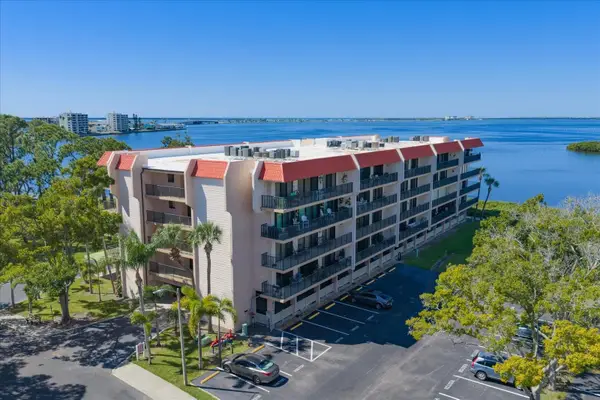 $525,000Active2 beds 2 baths1,315 sq. ft.
2700 Bayshore Boulevard #11404, DUNEDIN, FL 34698
MLS# TB8559049Listed by: COASTAL PROPERTIES GROUP INTERNATIONAL - New
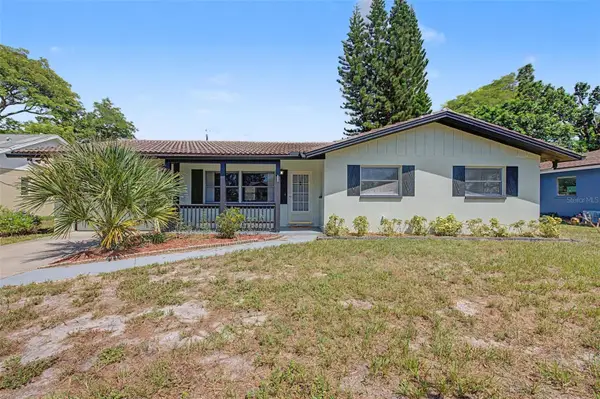 $435,000Active3 beds 2 baths1,378 sq. ft.
1073 Kenwood Drive, DUNEDIN, FL 34698
MLS# TB8544108Listed by: RE/MAX REALTEC GROUP INC - New
 $950,000Active4 beds 2 baths2,432 sq. ft.
1652 Hobbit Road, DUNEDIN, FL 34698
MLS# TB8557793Listed by: COASTAL PROPERTIES GROUP INTERNATIONAL


Protect your home and budget from life's surprises with an Assurant Home Warranty, backed by a partner that supports you through every step of homeownership. Explore Plans.
©2026 Century 21 Real Estate LLC. All rights reserved. CENTURY 21®, the CENTURY 21 Logo and C21® are service marks owned by Century 21 Real Estate LLC. Century 21 Real Estate LLC fully supports the principles of the Fair Housing Act and the Equal Opportunity Act. Each office is independently owned and operated. Listing information is deemed reliable but not guaranteed accurate.