
611 Patricia Avenue, Dunedin, FL 34698
Local realty services provided by:CENTURY 21 Link Realty, Inc.
Listed by: artem pustovar
Office: people's choice realty svc llc.
MLS#:TB8526736
Source:MFRMLS
Price summary
- Price:$399,000
- Price per sq. ft.:$160.89
About this home
Exceptional opportunity to buy home in one of the best school areas of Pinellas County with walking proximity to those schools. House needs some TLC to reach its full potential. Calling all DIYers, investors, flippers, rehabbers, renovators, handymen and contractors! Cosmetic concrete block fixer with solid bones with 3 bedrooms and 2 full bathrooms with 2 car garage and laundry room in highly desirable city of Dunedin. Walking distance and 1 minute driving to Dunedin Elementary and Dunedin Highland Middle Schools. Downtown Dunedin with its amazing restaurants and diverse cuisine, Publix, LA Fitness- all within 5 minutes Driving. Electricity and water on, HVAC 2022 and just serviced, plumbing updated 2021 (According to city records it was permit including REDRAIN but total scope of completed work to be verified by buyer), roof doesn't leak. Original terrazzo floors. Split Bedrooms floor plan with 1914 sf under AC and 2480 total under roof area. Zone X with no flood insurance required, No HOA, NO CDD. Check with your lender if considering current property condition it will qualify for any loan. Cash and Hard Money will work. All offers must be submitted with Proof of funds. Seller never occupied the property....
Contact an agent
Home facts
- Year built:1959
- Listing ID #:TB8526736
- Added:19 day(s) ago
- Updated:July 27, 2026 at 07:09 PM
Rooms and interior
- Bedrooms:3
- Total bathrooms:2
- Full bathrooms:2
- Flooring:Terrazzo, Vinyl
- Dining Description:Eat In Kitchen, L Shaped, Living Room/Dining Room Combo
- Kitchen Description:Eat-in Kitchen, Kitchen/Family Room Combo, Microwave, Range, Range Hood, Refrigerator
- Bedroom Description:Primary Bedroom Main Floor, Split Bedroom
- Basement Description:Concrete Perimeter
- Living area:1,914 sq. ft.
Heating and cooling
- Cooling:Central Air
- Heating:Central, Electric
- Central air:Yes
Structure and exterior
- Roof:Shingle
- Year built:1959
- Building area:1,914 sq. ft.
- Lot area:0.18 Acres
- Lot Features:Paved, Sidewalk
- Architectural Style:Bungalow, Florida, Ranch
- Construction Materials:Block, Concrete, Stucco
- Exterior Features:Covered Porch/Patio, Enclosed, Front Porch, Lighting, Rain Gutters, Sidewalk
- Foundation Description:Concrete Perimeter, Slab
- Levels:1 Story
Schools
- High school:Dunedin High-PN
- Middle school:Dunedin Highland Middle-PN
- Elementary school:Dunedin Elementary-PN
Utilities
- Water:Public, Water Connected
- Sewer:Public, Public Sewer, Sewer Connected
Finances and disclosures
- Price:$399,000
- Price per sq. ft.:$160.89
- Tax amount:$1,067 (2025)
Features and amenities
- Appliances:Dryer, Electric Water Heater, Microwave, Range, Range Hood, Refrigerator, Washer
- Laundry features:Dryer, Inside, Laundry Room, Washer
- Amenities:Ceiling Fans(s), Eat-in Kitchen, Kitchen/Family Room Combo, L Dining, Living Room/Dining Room Combo, Primary Bedroom Main Floor, Split Bedroom, Thermostat
- Pool features:Public Pool
Parking
- Parking description:Attached Garage, Driveway, Golf Cart Parking, Guest, Off Street, Oversized
- Garage:Yes
- Garage spaces:2
 The information being provided by Stellar Mls is for the consumer's personal, non-commercial use and may not be used for any purpose other than to identify prospective properties consumer may be interested in purchasing. Any information relating to real estate for sale referenced on this web site comes from the Internet Data Exchange (IDX) program of the Stellar Mls. CENTURY 21 Link Realty, Inc. is not a Multiple Listing Service (MLS), nor does it offer MLS access. This website is a service of CENTURY 21 Link Realty, Inc., a broker participant of Stellar Mls. This web site may reference real estate listing(s) held by a brokerage firm other than the broker and/or agent who owns this web site.
The accuracy of all information, regardless of source, including but not limited to open house information, square footages and lot sizes, is deemed reliable but not guaranteed and should be personally verified through personal inspection by and/or with the appropriate professionals. The data contained herein is copyrighted by Stellar Mls and is protected by all applicable copyright laws. Any unauthorized dissemination of this information is in violation of copyright laws and is strictly prohibited.
Properties in listings may have been sold or may no longer be available.
Copyright 2026 Stellar Mls. All rights reserved. MFRMLS Member Broker: Danielle DeCarbo
The information being provided by Stellar Mls is for the consumer's personal, non-commercial use and may not be used for any purpose other than to identify prospective properties consumer may be interested in purchasing. Any information relating to real estate for sale referenced on this web site comes from the Internet Data Exchange (IDX) program of the Stellar Mls. CENTURY 21 Link Realty, Inc. is not a Multiple Listing Service (MLS), nor does it offer MLS access. This website is a service of CENTURY 21 Link Realty, Inc., a broker participant of Stellar Mls. This web site may reference real estate listing(s) held by a brokerage firm other than the broker and/or agent who owns this web site.
The accuracy of all information, regardless of source, including but not limited to open house information, square footages and lot sizes, is deemed reliable but not guaranteed and should be personally verified through personal inspection by and/or with the appropriate professionals. The data contained herein is copyrighted by Stellar Mls and is protected by all applicable copyright laws. Any unauthorized dissemination of this information is in violation of copyright laws and is strictly prohibited.
Properties in listings may have been sold or may no longer be available.
Copyright 2026 Stellar Mls. All rights reserved. MFRMLS Member Broker: Danielle DeCarboNew listings near 611 Patricia Avenue
- New
 $329,000Active2 beds 2 baths1,181 sq. ft.
9 Haig Place #101, DUNEDIN, FL 34698
MLS# TB8529753Listed by: CHARLES RUTENBERG REALTY INC - New
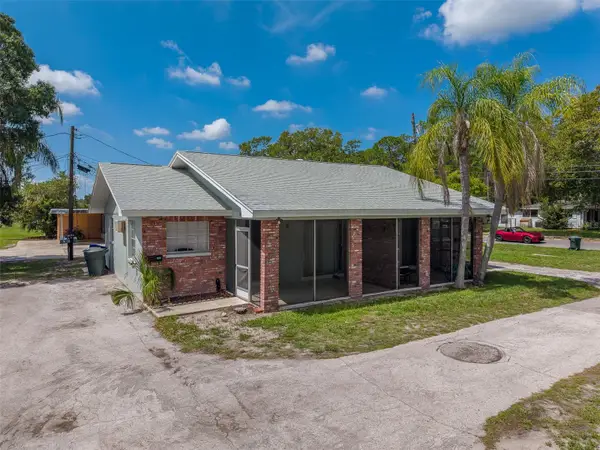 $1,325,000Active10 beds 8 baths4,440 sq. ft.
153 New York Avenue, DUNEDIN, FL 34698
MLS# TB8532775Listed by: CHARLES RUTENBERG REALTY INC - New
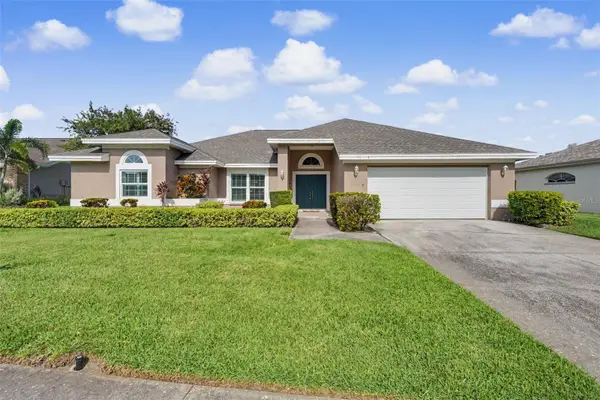 $804,900Active3 beds 3 baths2,490 sq. ft.
2782 Scobee Drive, PALM HARBOR, FL 34683
MLS# TB8532859Listed by: LPT REALTY, LLC. - New
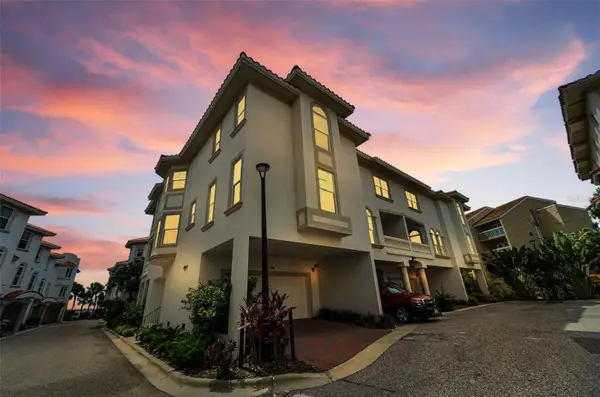 $1,100,000Active3 beds 3 baths2,918 sq. ft.
1340 Bayshore Boulevard #304, DUNEDIN, FL 34698
MLS# TB8532149Listed by: COASTAL PROPERTIES GROUP INTERNATIONAL - New
 $217,500Active2 beds 2 baths970 sq. ft.
1311 Powderpuff Drive #1009, DUNEDIN, FL 34698
MLS# TB8531958Listed by: IMPACT REALTY TAMPA BAY - New
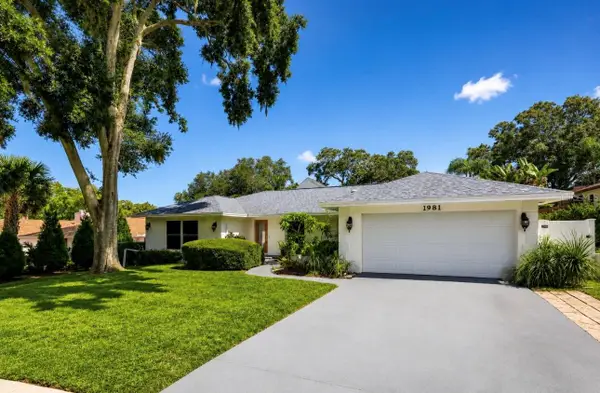 $849,000Active4 beds 2 baths2,085 sq. ft.
1981 Castille Drive, DUNEDIN, FL 34698
MLS# TB8532619Listed by: KATIE DUCHARME REALTY, LLC - New
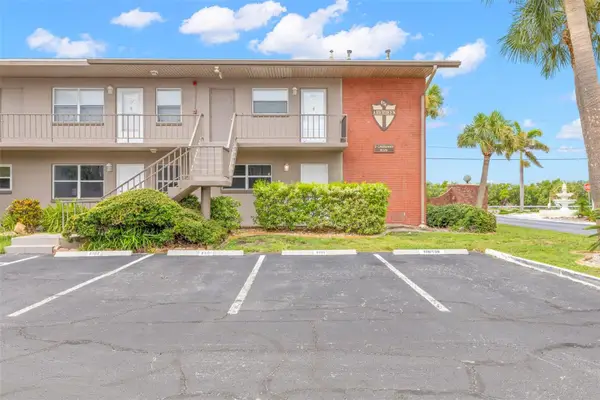 $249,900Active2 beds 2 baths1,040 sq. ft.
2 Causeway Boulevard #101, DUNEDIN, FL 34698
MLS# TB8532300Listed by: OFFERPAD BROKERAGE FL, LLC - New
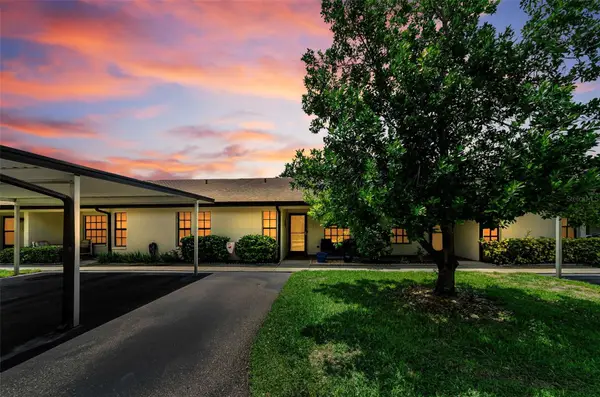 $299,900Active2 beds 2 baths1,360 sq. ft.
1500 Heather Ridge Boulevard #106, DUNEDIN, FL 34698
MLS# TB8532302Listed by: TOM TUCKER REALTY - New
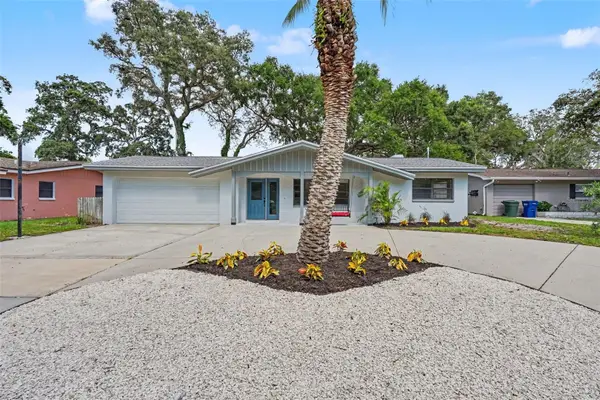 $545,000Active3 beds 2 baths1,558 sq. ft.
57 Ventura Drive, DUNEDIN, FL 34698
MLS# TB8532566Listed by: SUNBELT REAL ESTATE FLORIDA - New
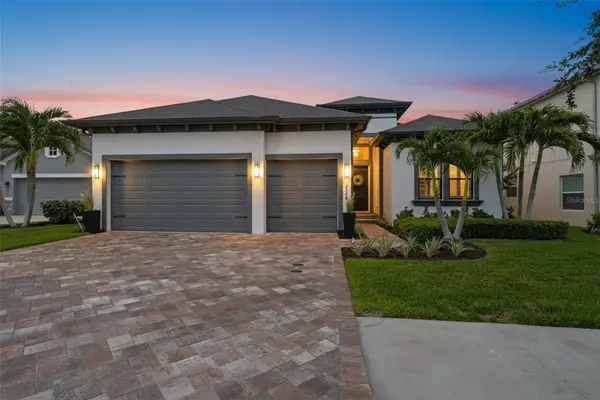 $1,049,900Active4 beds 3 baths2,740 sq. ft.
2246 Highwood Court, DUNEDIN, FL 34698
MLS# TB8532037Listed by: RE/MAX REALTEC GROUP INC


Protect your home and budget from life's surprises with an Assurant Home Warranty, backed by a partner that supports you through every step of homeownership. Explore Plans.
©2026 Century 21 Real Estate LLC. All rights reserved. CENTURY 21®, the CENTURY 21 Logo and C21® are service marks owned by Century 21 Real Estate LLC. Century 21 Real Estate LLC fully supports the principles of the Fair Housing Act and the Equal Opportunity Act. Each office is independently owned and operated. Listing information is deemed reliable but not guaranteed accurate.