
11081 SW 107th Place, Dunnellon, FL 34432
Local realty services provided by:CENTURY 21 Myers Realty
11081 SW 107th Place,Dunnellon, FL 34432
$230,000
- 3 Beds
- 2 Baths
- 1,209 sq. ft.
- Single family
- Active
Upcoming open houses
- Sun, Aug 0208:00 am - 11:00 am
Listed by: david hijar, jasmine clinton
Office: olympus executive realty inc
MLS#:O6401442
Source:MFRMLS
Price summary
- Price:$230,000
- Price per sq. ft.:$139.14
About this home
BRAND NEW INCOME PRODUCING HOME with Airbnbs permitted!! Located 20 min from the WORLD EQUESTRIAN CENTER, Downtown Ocala and Rainbow Springs Park!! ONLY 5 min to SW Hwy 200, Sprouts, Publix, STARBUCKS, Chick fil A, WALMART, Chipotle, Lowe’s, CHASE Bank, REGIONS Bank, and ADVENT HEALTH ER!! ***Surrounded by golf clubs, including The Preserve Golf Club at Spruce Creek Preserve, Juliette Falls Golf Club, Golf Central Golf Club, Candler Hills Golf Club and Stone Creek Golf Club. ***THE INTERIOR IS FULLY COMPLETE, with only landscaping and final exterior finishes remaining. The home comes with an attached garage, white cabinetry, modern STONE countertops in the kitchen and both bathrooms, TILE FLOORING throughout, tiled bathrooms, floor to ceiling tiled walk in shower, bathtub, ceiling fans and STAINLESS STEEL APPLIANCES. Sod, landscaping and the remaining exterior elevation finishes are scheduled for completion on or before August 30, 2026. Buyer can still select exterior design elevations. Buyers seeking a turnkey experience may leave the remaining exterior and landscaping selections to the builder and professional design team. If no buyer selections are made, the builder will continue with the planned exterior design to maintain the scheduled completion date. Photos include actual examples of homes previously completed by this builder featuring the same floor plan, including examples of the builder’s interior designs and exterior elevations. The floor plan is shown at the end of the listing photos for reference....
Contact an agent
Home facts
- Year built:2026
- Subdivision & Development:RAINBOW SPGS HEIGHTS
- Listing ID #:O6401442
- Added:98 day(s) ago
- Updated:August 01, 2026 at 06:56 PM
Rooms and interior
- Bedrooms:3
- Total bathrooms:2
- Full bathrooms:2
- Flooring:Ceramic Tile, Luxury Vinyl
- Dining Description:Formal Dining Room
- Kitchen Description:Dishwasher, Freezer, Microwave, Range, Refrigerator, Stone Counters
- Bedroom Description:Primary Bedroom Main Floor, Walk-In Closet(s)
- Living area:1,209 sq. ft.
Heating and cooling
- Cooling:Central Air
- Heating:Central, Electric
- Central air:Yes
Structure and exterior
- Roof:Shingle
- Year built:2026
- Building area:1,209 sq. ft.
- Lot area:0.21 Acres
- Lot Features:Cleared, Landscaped, Level, Near Golf Course, Near Public Transit, Paved
- Architectural Style:Contemporary, Ranch
- Construction Materials:Block, Stucco
- Exterior Features:Covered Porch/Patio, Front Porch, Patio, Porch, Rear Porch
- Foundation Description:Slab
- Levels:1 Story
Schools
- High school:Dunnellon High School
- Middle school:Dunnellon Middle School
- Elementary school:Dunnellon Elementary School
Utilities
- Water:Water Available, Water Connected, Well
- Sewer:Septic Tank
Finances and disclosures
- Price:$230,000
- Price per sq. ft.:$139.14
- Tax amount:$219 (2025)
Features and amenities
- Appliances:Dishwasher, Electric Water Heater, Freezer, Microwave, Range, Refrigerator
- Laundry features:Inside, Laundry Closet, Washer Hookup
- Amenities:BB/HS Internet Available, Cable Available, Ceiling Fans(s), Electricity Available, Open Floorplan, Phone Available, Primary Bedroom Main Floor, Stone Counters, Thermostat, Walk-In Closet(s)
- Pool features:Public Pool
Parking
- Parking description:Attached Garage, Covered, Driveway, Garage Door Opener, Ground Level, Guest, On Street, Open
- Garage:Yes
- Garage spaces:1
 The information being provided by Stellar Mls is for the consumer's personal, non-commercial use and may not be used for any purpose other than to identify prospective properties consumer may be interested in purchasing. Any information relating to real estate for sale referenced on this web site comes from the Internet Data Exchange (IDX) program of the Stellar Mls. CENTURY 21 Myers Realty is not a Multiple Listing Service (MLS), nor does it offer MLS access. This website is a service of CENTURY 21 Myers Realty, a broker participant of Stellar Mls. This web site may reference real estate listing(s) held by a brokerage firm other than the broker and/or agent who owns this web site.
The accuracy of all information, regardless of source, including but not limited to open house information, square footages and lot sizes, is deemed reliable but not guaranteed and should be personally verified through personal inspection by and/or with the appropriate professionals. The data contained herein is copyrighted by Stellar Mls and is protected by all applicable copyright laws. Any unauthorized dissemination of this information is in violation of copyright laws and is strictly prohibited.
Properties in listings may have been sold or may no longer be available.
Copyright 2026 Stellar Mls. All rights reserved.
The information being provided by Stellar Mls is for the consumer's personal, non-commercial use and may not be used for any purpose other than to identify prospective properties consumer may be interested in purchasing. Any information relating to real estate for sale referenced on this web site comes from the Internet Data Exchange (IDX) program of the Stellar Mls. CENTURY 21 Myers Realty is not a Multiple Listing Service (MLS), nor does it offer MLS access. This website is a service of CENTURY 21 Myers Realty, a broker participant of Stellar Mls. This web site may reference real estate listing(s) held by a brokerage firm other than the broker and/or agent who owns this web site.
The accuracy of all information, regardless of source, including but not limited to open house information, square footages and lot sizes, is deemed reliable but not guaranteed and should be personally verified through personal inspection by and/or with the appropriate professionals. The data contained herein is copyrighted by Stellar Mls and is protected by all applicable copyright laws. Any unauthorized dissemination of this information is in violation of copyright laws and is strictly prohibited.
Properties in listings may have been sold or may no longer be available.
Copyright 2026 Stellar Mls. All rights reserved.New listings near 11081 SW 107th Place
- New
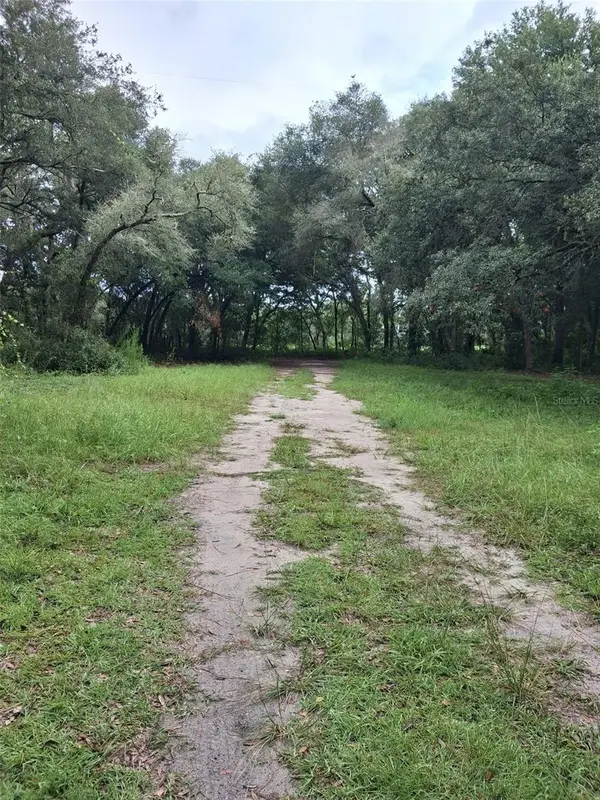 $69,900Active1.25 Acres
7484 SW 150th Street, DUNNELLON, FL 34432
MLS# OM729616Listed by: RE/MAX ALLSTARS REALTY - New
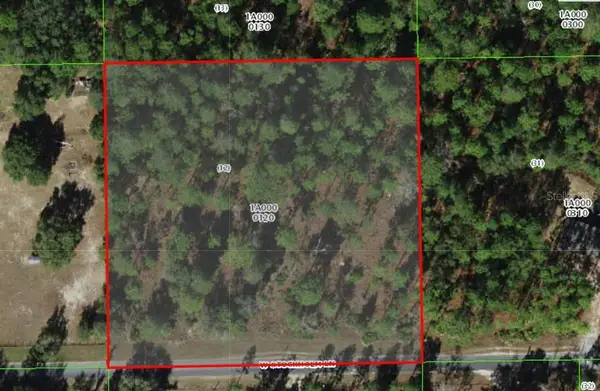 $74,950Active2.65 Acres
5909 W Stockholm Lane, DUNNELLON, FL 34433
MLS# OM729615Listed by: SUNCOAST MANSIONS LLC - New
 $315,000Active4 beds 3 baths1,870 sq. ft.
3691 W Norwick Place, DUNNELLON, FL 34433
MLS# O6429733Listed by: SELECTA REALTY LLC - New
 $34,000Active0.62 Acres
12144 N Osborne Avenue, Dunnellon, FL 34434
MLS# B26059004Listed by: BEACHFRONT REALTY 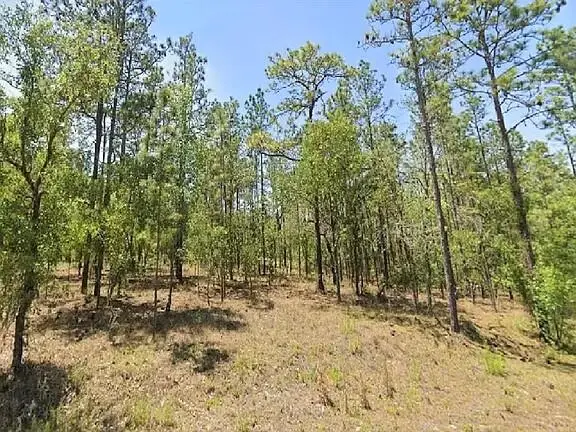 $20,000Active0.25 Acres
0 NW Tree Top #9 Road, Dunnellon, FL 34431
MLS# 1001207Listed by: COLDWELL BANKER COAST REALTY- New
 $15,900Active0.25 Acres
TBD SW Beach Boulevard, DUNNELLON, FL 34431
MLS# OM729444Listed by: TCT REALTY GROUP LLC  $13,000Pending0.24 Acres
Lot 20 SW Shorewood Drive, DUNNELLON, FL 34431
MLS# OM729540Listed by: KELLER WILLIAMS CORNERSTONE RE- New
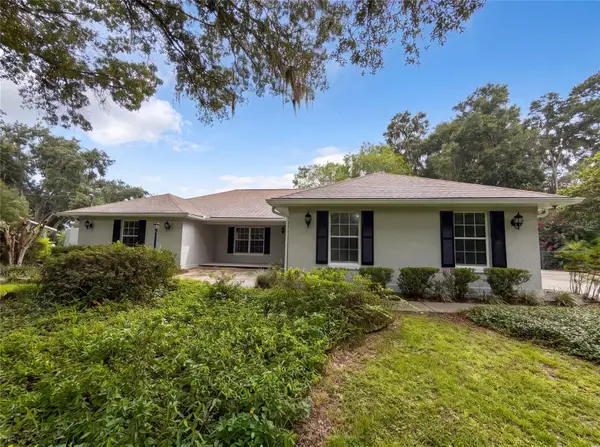 $430,000Active4 beds 2 baths2,295 sq. ft.
11540 Camp Drive, DUNNELLON, FL 34432
MLS# O6429903Listed by: OPENDOOR BROKERAGE LLC - New
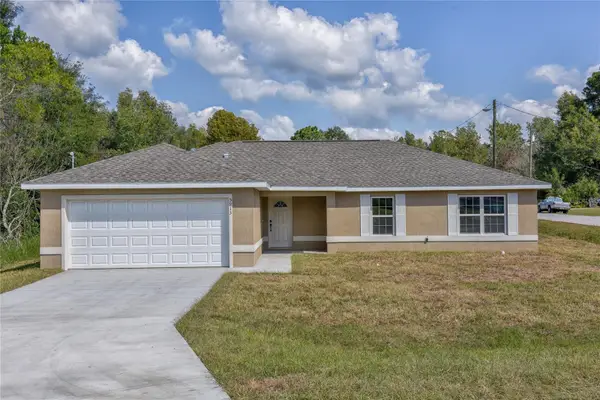 $299,900Active4 beds 2 baths1,747 sq. ft.
4755 SW Wisteria Court, DUNNELLON, FL 34431
MLS# OM729588Listed by: WORLDCORP REALTY - New
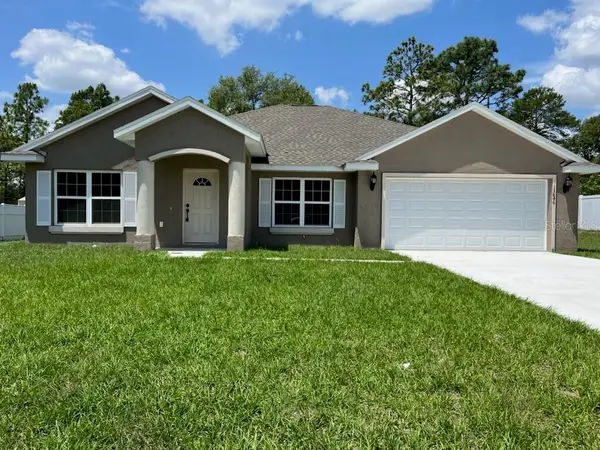 $309,900Active3 beds 2 baths1,936 sq. ft.
1201 SW Willow Road Extension, DUNNELLON, FL 34431
MLS# OM729589Listed by: WORLDCORP REALTY


Protect your home and budget from life's surprises with an Assurant Home Warranty, backed by a partner that supports you through every step of homeownership. Explore Plans.
©2026 Century 21 Real Estate LLC. All rights reserved. CENTURY 21®, the CENTURY 21 Logo and C21® are service marks owned by Century 21 Real Estate LLC. Century 21 Real Estate LLC fully supports the principles of the Fair Housing Act and the Equal Opportunity Act. Each office is independently owned and operated. Listing information is deemed reliable but not guaranteed accurate.