
19861 SW 93rd Lane, Dunnellon, FL 34432
Local realty services provided by:CENTURY 21 Affiliates
19861 SW 93rd Lane,Dunnellon, FL 34432
$369,900
- 3 Beds
- 2 Baths
- 1,716 sq. ft.
- Single family
- Active
Listed by: kelly goddard
Office: re/max realty one
MLS#:858575
Source:FL_CMLS
Price summary
- Price:$369,900
- Price per sq. ft.:$132.25
- Monthly HOA dues:$20.83
About this home
Beautifully updated and maintained POOL home with large enclosed lanai & additional screen porch overlooking the beautiful backyard in the desirable Rainbow Springs community of Dunnellon. Many interior updates make this home desirable but the best part is there is a newer water heater, new pool filter, and brand NEW roofing SHINGLES to come. The spacious great room overlooks the pool with triple sliders and is perfect for relaxing or entertaining. With white cabinets and a skylight the updated kitchen is light and bright also has granite counters, a center island, pantry, breakfast nook and is handy to the formal dining room. The primary suite offers private access to the pool through sliders along with an ensuite bath featuring dual sinks, walk-in tile shower, a relaxing garden tub & a large walk-in closet and even has cathedral ceilings & plant shelves. There is a ton of storage in this home with many closets & the guest bedroom has a huge walk-in closet. Beautiful landscaping, decorative curbing and a level lot add to the homes excellent curb appeal and easy maintenance. The Rainbow Springs HOA is only $250 per year and includes access to the Rainbow River with a riverfront park and beach & kayak ramp. The community also has tennis, pickleball, basketball, bocce ball, disc golf, and walking & biking trails. Start enjoying yourelf in Rainbow Springs on the Nature Coast....
Contact an agent
Home facts
- Year built:1991
- Subdivision & Development:Rainbow Springs
- Listing ID #:858575
- Added:2 day(s) ago
- Updated:October 16, 2026 at 08:48 PM
Rooms and interior
- Bedrooms:3
- Total bathrooms:2
- Full bathrooms:2
- Rooms Total:10
- Flooring:Tile
- Dining Description:Cathedral Ceilings, Sliding Glass Doors
- Bathrooms Description:Seperate Shower, Tub Shower
- Kitchen Description:Dishwasher, Disposal, Microwave, Oven, Pantry, Range, Refrigerator, Updated Kitchen
- Bedroom Description:Sliding Glass Doors, Split Bedrooms, Walk In Closets
- Living area:1,716 sq. ft.
Heating and cooling
- Cooling:Central Air
- Heating:Central, Electric
- Central air:Yes
Structure and exterior
- Roof:Asphalt, Shingle
- Year built:1991
- Building area:1,716 sq. ft.
- Lot area:0.26 Acres
- Lot Features:Cul De Sac, Flat, Irregular Lot, Wooded
- Architectural Style:Ranch
- Construction Materials:Stucco
- Exterior Features:Landscaping
- Foundation Description:Block, Slab
- Levels:1 Story
Utilities
- Water:Public
- Sewer:Public Sewer, Underground Utilities
Finances and disclosures
- Price:$369,900
- Price per sq. ft.:$132.25
- Tax amount:$1,907 (2025)
Features and amenities
- Laundry features:Dryer, Washer
- Amenities:Attic, Blinds, Skylights, Updated Kitchen, Walk In Closets
- Pool features:Community, Concrete, In Ground, Pool
Parking
- Total parking spaces:2
- Parking description:Attached, Concrete, Concrete Driveway, Driveway, Garage
- Garage:Yes
- Garage spaces:2
New listings near 19861 SW 93rd Lane
- Coming Soon
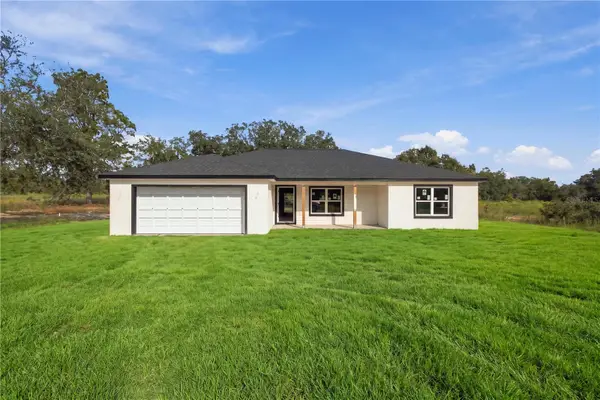 $339,000Coming Soon3 beds 2 baths1,737 sq. ft.
4973 SW Viola Court, DUNNELLON, FL 34431
MLS# OM734066Listed by: ASHLAR REALTY - Coming Soon
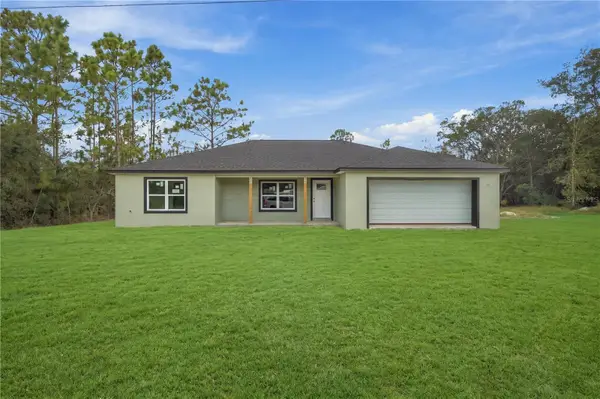 $339,000Coming Soon3 beds 2 baths1,737 sq. ft.
4358 SW Evergreen Court, DUNNELLON, FL 34431
MLS# OM734121Listed by: ASHLAR REALTY - Coming Soon
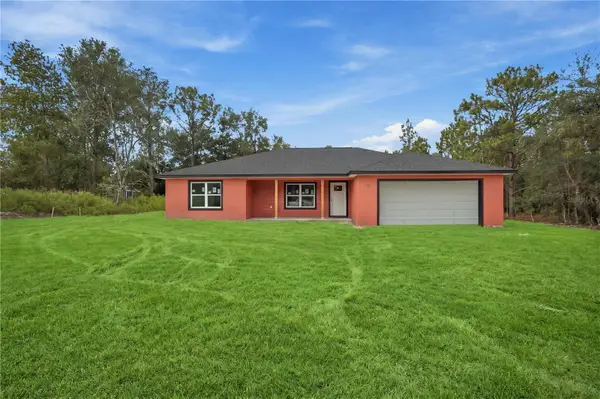 $339,000Coming Soon3 beds 2 baths1,737 sq. ft.
22047 SW Surf Boulevard, DUNNELLON, FL 34431
MLS# OM734123Listed by: ASHLAR REALTY - New
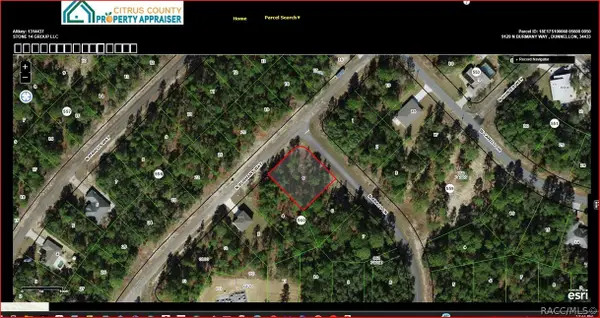 $30,000Active0.32 Acres
9129 N Burmany Way, Dunnellon, FL 34434
MLS# 857309Listed by: BUY SELL OR REFI LLC - New
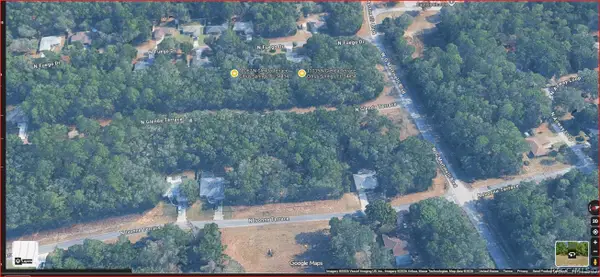 $26,500Active0.23 Acres
11067 N Glenda Terrace, Dunnellon, FL 34434
MLS# 857436Listed by: BUY SELL OR REFI LLC - New
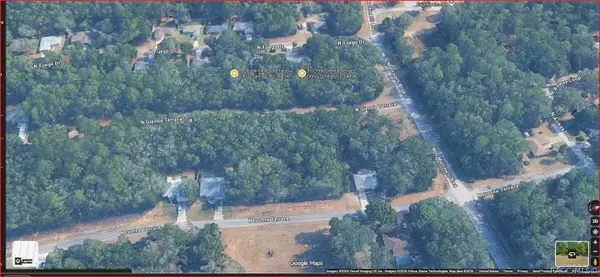 $26,500Active0.23 Acres
11035 N Glenda Terrace, Dunnellon, FL 34434
MLS# 857437Listed by: BUY SELL OR REFI LLC - New
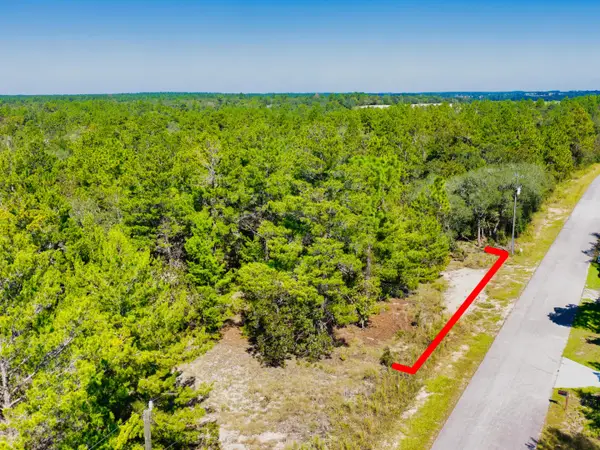 $31,900Active1.01 Acres
0 0, Dunnellon, FL
MLS# B26089326Listed by: OCEAN CAPITAL R.E. SERVICES GR - New
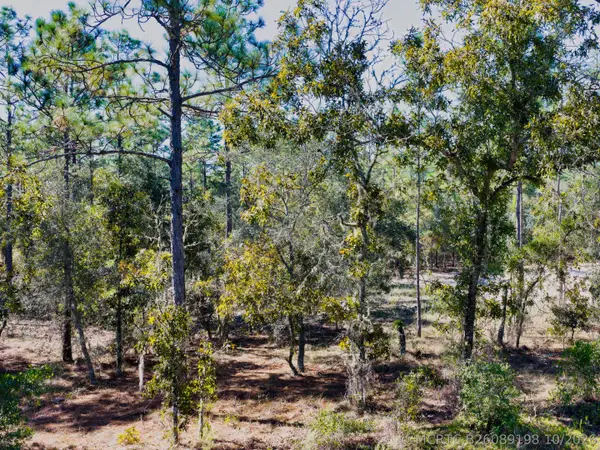 $31,900Active0 Acres
0 Sw Edgewater Blvd, Dunnellon, FL 34431
MLS# B26089198Listed by: OCEAN CAPITAL R.E. SERVICES GR - New
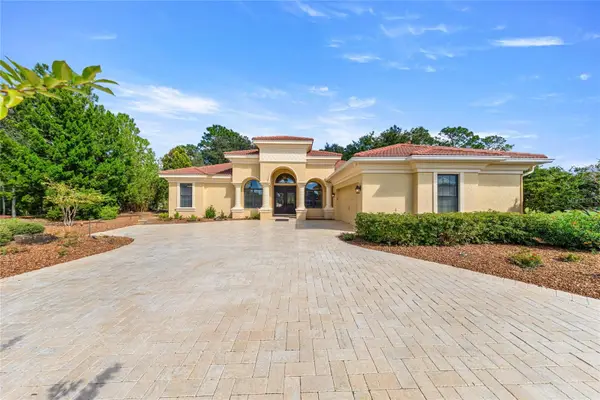 $750,000Active3 beds 3 baths2,961 sq. ft.
6501 SW 179th Avenue Road, DUNNELLON, FL 34432
MLS# OM734133Listed by: EXP REALTY LLC - New
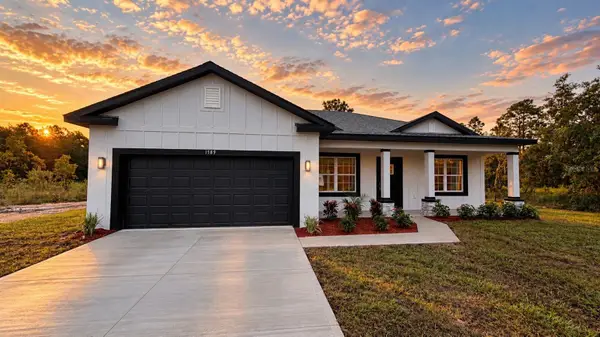 $329,900Active4 beds 3 baths1,694 sq. ft.
1789 SW Viburnum Road, DUNNELLON, FL 34431
MLS# O6450483Listed by: FLORIDA REALTY INVESTMENTS


Protect your home and budget from life's surprises with an Assurant Home Warranty, backed by a partner that supports you through every step of homeownership. Explore Plans.
©2026 Century 21 Real Estate LLC. All rights reserved. CENTURY 21®, the CENTURY 21 Logo and C21® are service marks owned by Century 21 Real Estate LLC. Century 21 Real Estate LLC fully supports the principles of the Fair Housing Act and the Equal Opportunity Act. Each office is independently owned and operated. Listing information is deemed reliable but not guaranteed accurate.