
21410 SW 10th Street, Dunnellon, FL 34431
Local realty services provided by:CENTURY 21 Affiliates
21410 SW 10th Street,Dunnellon, FL 34431
$325,000
- 3 Beds
- 2 Baths
- 1,680 sq. ft.
- Mobile / Manufactured
- Active
Listed by: michelle goode
Office: compass homes and land llc.
MLS#:858632
Source:FL_CMLS
Price summary
- Price:$325,000
- Price per sq. ft.:$193.45
About this home
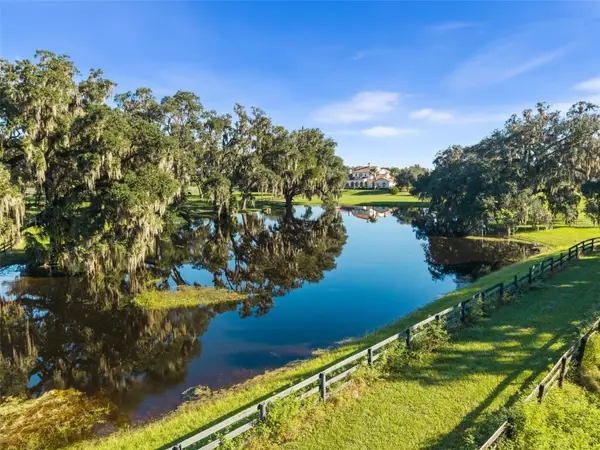
Enjoy country living on this 10-acre property in Marion County! This 2004 manufactured home offers 3 bedrooms and 2 bathrooms and is ready for a little TLC work to make it your own. With plenty of acreage for privacy and outdoor activities, this property offers great potential for a primary residence, country retreat, or investment. Conveniently located near Dunnellon shopping, dining, and amenities, with Rainbow Springs State Park and the beautiful Rainbow River just a short drive away. The World Equestrian Center in Ocala is also within driving distance, along with Ocala and Gainesville. Additional nearby 10-acre parcels may also be available for purchase! Photos coming soon.
Contact an agent
Home facts
- Year built:2004
- Subdivision & Development:Not on List
- Listing ID #:858632
- Added:1 day(s) ago
- Updated:October 16, 2026 at 07:45 PM
Rooms and interior
- Bedrooms:3
- Total bathrooms:2
- Full bathrooms:2
- Flooring:Carpet
- Dining Description:Open Floorplan, Sliding Glass Doors
- Bathrooms Description:Programmable Thermostat, Seperate Shower, Tub Shower
- Kitchen Description:Electric Cooktop, Electric Oven, Refrigerator, Wood Cabinets
- Bedroom Description:Open Floorplan, Programmable Thermostat, Sliding Glass Doors, Split Bedrooms, Walk In Closets
- Living area:1,680 sq. ft.
Heating and cooling
- Cooling:Central Air
- Heating:Central, Electric
- Central air:Yes
Structure and exterior
- Roof:Asphalt, Shingle
- Year built:2004
- Building area:1,680 sq. ft.
- Lot area:10.06 Acres
- Lot Features:Acreage, Wooded
- Architectural Style:Mobile Home
Schools
- High school:Dunnellon High
- Middle school:Dunnellon Middle
- Elementary school:Romeo Elementary
Utilities
- Water:Well
- Sewer:Septic Tank
Finances and disclosures
- Price:$325,000
- Price per sq. ft.:$193.45
- Tax amount:$650 (2025)
Features and amenities
- Amenities:Fireplace, Unpaved Driveway, Walk In Closets
Parking
- Parking description:Driveway, Unpaved, Unpaved Driveway
New listings near 21410 SW 10th Street
- Coming Soon
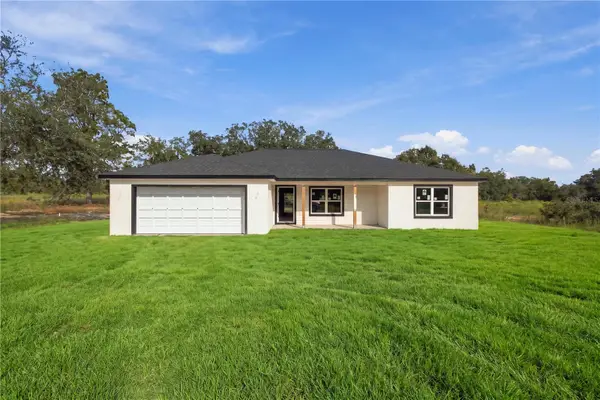 $339,000Coming Soon3 beds 2 baths1,737 sq. ft.
4973 SW Viola Court, DUNNELLON, FL 34431
MLS# OM734066Listed by: ASHLAR REALTY - Coming Soon
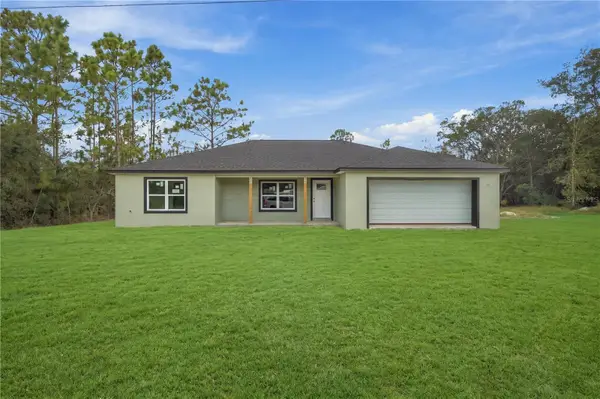 $339,000Coming Soon3 beds 2 baths1,737 sq. ft.
4358 SW Evergreen Court, DUNNELLON, FL 34431
MLS# OM734121Listed by: ASHLAR REALTY - Coming Soon
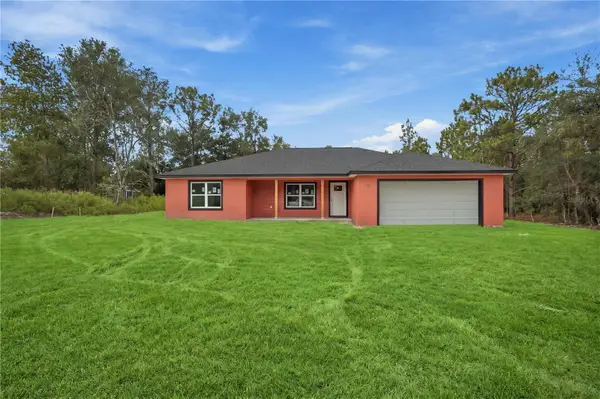 $339,000Coming Soon3 beds 2 baths1,737 sq. ft.
22047 SW Surf Boulevard, DUNNELLON, FL 34431
MLS# OM734123Listed by: ASHLAR REALTY - New
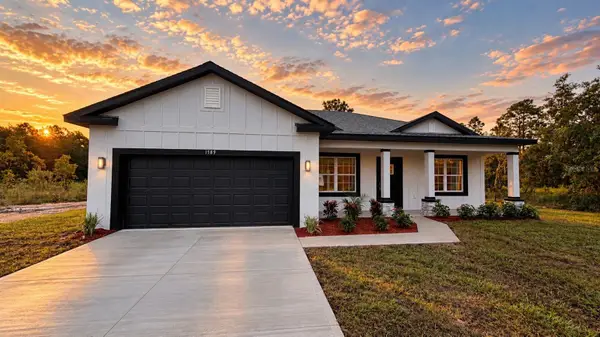 $329,900Active4 beds 3 baths1,694 sq. ft.
1789 SW Viburnum Road, DUNNELLON, FL 34431
MLS# O6450483Listed by: FLORIDA REALTY INVESTMENTS - New
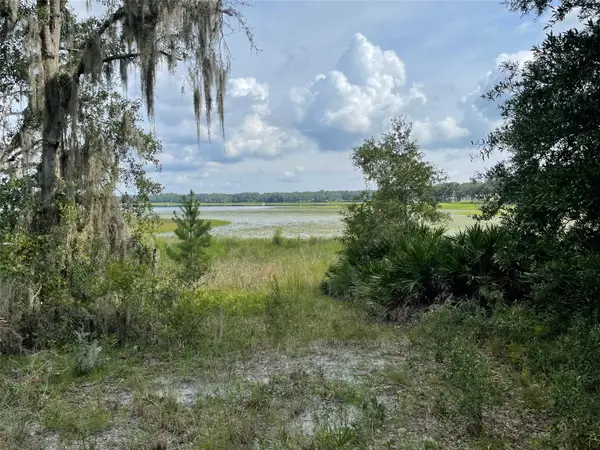 $73,750Active0.41 Acres
LOTS 462 & 463 SW Shorewood Drive, DUNNELLON, FL 34431
MLS# OM734157Listed by: ASHLAR REALTY - New
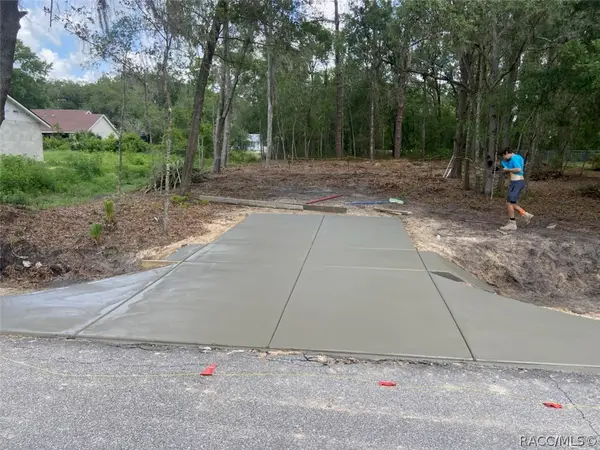 $23,500Active0.23 Acres
000 SE 196th Street, Dunnellon, FL 34431
MLS# 858615Listed by: TROPIC SHORES REALTY - New
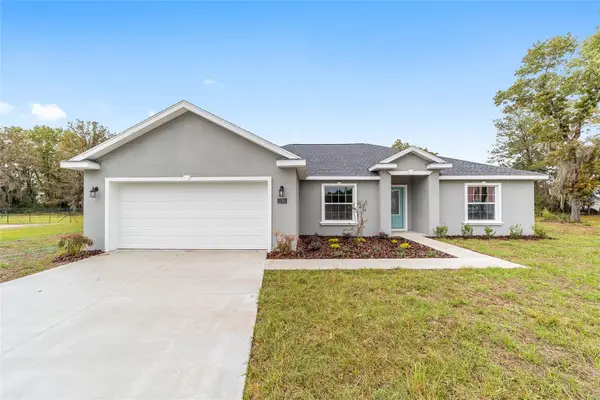 $379,900Active4 beds 2 baths2,043 sq. ft.
8438 SW 134th Avenue, DUNNELLON, FL 34432
MLS# OM734035Listed by: CANOPY OAKS REAL ESTATE - New
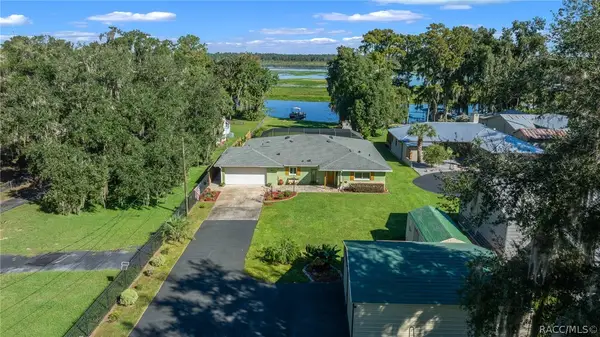 $549,900Active3 beds 2 baths1,823 sq. ft.
5911 W Riverbend Road, Dunnellon, FL 34433
MLS# 858523Listed by: EPIQUE REALTY INC. - New
 $695,000Active7.32 Acres
000 SW 140th Loop, DUNNELLON, FL 34432
MLS# OM734093Listed by: ENGEL & VOLKERS OCALA


Protect your home and budget from life's surprises with an Assurant Home Warranty, backed by a partner that supports you through every step of homeownership. Explore Plans.
©2026 Century 21 Real Estate LLC. All rights reserved. CENTURY 21®, the CENTURY 21 Logo and C21® are service marks owned by Century 21 Real Estate LLC. Century 21 Real Estate LLC fully supports the principles of the Fair Housing Act and the Equal Opportunity Act. Each office is independently owned and operated. Listing information is deemed reliable but not guaranteed accurate.