
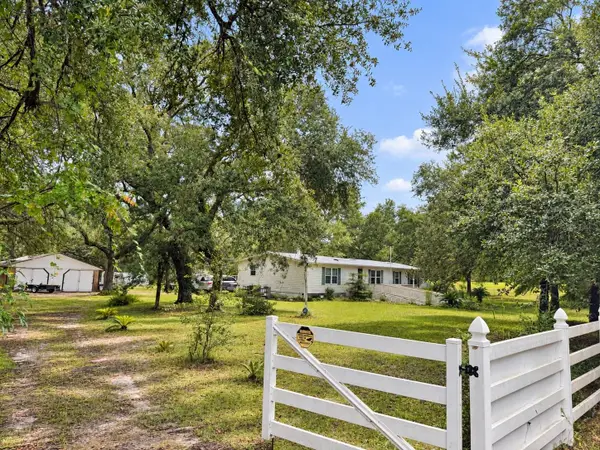
7410 W Newcastle Court, Dunnellon, FL 34433
Local realty services provided by:CENTURY 21 Results
7410 W Newcastle Court,Dunnellon, FL 34433
$399,000
- 3 Beds
- 2 Baths
- 1,589 sq. ft.
- Single family
- Active
Listed by: jennifer lamb
Office: wave elite realty llc.
MLS#:CC857192
Source:MFRMLS
Price summary
- Price:$399,000
- Price per sq. ft.:$191.09
- Monthly HOA dues:$20.83
About this home
There is an additional 5 acres to the right of the property for sale also. Altkey: 1045550. Roof is a 2020, AC 2025 and water heater is 2022.
Contact an agent
Home facts
- Year built:2001
- Listing ID #:CC857192
- Added:1 day(s) ago
- Updated:October 08, 2026 at 01:33 PM
Rooms and interior
- Bedrooms:3
- Total bathrooms:2
- Full bathrooms:2
- Flooring:Tile
- Kitchen Description:Dishwasher, Disposal, Microwave, Oven, Refrigerator, Water Softener Owned
- Living area:1,589 sq. ft.
Heating and cooling
- Cooling:Central Air
- Heating:Heat Pump
- Central air:Yes
Structure and exterior
- Roof:Shingle
- Year built:2001
- Building area:1,589 sq. ft.
- Lot area:4.03 Acres
- Lot Features:Wooded
- Construction Materials:Block, Stucco
- Exterior Features:Rain Gutters
- Levels:1 Story
Schools
- High school:Crystal River High School
- Middle school:Crystal River Middle School
- Elementary school:Citrus Springs Elementar
Utilities
- Water:Well
- Sewer:Septic Tank
Finances and disclosures
- Price:$399,000
- Price per sq. ft.:$191.09
- Tax amount:$3,442 (2025)
Features and amenities
- Appliances:Dishwasher, Disposal, Dryer, Microwave, Oven, Refrigerator, Washer, Water Softener Owned
- Laundry features:Dryer, Inside, Washer
- Amenities:Open Floorplan
- Pool features:Public Pool
Parking
- Parking description:2 Car Carport, Attached Garage, Covered, Driveway
- Garage:Yes
- Garage spaces:2
- Carport spaces:2
 The information being provided by Stellar Mls is for the consumer's personal, non-commercial use and may not be used for any purpose other than to identify prospective properties consumer may be interested in purchasing. Any information relating to real estate for sale referenced on this web site comes from the Internet Data Exchange (IDX) program of the Stellar Mls. CENTURY 21 Results is not a Multiple Listing Service (MLS), nor does it offer MLS access. This website is a service of CENTURY 21 Results, a broker participant of Stellar Mls. This web site may reference real estate listing(s) held by a brokerage firm other than the broker and/or agent who owns this web site.
The accuracy of all information, regardless of source, including but not limited to open house information, square footages and lot sizes, is deemed reliable but not guaranteed and should be personally verified through personal inspection by and/or with the appropriate professionals. The data contained herein is copyrighted by Stellar Mls and is protected by all applicable copyright laws. Any unauthorized dissemination of this information is in violation of copyright laws and is strictly prohibited.
Properties in listings may have been sold or may no longer be available.
Copyright 2026 Stellar Mls. All rights reserved.
The information being provided by Stellar Mls is for the consumer's personal, non-commercial use and may not be used for any purpose other than to identify prospective properties consumer may be interested in purchasing. Any information relating to real estate for sale referenced on this web site comes from the Internet Data Exchange (IDX) program of the Stellar Mls. CENTURY 21 Results is not a Multiple Listing Service (MLS), nor does it offer MLS access. This website is a service of CENTURY 21 Results, a broker participant of Stellar Mls. This web site may reference real estate listing(s) held by a brokerage firm other than the broker and/or agent who owns this web site.
The accuracy of all information, regardless of source, including but not limited to open house information, square footages and lot sizes, is deemed reliable but not guaranteed and should be personally verified through personal inspection by and/or with the appropriate professionals. The data contained herein is copyrighted by Stellar Mls and is protected by all applicable copyright laws. Any unauthorized dissemination of this information is in violation of copyright laws and is strictly prohibited.
Properties in listings may have been sold or may no longer be available.
Copyright 2026 Stellar Mls. All rights reserved.New listings near 7410 W Newcastle Court
- New
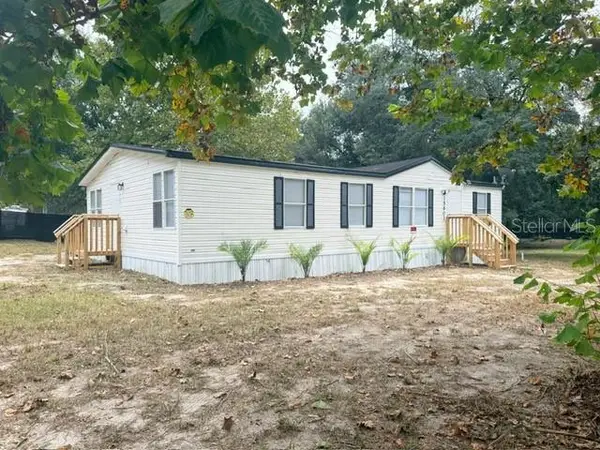 $219,000Active3 beds 2 baths1,296 sq. ft.
15601 SW 95th Avenue, DUNNELLON, FL 34432
MLS# TB8554010Listed by: FUTURE HOME REALTY INC - New
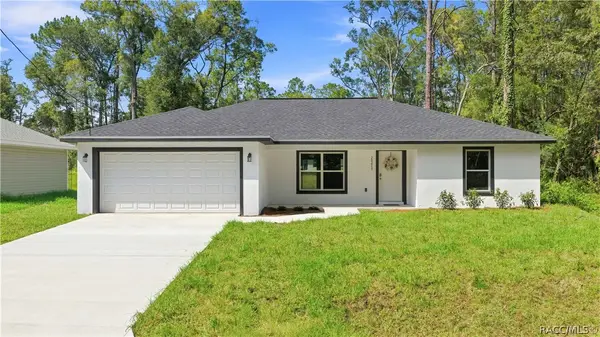 $244,999Active3 beds 2 baths1,439 sq. ft.
20615 SW Robin Drive, Dunnellon, FL 34431
MLS# 858451Listed by: ASHLEY YATES REALTY - New
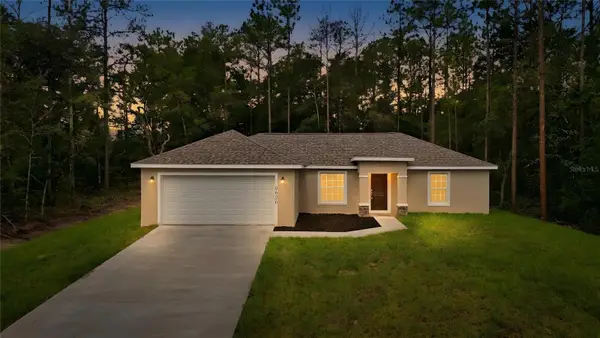 $245,000Active3 beds 2 baths1,286 sq. ft.
2887 SW Bonable Drive, DUNNELLON, FL 34431
MLS# G5118689Listed by: LPT REALTY, LLC - New
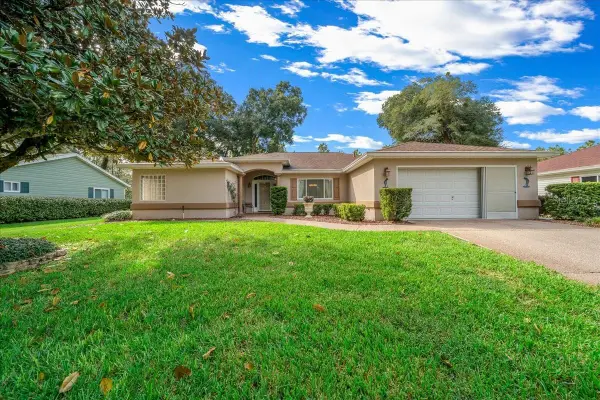 $319,000Active3 beds 2 baths2,393 sq. ft.
14336 SW 112th Circle, DUNNELLON, FL 34432
MLS# OM733589Listed by: RE/MAX FOXFIRE - HWY200/103 S - New
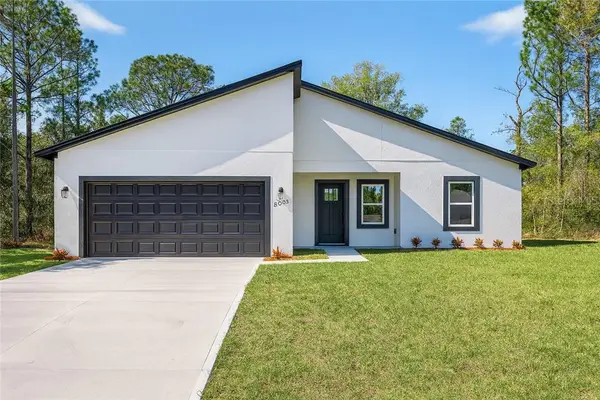 $282,900Active4 beds 2 baths1,833 sq. ft.
8002 N Maltese Drive, Dunnellon, FL 34433
MLS# CC856378Listed by: PREMIER SOTHEBYS INT'L REALTY - New
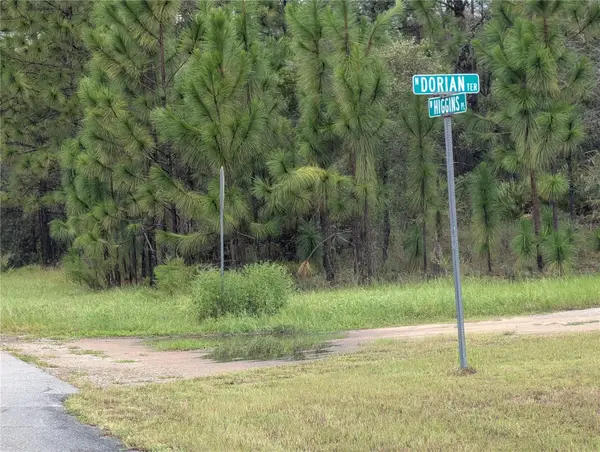 $20,000Active0.3 Acres
6443 N Dorian Terrace, DUNNELLON, FL 34433
MLS# OM733687Listed by: REALTY EXECUTIVES IN THE VILLAGES - New
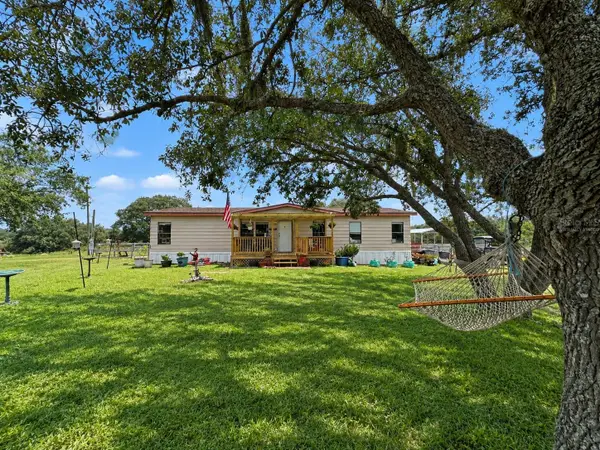 $280,000Active3 beds 2 baths1,248 sq. ft.
13451 SE 98th Street, DUNNELLON, FL 34431
MLS# OM733573Listed by: HARRIETT DOWNS REAL ESTATE LLC - New
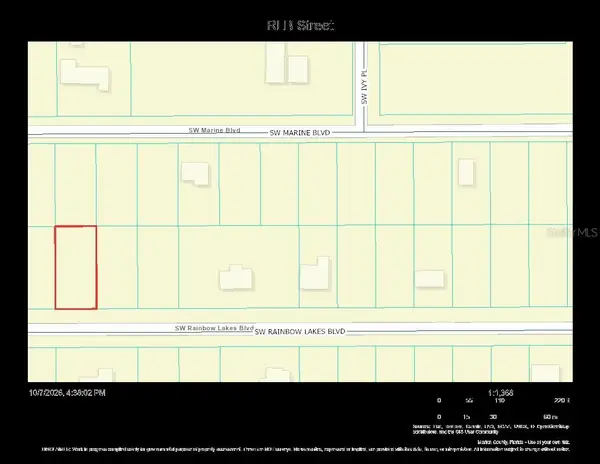 $27,000Active0.26 Acres
0 SW Rainbow Lakes Boulevard, DUNNELLON, FL 34431
MLS# OM733672Listed by: BUCKNER HOMES REALTY INC - New
 $180,000Active4 beds 2 baths1,876 sq. ft.
9190 SW 156th Place, DUNNELLON, FL 34432
MLS# O6448022Listed by: LPT REALTY, LLC


Protect your home and budget from life's surprises with an Assurant Home Warranty, backed by a partner that supports you through every step of homeownership. Explore Plans.
©2026 Century 21 Real Estate LLC. All rights reserved. CENTURY 21®, the CENTURY 21 Logo and C21® are service marks owned by Century 21 Real Estate LLC. Century 21 Real Estate LLC fully supports the principles of the Fair Housing Act and the Equal Opportunity Act. Each office is independently owned and operated. Listing information is deemed reliable but not guaranteed accurate.