4105 Palmetto Bay Drive, Elkton, FL 32033
Local realty services provided by:CENTURY 21 Miller Elite
4105 Palmetto Bay Drive,Elkton, FL 32033
$455,000
- 4 Beds
- 2 Baths
- 2,322 sq. ft.
- Single family
- Active
Listed by: debby duenow, cathleen c thomas
Office: watson realty corp
MLS#:2170323
Source:JV
Price summary
- Price:$455,000
- Price per sq. ft.:$195.95
- Monthly HOA dues:$35.42
About this home
BEAUTIFUL, SPACIOUS 4BR/2BA WITH SPARKLING SALT WATER POOL IN CYPRESS LAKES. Enjoy a spectacular backyard setting, fully fenced & overlooking a picturesque lake that backs to a scenic golf course. That's just the backyard! Step inside through 2 sets of sliders to a huge kitchen with granite counters, lots of cabinets with pull out drawers & combo dining room that overlooks family room. A half wall provides a graceful transition to the formal living room & den/office. A 2nd half wall provides a subtle separation between the family room & 4 bedroom wing. A winning feature of this home is the 20x16 owner suite with beautiful bay windows with breathtaking views of the pool, backed by the lake with golf course beyond. LVP flooring throughout! Community amenities include a welcoming clubhouse & community pool, all surrounded by St Johns Golf Club which recently had an impressive $8 million renovation! 10 min to new shopping center & only 20 min to Crescent Beach! Don't let the Elkton mailing address fool you! This property enjoys a desirable St Augustine area location, just 24 minutes to historic downtown St Augustine with it's world class restaurants, unique shops, vibrant entertainment and the charm of the oldest city in the United States! Only 30 minutes to world class entertainment at St Augustine Amphitheater, ranked #1 in the US & #2 in the world!...
Contact an agent
Home facts
- Year built:2005
- Subdivision & Development:Cypress Lakes
- Listing ID #:2170323
- Added:1 day(s) ago
- Updated:October 22, 2026 at 02:44 AM
Rooms and interior
- Bedrooms:4
- Total bathrooms:2
- Full bathrooms:2
- Kitchen Description:Dishwasher, Eat-in Kitchen, Electric Range, Kitchen Island, Microwave, Refrigerator
- Living area:2,322 sq. ft.
Heating and cooling
- Cooling:Central Air, Electric
- Heating:Central, Electric
- Central air:Yes
Structure and exterior
- Roof:Shingle
- Year built:2005
- Building area:2,322 sq. ft.
- Lot area:0.21 Acres
- Lot Features:Sprinklers In Front, Sprinklers In Rear
- Architectural Style:Ranch, Traditional
- Construction Materials:Frame, Stucco
- Exterior Features:Front Porch, Porch, Screened
Schools
- High school:Pedro Menendez
- Middle school:Gamble Rogers
- Elementary school:Otis A. Mason
Utilities
- Water:Public, Water Connected
- Sewer:Public Sewer, Sewer Connected
Finances and disclosures
- Price:$455,000
- Price per sq. ft.:$195.95
- Tax amount:$4,918 (2025)
Features and amenities
- Laundry features:Dryer, Washer
- Amenities:Clubhouse, Eat-in Kitchen, Golf Course, Maintenance Grounds, Walk-In Closet(s)
- Pool features:Salt Water
Parking
- Parking description:Attached, Garage
- Garage:Yes
- Garage spaces:2
New listings near 4105 Palmetto Bay Drive
- New
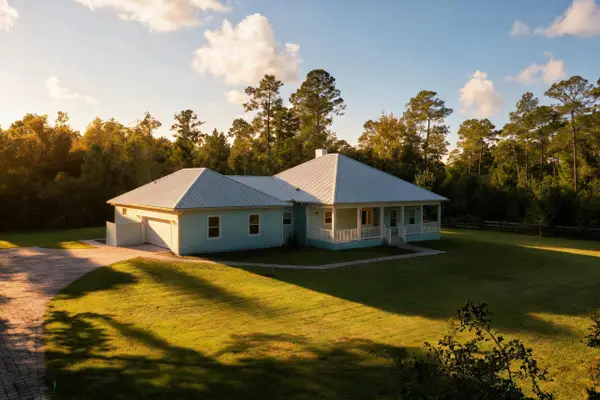 $650,000Active3 beds 2 baths2,144 sq. ft.
5335 Don Manuel Rd, Elkton, FL 32033
MLS# 264583Listed by: LIGHTHOUSE REALTY ASSOCIATES - New
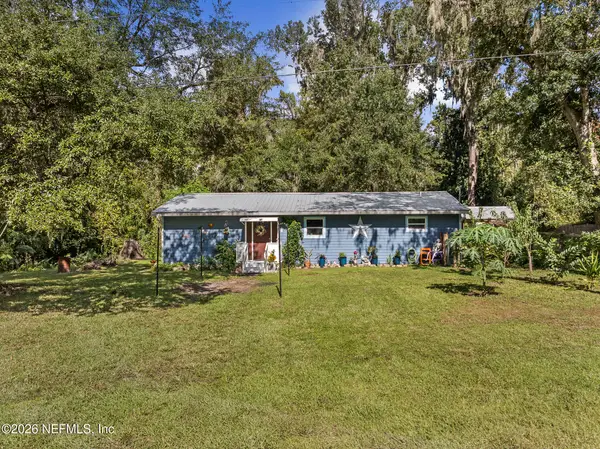 $230,000Active2 beds 2 baths1,104 sq. ft.
2855 S County Road 13a Road, St. Augustine, FL 32033
MLS# 2169987Listed by: FIV REALTY CO FLORIDA LLC  $479,000Active4 beds 2 baths2,411 sq. ft.
4601 Onion Creek Ct, Elkton, FL 32033
MLS# 264456Listed by: WATSON REALTY CORP (US1 SOUTH)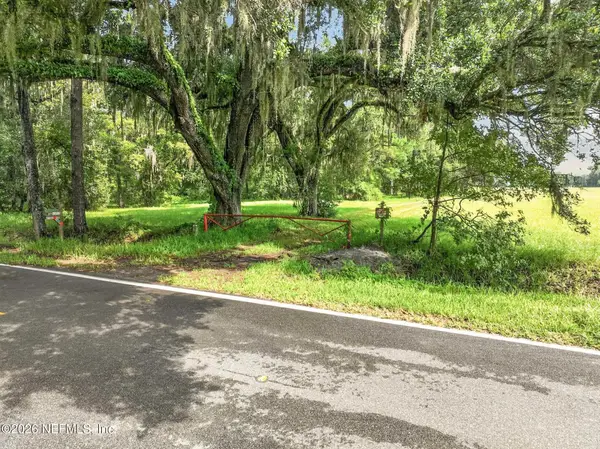
 $945,000Active19.5 Acres
5920 St Ambrose Church Road, Elkton, FL 32033
MLS# 2168125Listed by: CENTURY 21 ST AUGUSTINE PROPERTIES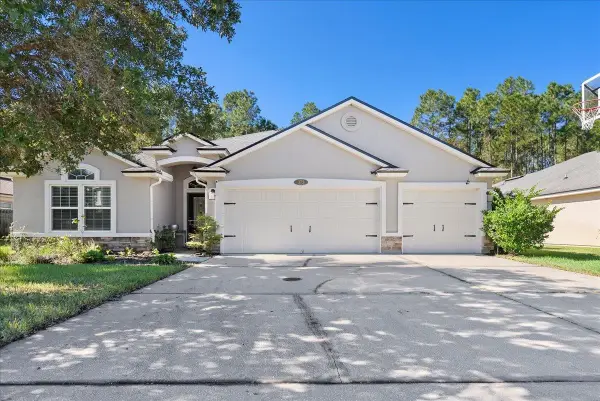 $494,900Active4 beds 3 baths2,309 sq. ft.
373 W New England Dr, Elkton, FL 32033
MLS# 264393Listed by: STA REALTY LLC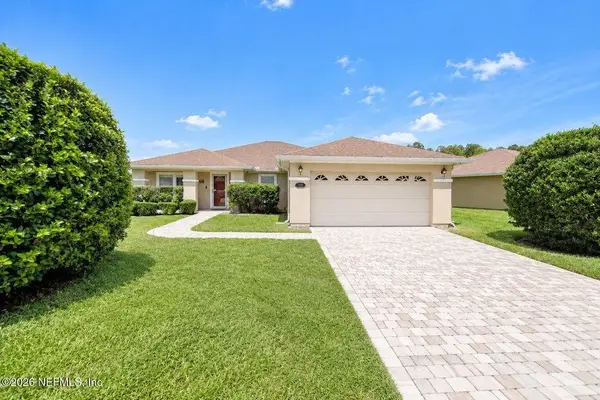 $399,900Active3 beds 2 baths2,219 sq. ft.
5118 Cypress Links Blvd, Elkton, FL 32033
MLS# 264352Listed by: PREMIER HOMES REALTY, INC.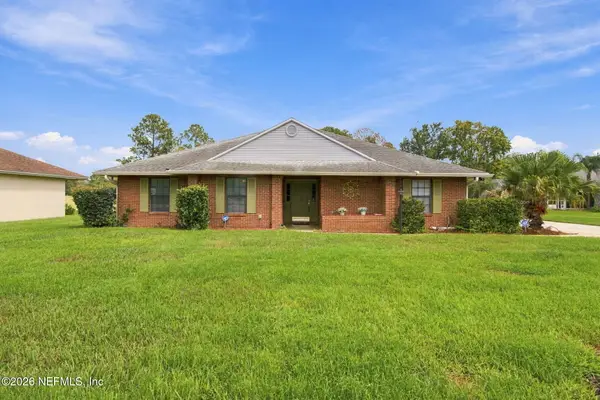 $450,000Active3 beds 2 baths2,096 sq. ft.
4620 Onion Creek Court, Elkton, FL 32033
MLS# 2166742Listed by: WATSON REALTY CORP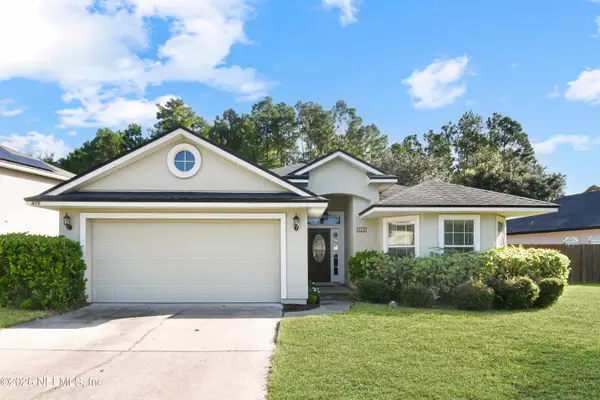 $335,000Active3 beds 2 baths1,716 sq. ft.
459 W New England Drive, Elkton, FL 32033
MLS# 2166661Listed by: MAXREV, LLC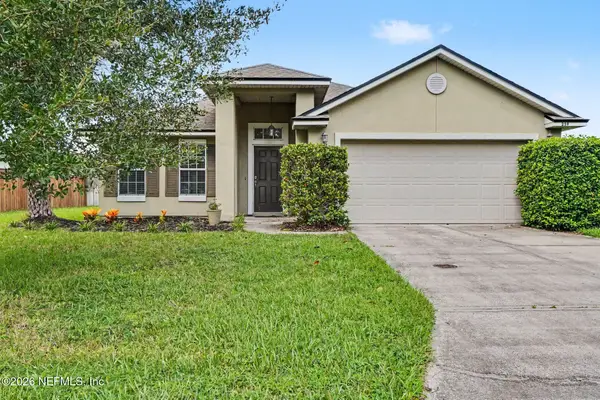 $389,900Active4 beds 2 baths2,089 sq. ft.
259 Bridgeport Lane, Elkton, FL 32033
MLS# 2166418Listed by: ENTERA REALTY LLC


Protect your home and budget from life's surprises with an Assurant Home Warranty, backed by a partner that supports you through every step of homeownership. Explore Plans.
©2026 Century 21 Real Estate LLC. All rights reserved. CENTURY 21®, the CENTURY 21 Logo and C21® are service marks owned by Century 21 Real Estate LLC. Century 21 Real Estate LLC fully supports the principles of the Fair Housing Act and the Equal Opportunity Act. Each office is independently owned and operated. Listing information is deemed reliable but not guaranteed accurate.