5335 Don Manuel Rd, Elkton, FL 32033
Local realty services provided by:CENTURY 21 St. Augustine Properties, Inc.
Listed by: charles lawrence
Office: lighthouse realty associates
MLS#:264583
Source:FL_SASJCBR
Price summary
- Price:$650,000
- Price per sq. ft.:$303.17
About this home
Custom-Built Country Retreat on One Acre | NO HOA or CDD! Experience the best of country living without sacrificing comfort, convenience, or quality! Tucked away on peaceful Don Manuel Road in the heart of St. Johns County's agricultural countryside, this beautifully maintained, one-owner custom home offers the perfect balance of privacy, space, and modern amenities. Situated on a manageable one-acre parcel with NO HOA or CDD fees, this property delivers the charm and tranquility of rural living without the extensive maintenance associated with larger acreage. Built in 2015 by its original owners, this thoughtfully designed, concrete block home offers 2,144 square feet of living space, three bedrooms, two bathrooms, and a versatile additional office or bonus room. Quality construction and pride of ownership are evident throughout, from the durable metal roof and Hardie Plank siding, recently recaulked and repainted, to the energy-conscious ISO thermal insulation.
Contact an agent
Home facts
- Year built:2015
- Subdivision & Development:None
- Listing ID #:264583
- Added:1 day(s) ago
- Updated:October 21, 2026 at 03:49 PM
Rooms and interior
- Bedrooms:3
- Total bathrooms:2
- Full bathrooms:2
- Bathrooms Description:Shower Only
- Kitchen Description:Central Vacuum, Dishwasher, Disposal, Microwave, Range, Refrigerator
- Bedroom Description:Master Bedroom on Level 1
- Basement Description:Slab
- Living area:2,144 sq. ft.
Heating and cooling
- Cooling:Central
- Heating:Central
Structure and exterior
- Roof:Metal
- Year built:2015
- Building area:2,144 sq. ft.
- Lot area:1 Acres
- Architectural Style:Single Family Home
- Construction Materials:Composition Siding, Concrete Block
- Exterior Features:Auto Sprinkler, Screened Porch
- Foundation Description:Slab
- Levels:1 Story
Utilities
- Water:Well
- Sewer:Septic
Finances and disclosures
- Price:$650,000
- Price per sq. ft.:$303.17
- Tax amount:$3,229
Features and amenities
- Amenities:Auto Sprinkler, Ceiling Fans, Central Vacuum, Internet, Shed, Workshop
Parking
- Parking description:2 Car Garage
- Garage spaces:2
New listings near 5335 Don Manuel Rd
- New
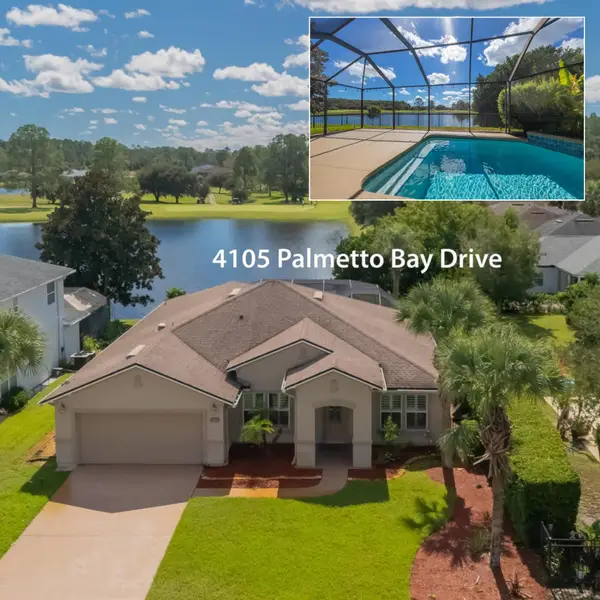 $455,000Active4 beds 2 baths2,322 sq. ft.
4105 Palmetto Bay Dr, Elkton, FL 32033
MLS# 264588Listed by: WATSON REALTY CORP (US1 SOUTH) - New
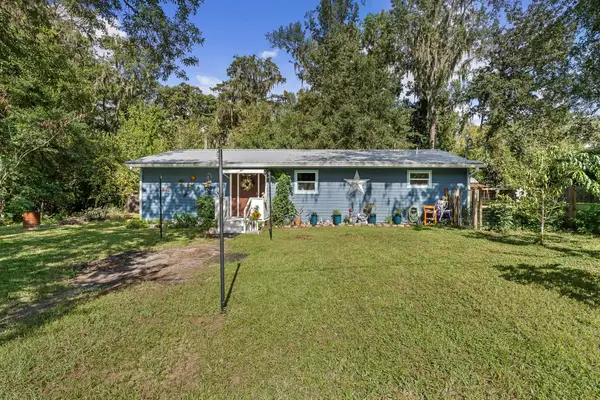 $230,000Active2 beds 2 baths1,104 sq. ft.
2855 County Road 13a, Elkton, FL 32033
MLS# 264553Listed by: FIV REALTY CO  $479,000Active4 beds 2 baths2,411 sq. ft.
4601 Onion Creek Ct, Elkton, FL 32033
MLS# 264456Listed by: WATSON REALTY CORP (US1 SOUTH)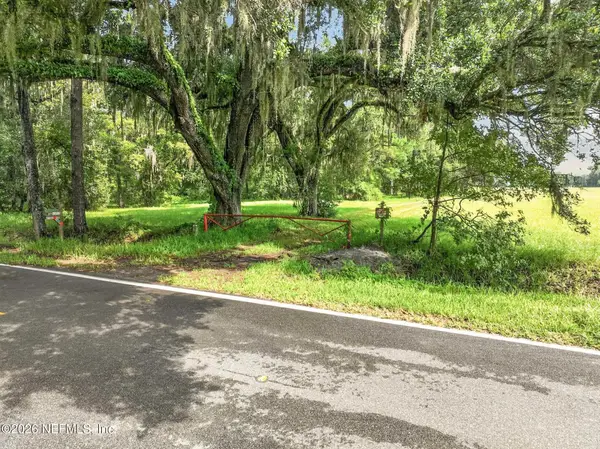
 $945,000Active19.5 Acres
5920 St Ambrose Church Road, Elkton, FL 32033
MLS# 2168125Listed by: CENTURY 21 ST AUGUSTINE PROPERTIES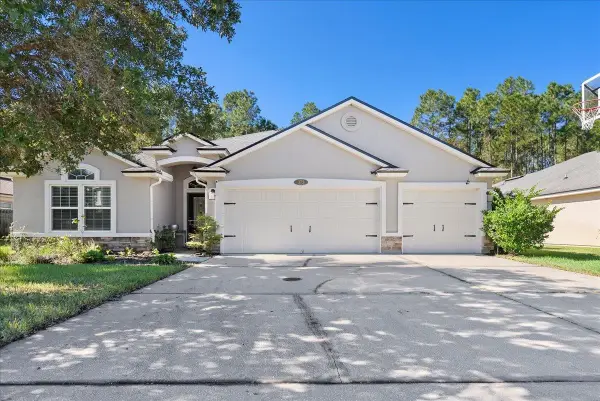 $494,900Active4 beds 3 baths2,309 sq. ft.
373 W New England Dr, Elkton, FL 32033
MLS# 264393Listed by: STA REALTY LLC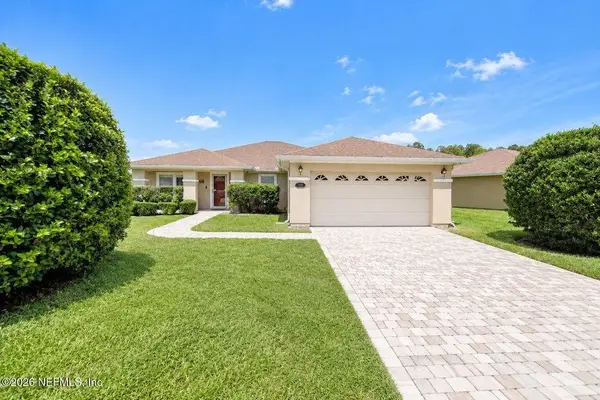 $399,900Active3 beds 2 baths2,219 sq. ft.
5118 Cypress Links Blvd, Elkton, FL 32033
MLS# 264352Listed by: PREMIER HOMES REALTY, INC.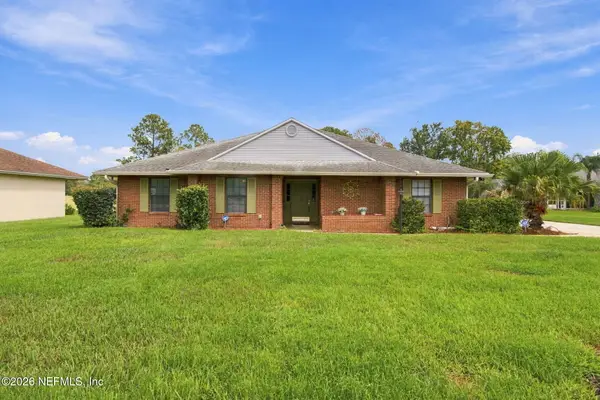 $450,000Active3 beds 2 baths2,096 sq. ft.
4620 Onion Creek Court, Elkton, FL 32033
MLS# 2166742Listed by: WATSON REALTY CORP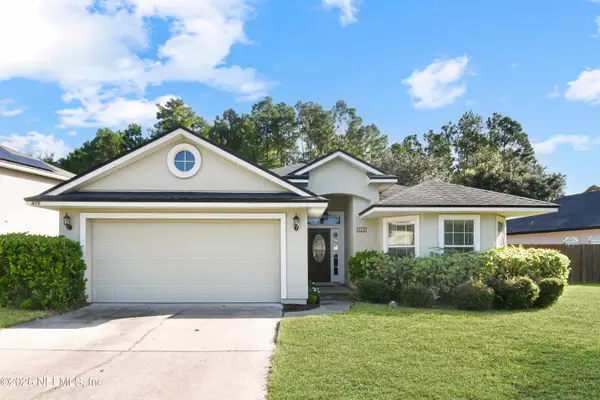 $335,000Active3 beds 2 baths1,716 sq. ft.
459 W New England Drive, Elkton, FL 32033
MLS# 2166661Listed by: MAXREV, LLC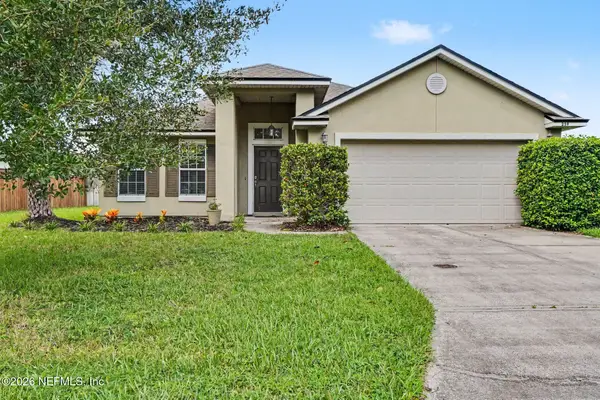 $389,900Active4 beds 2 baths2,089 sq. ft.
259 Bridgeport Lane, Elkton, FL 32033
MLS# 2166418Listed by: ENTERA REALTY LLC


Protect your home and budget from life's surprises with an Assurant Home Warranty, backed by a partner that supports you through every step of homeownership. Explore Plans.
©2026 Century 21 Real Estate LLC. All rights reserved. CENTURY 21®, the CENTURY 21 Logo and C21® are service marks owned by Century 21 Real Estate LLC. Century 21 Real Estate LLC fully supports the principles of the Fair Housing Act and the Equal Opportunity Act. Each office is independently owned and operated. Listing information is deemed reliable but not guaranteed accurate.