6198 Ivory Bill Drive, Englewood, FL 34224
Local realty services provided by:CENTURY 21 SUNBELT REALTY
Listed by:
 Jayson Burtch(941) 629 - 7526CENTURY 21 SUNBELT REALTY
 The Burtch Team(941) 626 - 6532
Office: century 21 sunbelt realty
MLS#:D6149230
Source:MFRMLS
Price summary
- Price:$245,000
- Price per sq. ft.:$198.86
- Monthly HOA dues:$4.17
About this home
Set on a spacious corner lot in Lemon Bay Isles, a 55+ community in Englewood, this 2-bedroom, 2-bath home features an attached 2-car garage, a split-bedroom floor plan and a bright, open living area. The updated kitchen has wood cabinetry, granite-look countertops, an electric range, microwave and built-in dishwasher. Laminate flooring flows through the main living area, and the glass- and screen-enclosed Florida room with a ceiling fan offers a comfortable spot for morning coffee or an afternoon with a book. The primary suite includes a walk-in closet and a private bath with a walk-in shower, while the guest bedroom and second full bath are on the opposite side of the home for added privacy. The attached garage provides covered parking, extra storage space and washer and dryer hookups. Spend the day at Englewood Beach on Manasota Key, browse the shops and restaurants along historic Dearborn Street, or explore the trails at Lemon Bay Park and Nature Center. Everyday shopping, dining, golf and boating are also nearby. Club amenities, subject to membership, include a clubhouse, swimming pool, pickleball and shuffleboard. Schedule your private showing and see what makes this corner-lot home a comfortable base for enjoying the Gulf Coast....
Contact an agent
Home facts
- Year built:1987
- Subdivision & Development:LEMON BAY ISLES PH 02
- Listing ID #:D6149230
- Added:1 day(s) ago
- Updated:November 12, 2026 at 07:03 PM
Rooms and interior
- Bedrooms:2
- Total bathrooms:2
- Full bathrooms:2
- Flooring:Luxury Vinyl
- Dining Description:Eat In Kitchen
- Kitchen Description:Dishwasher, Disposal, Eat-in Kitchen, Exhaust Fan, Freezer, Kitchen/Family Room Combo, Microwave, Range, Refrigerator
- Bedroom Description:Primary Bedroom Main Floor, Walk-In Closet(s)
- Basement Description:Crawlspace
- Living area:1,232 sq. ft.
Heating and cooling
- Cooling:Central Air
- Heating:Central, Electric
- Central air:Yes
Structure and exterior
- Roof:Shingle
- Year built:1987
- Building area:1,232 sq. ft.
- Lot area:0.22 Acres
- Construction Materials:Vinyl Siding
- Exterior Features:Lighting
- Levels:1 Story
Schools
- High school:Lemon Bay High
- Middle school:L.A. Ainger Middle
- Elementary school:Myakka River Elementary
Utilities
- Water:Public
- Sewer:Public, Public Sewer
Finances and disclosures
- Price:$245,000
- Price per sq. ft.:$198.86
- Tax amount:$1,939 (2025)
Features and amenities
- Appliances:Dishwasher, Disposal, Dryer, Exhaust Fan, Freezer, Microwave, Range, Refrigerator, Washer
- Laundry features:Dryer, In Garage, Washer
- Amenities:BB/HS Internet Available, Cable Connected, Ceiling Fans(s), Clubhouse, Eat-in Kitchen, Kitchen/Family Room Combo, Open Floorplan, Phone Available, Pool, Primary Bedroom Main Floor, Tennis Court(s), Thermostat, Walk-In Closet(s), Window Treatments
- Pool features:Pool, Public Pool
Parking
- Parking description:Attached Garage, Driveway
- Garage:Yes
- Garage spaces:2
The information being provided by Stellar Mls is for the consumer's personal, non-commercial use and may not be used for any purpose other than to identify prospective properties consumer may be interested in purchasing. Any information relating to real estate for sale referenced on this web site comes from the Internet Data Exchange (IDX) program of the Stellar Mls. CENTURY 21 SUNBELT REALTY is not a Multiple Listing Service (MLS), nor does it offer MLS access. This website is a service of CENTURY 21 SUNBELT REALTY, a broker participant of Stellar Mls. This web site may reference real estate listing(s) held by a brokerage firm other than the broker and/or agent who owns this web site.
The accuracy of all information, regardless of source, including but not limited to open house information, square footages and lot sizes, is deemed reliable but not guaranteed and should be personally verified through personal inspection by and/or with the appropriate professionals. The data contained herein is copyrighted by Stellar Mls and is protected by all applicable copyright laws. Any unauthorized dissemination of this information is in violation of copyright laws and is strictly prohibited.
Properties in listings may have been sold or may no longer be available.
Copyright 2026 Stellar Mls. All rights reserved. MFRMLS Member Broker: Jim FischerNew listings near 6198 Ivory Bill Drive
- Coming Soon
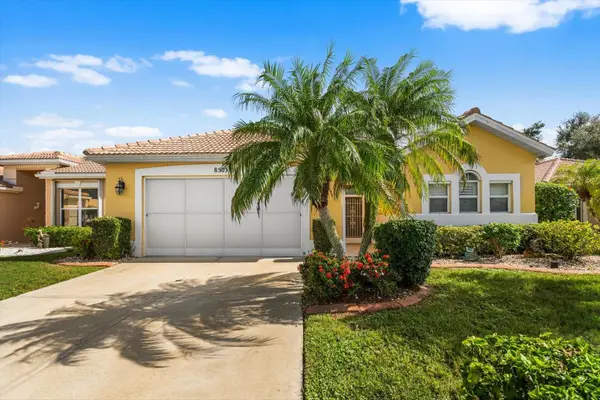 $389,000Coming Soon3 beds 3 baths1,651 sq. ft.
8503 Gateway Court, ENGLEWOOD, FL 34224
MLS# A4710116Listed by: LOYD ROBBINS & CO. LLC - Coming Soon
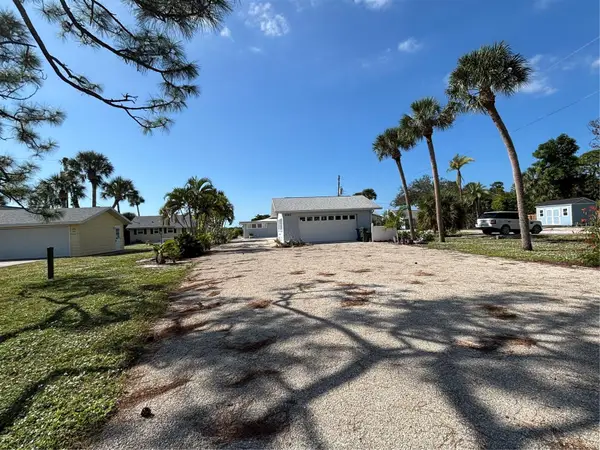 $899,900Coming Soon5 beds 3 baths1,489 sq. ft.
690 S Mccall Road, ENGLEWOOD, FL 34223
MLS# D6149510Listed by: RE/MAX PALM REALTY OF VENICE - Coming Soon
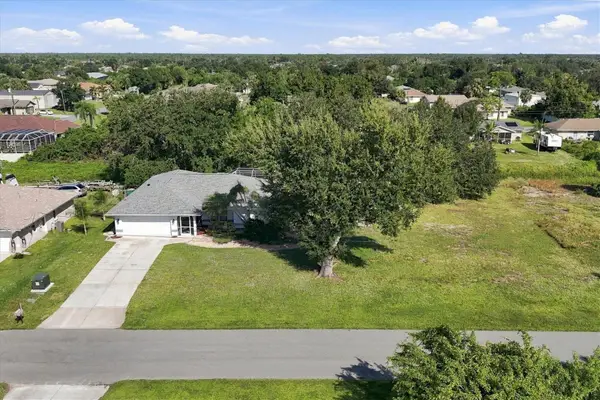 $415,000Coming Soon3 beds 2 baths1,322 sq. ft.
11200 & 11208 Deerwood Avenue, ENGLEWOOD, FL 34224
MLS# D6149575Listed by: MICHAEL SAUNDERS & COMPANY - Open Sat, 11am to 2pmNew
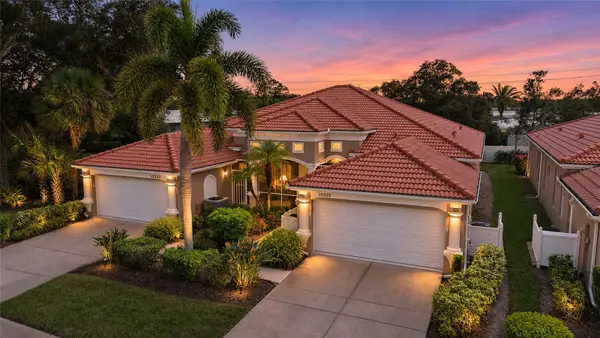
 $309,500Active3 beds 2 baths1,558 sq. ft.
10325 Hebblewhite Court, ENGLEWOOD, FL 34223
MLS# D6149573Listed by: CENTURY 21 SUNBELT REALTY - New
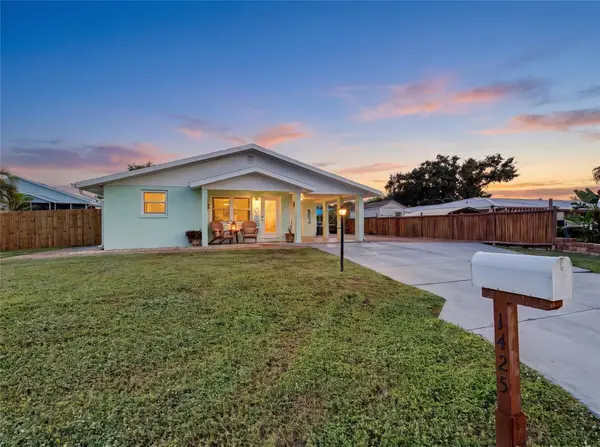 $400,000Active2 beds 2 baths1,383 sq. ft.
1425 Cortes Drive, ENGLEWOOD, FL 34223
MLS# D6149657Listed by: LASBURY-TRACY REALTY INC. - New
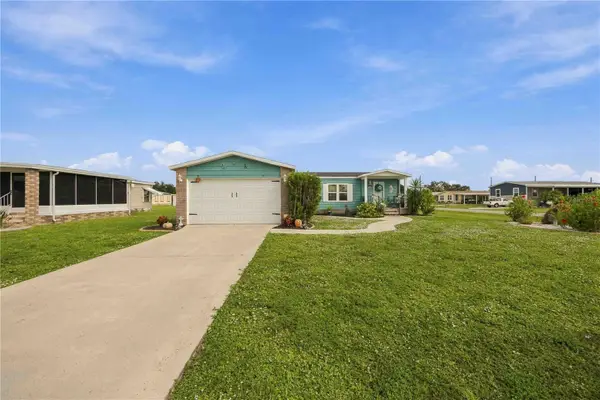 $245,000Active2 beds 2 baths1,232 sq. ft.
6198 Ivory Bill Drive, ENGLEWOOD, FL 34224
MLS# D6149230Listed by: CENTURY 21 SUNBELT REALTY - New
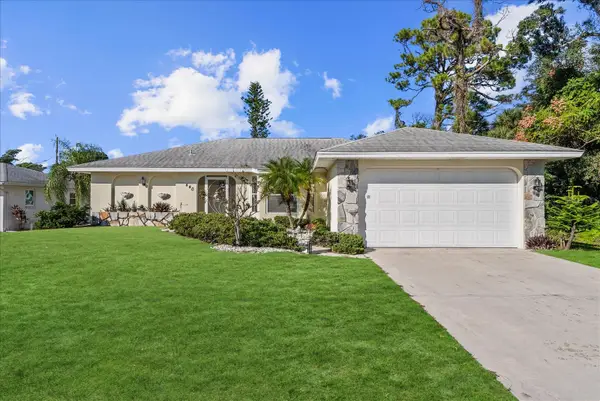 $354,000Active3 beds 2 baths1,831 sq. ft.
440 Edwards Street, ENGLEWOOD, FL 34223
MLS# D6149542Listed by: MICHAEL SAUNDERS & COMPANY - New
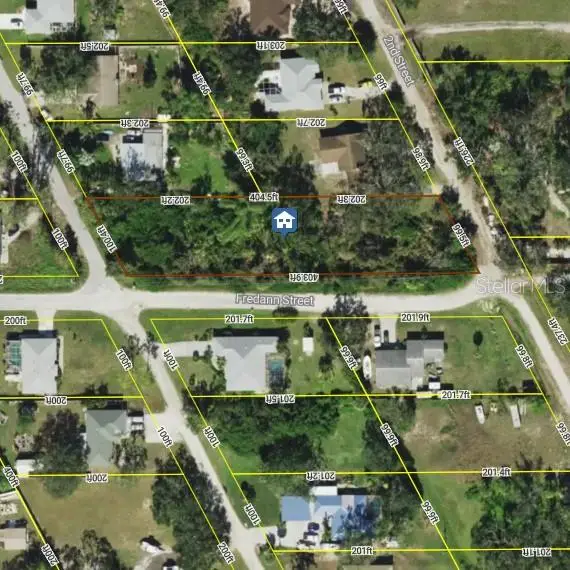 $179,000Active0.81 Acres
2nd Street, ENGLEWOOD, FL 34223
MLS# D6149653Listed by: LASBURY-TRACY REALTY INC. - New
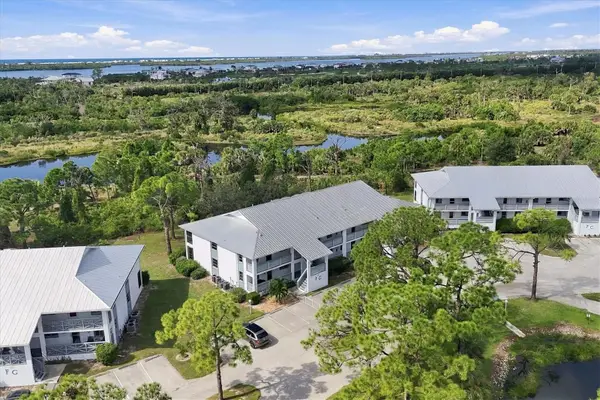 $175,000Active2 beds 2 baths1,092 sq. ft.
6800 Placida Road #260, ENGLEWOOD, FL 34224
MLS# D6149609Listed by: PARADISE EXCLUSIVE REAL ESTATE - New
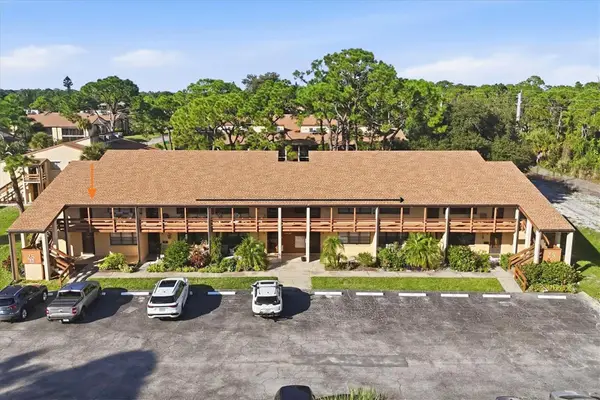 $164,000Active2 beds 2 baths925 sq. ft.
25 Quails Run Boulevard #7, ENGLEWOOD, FL 34223
MLS# D6149627Listed by: PARADISE EXCLUSIVE REAL ESTATE


Protect your home and budget from life's surprises with an Assurant Home Warranty, backed by a partner that supports you through every step of homeownership. Explore Plans.
©2026 Century 21 Real Estate LLC. All rights reserved. CENTURY 21®, the CENTURY 21 Logo and C21® are service marks owned by Century 21 Real Estate LLC. Century 21 Real Estate LLC fully supports the principles of the Fair Housing Act and the Equal Opportunity Act. Each office is independently owned and operated. Listing information is deemed reliable but not guaranteed accurate.