
12392 Eagle Ct, Estero, FL 33928
Local realty services provided by:CENTURY 21 AllPoints Realty
12392 Eagle Ct,Estero, FL 33928
$1,399,000Last list price
- 4 Beds
- 3 Baths
- - sq. ft.
- Single family
- Sold
Listed by: judith a gietzen
Office: elite realty of swfl
MLS#:226016334
Source:FL_BEAR
Sorry, we are unable to map this address
Price summary
- Price:$1,399,000
About this home
This lovely 4 bedroom, 3 full bath home custom designed and built in 2011 by a local award winning builder is being offered turnkey. Beautifully appointed by Baer’s interior professionals which compliments the entire floorpan. Custom window treatments are a perfect finish along with the extensive custom painting throughout this home. The wet bar has a built in wine cooler and additional bottle storage to match the cabinet above. A large covered lanai provides wonderful entertaining spaces to enjoy the peaceful outdoor setting with an outdoor kitchen. The Southern rear exposure estate size lot is positioned at the end of the quiet cul-de-sac for privacy and breathtaking views of the golf course and lake. Relax by floating in your pool after a round of golf or tennis/pickleball match at your new club, then heat up your hot tub for a muscle relaxing soak. A 3 car air conditioned garage will accommodate your 2 vehicles and a golf cart. The seller's golf cart is available to purchase too! Along with golfing on the Arnold Palmer Signature 18 hole course, playing tennis or pickleball you can set up a match on the bocce courts as well. Stay after your sporting event and enjoy cocktails and dinner in the casual indoor/outdoor grill room. If you choose a more formal atmosphere dine upstairs in the beautiful clubhouse upstairs. Wildcat Run is convenient to shopping, dining, I-75 corridor which takes you to Naples or Ft Myers within minutes.
The white sandy SWFL beaches and back water wildlife are also minutes away....
Contact an agent
Home facts
- Year built:2011
- Listing ID #:226016334
- Added:147 day(s) ago
- Updated:September 17, 2026 at 06:28 AM
Rooms and interior
- Bedrooms:4
- Total bathrooms:3
- Full bathrooms:3
- Flooring:Carpet, Tile
- Dining Description:Breakfast Bar, Breakfast Room, Formal
- Bathrooms Description:Dual Sinks, Separate Tub And Shower
- Kitchen Description:Dishwasher, Disposal, Kitchen Island, Microwave, Pantry, Range, Refrigerator/Icemaker, Self Cleaning Oven, Walk-In Pantry
- Bedroom Description:Master Bedroom Ground, Master Bedroom Sitting Area, On First Level, Split Bedrooms
Heating and cooling
- Cooling:Central Electric
- Heating:Central Electric
- Central air:Yes
Structure and exterior
- Roof:Tile
- Year built:2011
- Lot Features:Oversize
- Architectural Style:Traditional
- Construction Materials:Concrete Block, Stucco
- Exterior Features:Auto Sprinkler Front, Gas Grill, Outdoor Grill, Outdoor Kitchen, Outdoor Shower, Screened Lanai/Porch
Schools
- High school:SCHOOL CHOICE
- Elementary school:SCHOOL CHOICE
Utilities
- Water:Central
- Sewer:Central
Finances and disclosures
- Price:$1,399,000
- Tax amount:$6,939
Features and amenities
- Appliances:Dishwasher, Disposal, Dryer, Microwave, Range, Refrigerator/Icemaker, Self Cleaning Oven, Tankless Water Heater, Washer, Wine Cooler
- Laundry features:Dryer, Inside, Sink, Washer, Washer/Dryer Hookup
- Amenities:Bar, Built-In Cabinets, Custom Mirrors, Impact Resistant Windows, Pantry, Shutters, Sliding, Smoke Detector(s), Smoke Detectors, Volume Ceiling, Wet Bar, Window Coverings, Windows-Impact Resistant
- Pool features:Concrete, Electric Heat, Equipment Stays, In Ground, Screen Enclosure
Parking
- Parking description:Attached, Circular Driveway, Deeded, Driveway Paved, Garage Door Opener
- Garage:Yes
- Garage spaces:3
New listings near 12392 Eagle Ct
- New
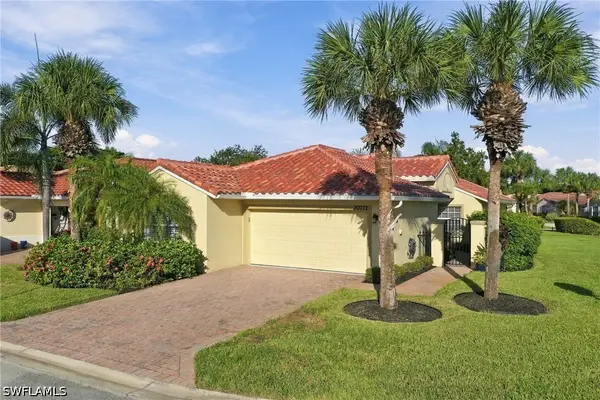 $389,000Active3 beds 2 baths1,509 sq. ft.
20072 Serene Meadow Lane, Estero, FL 33928
MLS# 226033259Listed by: DOMAINREALTY.COM LLC - New
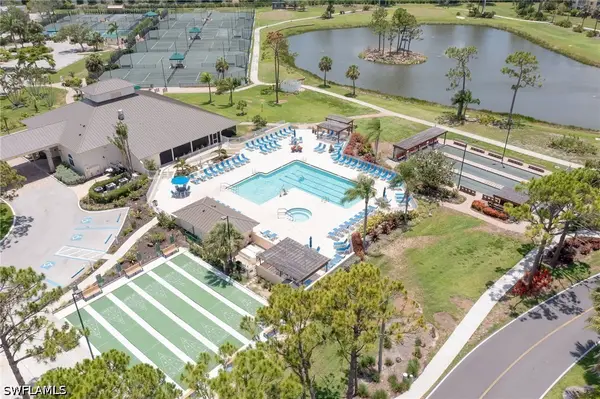 $259,900Active3 beds 2 baths1,399 sq. ft.
19851 Breckenridge Drive #401, Estero, FL 33928
MLS# 226033477Listed by: RE/MAX REALTY GROUP - New
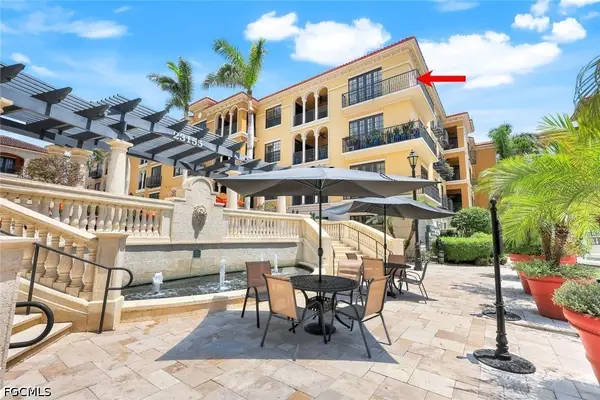 $595,000Active2 beds 3 baths1,878 sq. ft.
23159 Amgci Way #3302, Estero, FL 33928
MLS# 2026038892Listed by: OLEA GROUP REAL ESTATE & CONSTRUCTION, LLC - New
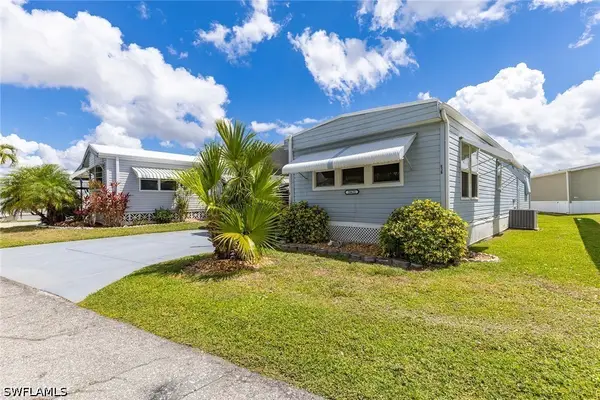 $184,000Active2 beds 2 baths784 sq. ft.
20631 Port Drive, Estero, FL 33928
MLS# 226032540Listed by: PREMIER SOTHEBY'S INT'L REALTY - New
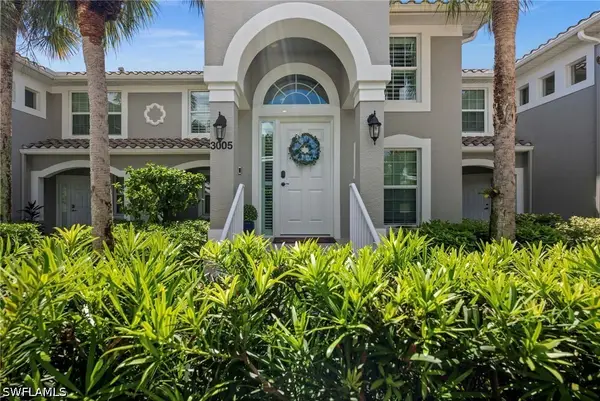 $389,000Active2 beds 2 baths1,333 sq. ft.
9331 Spring Run Boulevard #3005, Estero, FL 34135
MLS# 226033260Listed by: ROYAL SHELL REAL ESTATE, INC. - New
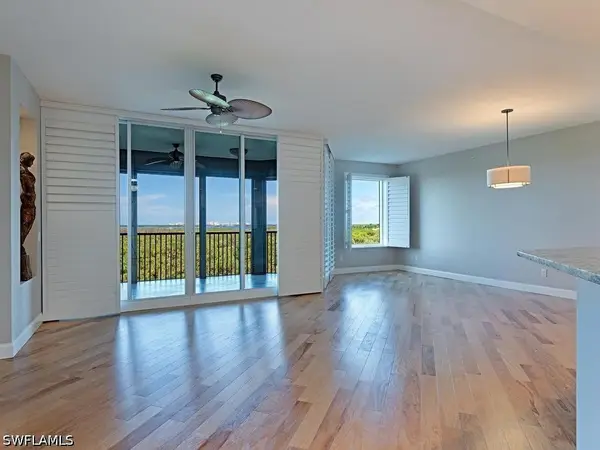 $669,000Active2 beds 3 baths1,930 sq. ft.
23650 Via Veneto Boulevard #503, Estero, FL 34134
MLS# 226019385Listed by: COMPASS FLORIDA LLC - New
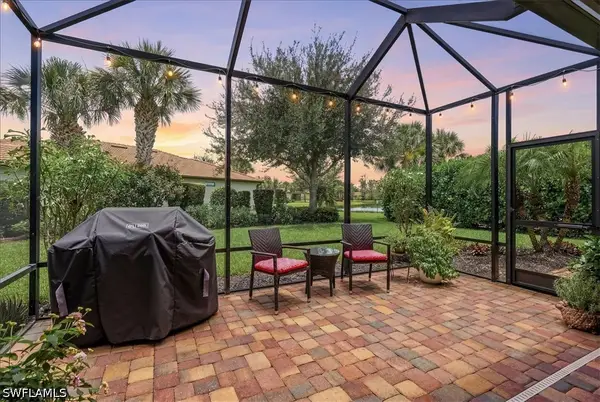 $609,000Active4 beds 3 baths2,271 sq. ft.
20503 Black Tree Lane, Estero, FL 33928
MLS# 226033244Listed by: COMPASS FLORIDA LLC 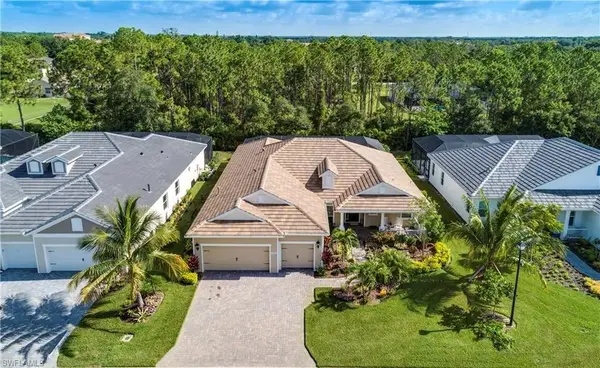 $799,000Pending3 beds 3 baths2,557 sq. ft.
21551 Oaks Of Estero Cir S, ESTERO, FL 33928
MLS# 226031273Listed by: Coldwell Banker Realty $529,900Pending3 beds 2 baths1,478 sq. ft.
9021 Spring Run Blvd, ESTERO, FL 34135
MLS# 226032537Listed by: Local Real Estate LLC- New
 $999,000Active3 beds 3 baths2,488 sq. ft.
14212 Moonlit Way, Estero, FL 33928
MLS# 226032655Listed by: COMPASS FLORIDA, LLC


Protect your home and budget from life's surprises with an Assurant Home Warranty, backed by a partner that supports you through every step of homeownership. Explore Plans.
©2026 Century 21 Real Estate LLC. All rights reserved. CENTURY 21®, the CENTURY 21 Logo and C21® are service marks owned by Century 21 Real Estate LLC. Century 21 Real Estate LLC fully supports the principles of the Fair Housing Act and the Equal Opportunity Act. Each office is independently owned and operated. Listing information is deemed reliable but not guaranteed accurate.