
17414 Elkgrove Ln, Estero, FL 33928
Local realty services provided by:CENTURY 21 AllPoints Realty
17414 Elkgrove Ln,Estero, FL 33928
$849,000
- 3 Beds
- 3 Baths
- 2,362 sq. ft.
- Single family
- Pending
Listed by: kimberly springer
Office: orchid realty international
MLS#:226025021
Source:FL_BEAR
Price summary
- Price:$849,000
- Price per sq. ft.:$286.82
- Monthly HOA dues:$457
About this home
Luxury Pool Home on Oversized Preserve Lot in The Place at Corkscrew! This beautifully upgraded Oakmont II Estate Series home offers the perfect combination of luxury, privacy, and resort-style living. Situated on a premium 0.32-acre preserve lot in a NO FLOOD ZONE, this single-story home features 3 BEDROOMS, 2.5 bathrooms, a 3-CAR GARAGE, and 2,362 square feet of thoughtfully designed living space. From the moment you enter, you'll appreciate the bright, open floor plan with 10-foot ceilings, 11-foot tray ceilings, crown molding, board-and-batten accent walls, 8-FOOT INTERIOR DOORS, tile flooring throughout the main living areas, new carpet in the bedrooms and den, designer lighting, and a timeless neutral color palette. The kitchen is designed for both everyday living and entertaining, featuring an oversized center island, granite countertops, 42-inch cabinetry, tiled backsplash, under-cabinet lighting, REVERSE OSMOSIS system, GE stainless steel appliances including a built-in oven and microwave, and a spacious breakfast nook overlooking the living area. The expansive great room opens seamlessly to the outdoor living space, creating the ideal setting for entertaining family and friends. A formal dining room and flexible den provide additional space for a home office, media room, or OPTIONAL 4TH BEDROOM WITH CLOSET.
The private owner's suite is a relaxing retreat with direct lanai access, a spacious WALK-IN CLOSET, and a luxurious ensuite bath featuring dual granite vanities, a SOAKING TUB, oversized frameless glass shower, and private water closet. A desirable SPLIT-BEDROOM FLOOR PLAN offers privacy for guests, including a guest suite with adjacent bath that also serves as a convenient POOL BATH. Step outside to your own private backyard oasis featuring a custom HEATED SALTWATER POOL with SUNSHELF, an expansive PANORAMIC SCREENED LANAI with upgraded no-see-um screens, and tranquil preserve views that provide exceptional privacy and year-round enjoyment. Additional upgrades include a WHOLE-HOME WATER FILTRATION SYSTEM, WATER SOFTNER, Ring video doorbell, Honeywell Wi-Fi smart thermostat, laundry room with cabinetry, UTILITY SINK, GE washer and dryer, and gutters.
Located within the award-winning community of The Place at Corkscrew, residents enjoy one of Southwest Florida's premier resort lifestyles with low HOA fees and exceptional amenities including a resort-style pool and spa, indoor/outdoor restaurant and bar, café, two-story fitness center, pickleball, tennis, bocce, basketball, volleyball, splash pad, playground, dog park, and an active social calendar. Ideally located in Estero, just minutes from Southwest Florida International Airport (RSW), Florida Gulf Coast University (FGCU), Miromar Outlets, Coconut Point, Gulf Coast Town Center, Hertz Arena, championship golf courses, and SW Florida's Gulf beaches, this exceptional home offers the perfect blend of luxury, convenience, and the Florida lifestyle buyers are searching for....
Contact an agent
Home facts
- Year built:2019
- Listing ID #:226025021
- Added:67 day(s) ago
- Updated:September 17, 2026 at 07:39 AM
Rooms and interior
- Bedrooms:3
- Total bathrooms:3
- Full bathrooms:2
- Half bathrooms:1
- Rooms Total:9
- Flooring:Carpet, Tile
- Dining Description:Breakfast Bar, Eat-in Kitchen, Formal
- Bathrooms Description:Dual Sinks, Guest Bath, Separate Tub And Shower
- Kitchen Description:Dishwasher, Disposal, Electric Cooktop, Kitchen Island, Microwave, Pantry, Refrigerator/Freezer, Reverse Osmosis, Wall Oven
- Bedroom Description:Split Bedrooms
- Living area:2,362 sq. ft.
Heating and cooling
- Cooling:Ceiling Fan(s), Central Electric
- Heating:Central Electric
- Central air:Yes
Structure and exterior
- Roof:Tile
- Year built:2019
- Building area:2,362 sq. ft.
- Lot area:0.32 Acres
- Lot Features:Oversize
- Construction Materials:Concrete Block, Stucco
- Exterior Features:Auto Sprinkler Front, Screened Lanai/Porch
Schools
- High school:SCHOOL CHOICE
- Elementary school:SCHOOL CHOICE
Utilities
- Water:Central, Filter, Reverse Osmosis - Entire House
- Sewer:Central
Finances and disclosures
- Price:$849,000
- Price per sq. ft.:$286.82
- Tax amount:$7,273
Features and amenities
- Appliances:Dishwasher, Disposal, Dryer, Electric Cooktop, Microwave, Refrigerator/Freezer, Reverse Osmosis, Wall Oven, Washer, Water Softener, Water Treatment Owned
- Laundry features:Dryer, Inside, Washer
- Amenities:Shutters - Manual, Sliding, Smoke Detector(s), Window Coverings, Windows-Single Hung
- Pool features:Concrete, Custom Upgrades, Electric Heat, Equipment Stays, In Ground, Pool Bath, Salt Water, Screen Enclosure
Parking
- Parking description:2+ Spaces, Attached, Driveway Paved
- Garage:Yes
- Garage spaces:3
New listings near 17414 Elkgrove Ln
- New
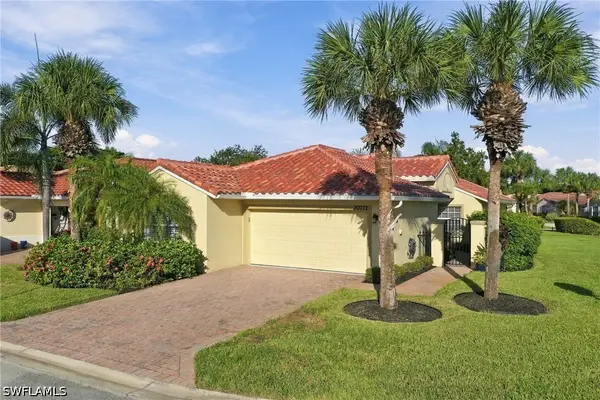 $389,000Active3 beds 2 baths1,509 sq. ft.
20072 Serene Meadow Lane, Estero, FL 33928
MLS# 226033259Listed by: DOMAINREALTY.COM LLC - New
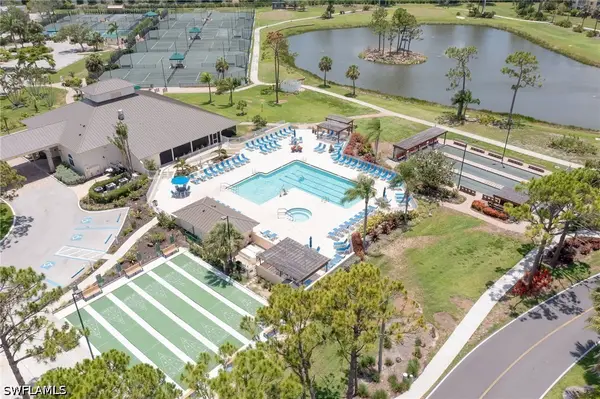 $259,900Active3 beds 2 baths1,399 sq. ft.
19851 Breckenridge Drive #401, Estero, FL 33928
MLS# 226033477Listed by: RE/MAX REALTY GROUP - New
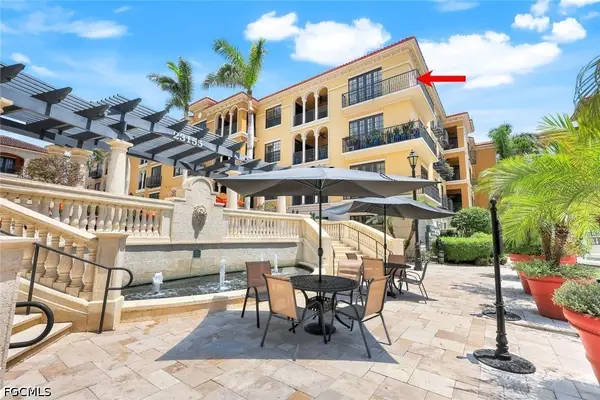 $595,000Active2 beds 3 baths1,878 sq. ft.
23159 Amgci Way #3302, Estero, FL 33928
MLS# 2026038892Listed by: OLEA GROUP REAL ESTATE & CONSTRUCTION, LLC - New
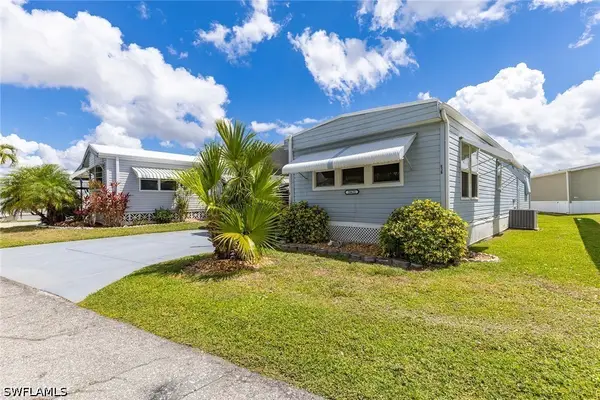 $184,000Active2 beds 2 baths784 sq. ft.
20631 Port Drive, Estero, FL 33928
MLS# 226032540Listed by: PREMIER SOTHEBY'S INT'L REALTY - New
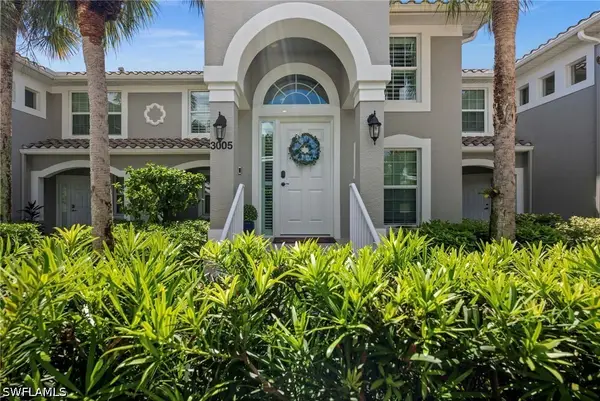 $389,000Active2 beds 2 baths1,333 sq. ft.
9331 Spring Run Boulevard #3005, Estero, FL 34135
MLS# 226033260Listed by: ROYAL SHELL REAL ESTATE, INC. - New
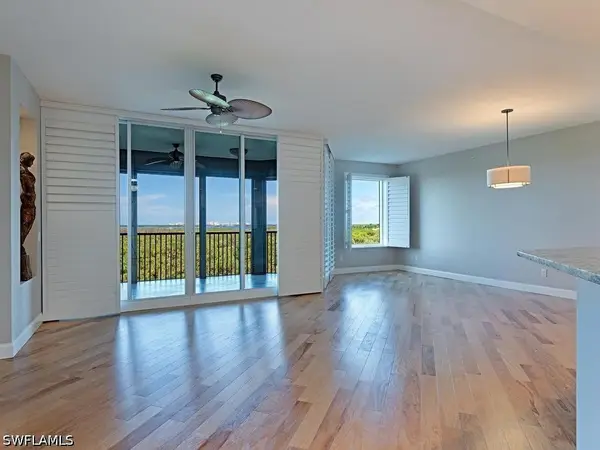 $669,000Active2 beds 3 baths1,930 sq. ft.
23650 Via Veneto Boulevard #503, Estero, FL 34134
MLS# 226019385Listed by: COMPASS FLORIDA LLC - New
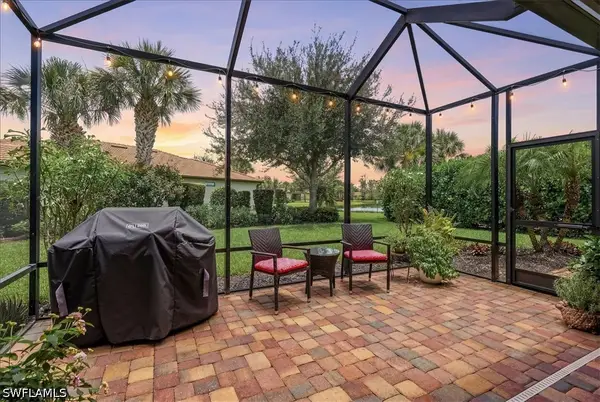 $609,000Active4 beds 3 baths2,271 sq. ft.
20503 Black Tree Lane, Estero, FL 33928
MLS# 226033244Listed by: COMPASS FLORIDA LLC 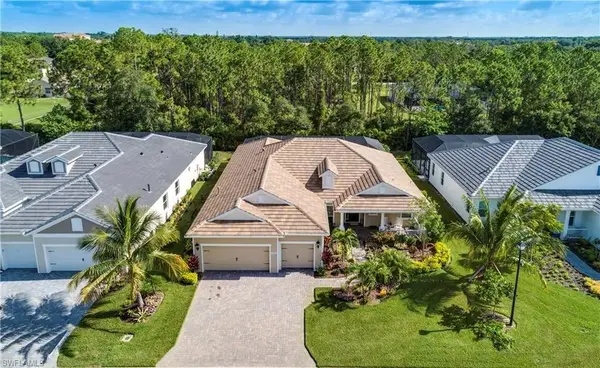 $799,000Pending3 beds 3 baths2,557 sq. ft.
21551 Oaks Of Estero Cir S, ESTERO, FL 33928
MLS# 226031273Listed by: Coldwell Banker Realty $529,900Pending3 beds 2 baths1,478 sq. ft.
9021 Spring Run Blvd, ESTERO, FL 34135
MLS# 226032537Listed by: Local Real Estate LLC- New
 $999,000Active3 beds 3 baths2,488 sq. ft.
14212 Moonlit Way, Estero, FL 33928
MLS# 226032655Listed by: COMPASS FLORIDA, LLC


Protect your home and budget from life's surprises with an Assurant Home Warranty, backed by a partner that supports you through every step of homeownership. Explore Plans.
©2026 Century 21 Real Estate LLC. All rights reserved. CENTURY 21®, the CENTURY 21 Logo and C21® are service marks owned by Century 21 Real Estate LLC. Century 21 Real Estate LLC fully supports the principles of the Fair Housing Act and the Equal Opportunity Act. Each office is independently owned and operated. Listing information is deemed reliable but not guaranteed accurate.