
19832 Fox Grove Dr, Estero, FL 33928
Local realty services provided by:CENTURY 21 AllPoints Realty
19832 Fox Grove Dr,Estero, FL 33928
$790,000Last list price
- 5 Beds
- 5 Baths
- - sq. ft.
- Single family
- Sold
Listed by: kylie fowler
Office: compass florida, llc
MLS#:226014806
Source:FL_BEAR
Sorry, we are unable to map this address
Price summary
- Price:$790,000
- Monthly HOA dues:$205.67
About this home
One or more photo(s) has been virtually staged, AI generated or rendered. One or more photo(s) has been virtually staged, AI generated or rendered. Experience the perfect blend of luxury, functionality, and modern design in this brand-new, never-lived-in custom home in Verdana Village—far beyond the typical builder-grade move-in ready property. Thoughtfully redesigned and extensively upgraded, this residence showcases a completely customized primary suite that truly sets it apart. Enter through elegant double doors into a grand retreat featuring a spa-inspired bathroom with a custom glass-enclosed shower, built-in bench, and designer finishes, along with dual walk-in closets and a private lounge space—ideal for unwinding in comfort and style. Throughout the home, you’ll find top-tier COREtec luxury vinyl plank flooring—no carpet anywhere, including the stairs—paired with plantation shutters on every window for a clean, elevated look. The gourmet kitchen is equipped with built-in wall oven and microwave, offering both style and functionality for everyday living or entertaining. The flexible layout includes a downstairs flex room, perfect for a home office, gym, or additional living space. Step outside to a spacious lanai with an outdoor kitchen rough-in, ready for you to create your dream outdoor setup. Situated on an oversized pie-shaped lot, this property offers incredible potential—whether you're envisioning a custom pool, extended outdoor living area, or a fenced-in space for pets or a fire pit. The long driveway, modern white exterior, and flat tile roof complete the home’s striking curb appeal. Additional highlights include a heavy flake epoxy garage floor for durability and easy maintenance, as well as a whole-house Generac generator, providing dependable backup power and added peace of mind year-round. This is a rare opportunity to own a fully customized, move-in-ready home in one of Southwest Florida’s most sought-after communities—just bring your furniture and start living. Beyond the home itself, living in Verdana Village offers a true lifestyle upgrade with resort-style amenities for both relaxation and recreation. Residents enjoy a clubhouse, resort-style pool and spa, fitness center, and indoor and outdoor pickleball and tennis courts, along with an indoor basketball court. A standout feature is the indoor sports complex for year-round play, along with an on-site café, restaurant, and a full calendar of community events. Plus, you’re just a golf cart ride away from the Shoppes at Verdana Village, adding everyday convenience to this vibrant lifestyle....
Contact an agent
Home facts
- Year built:2025
- Listing ID #:226014806
- Added:110 day(s) ago
- Updated:September 17, 2026 at 06:28 AM
Rooms and interior
- Bedrooms:5
- Total bathrooms:5
- Full bathrooms:4
- Half bathrooms:1
- Flooring:Tile, Vinyl
- Dining Description:Dining - Living, Eat-in Kitchen
- Bathrooms Description:Dual Sinks, Multiple Shower Heads, Shower Only
- Kitchen Description:Dishwasher, Disposal, Gas Cooktop, Kitchen Island, Microwave, Pantry, Refrigerator/Icemaker, Self Cleaning Oven, Wall Oven
- Bedroom Description:Master Bedroom Sitting Area, Master Bedroom Upstairs
Heating and cooling
- Cooling:Central Electric
- Heating:Central Electric
- Central air:Yes
Structure and exterior
- Roof:Tile
- Year built:2025
- Lot Features:Oversize
- Construction Materials:Concrete Block, Stucco
- Exterior Features:Auto Sprinkler Front, Room for Pool, Screened Lanai/Porch
Utilities
- Water:Central
- Sewer:Central
Finances and disclosures
- Price:$790,000
- Tax amount:$3,068
Features and amenities
- Appliances:Dishwasher, Disposal, Dryer, Gas Cooktop, Microwave, Refrigerator/Icemaker, Self Cleaning Oven, Tankless Water Heater, Wall Oven, Washer
- Laundry features:Dryer, Inside, Sink, Washer
- Amenities:Impact Resistant Windows, Pantry, Single Hung, Sliding, Smoke Detector(s), Smoke Detectors, Window Coverings, Windows-Impact Resistant
- Pool features:Community Lap Pool
Parking
- Parking description:Attached, Driveway Paved, Electric Vehicle Charging Station(s), Garage Door Opener
- Garage:Yes
- Garage spaces:2
New listings near 19832 Fox Grove Dr
- New
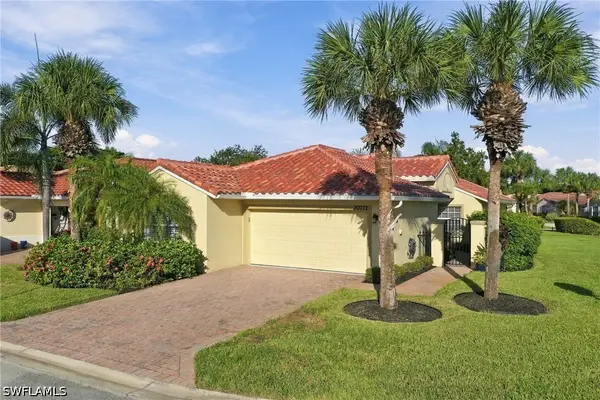 $389,000Active3 beds 2 baths1,509 sq. ft.
20072 Serene Meadow Lane, Estero, FL 33928
MLS# 226033259Listed by: DOMAINREALTY.COM LLC - New
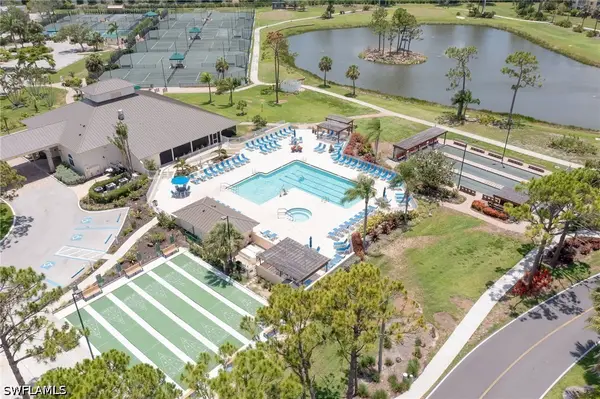 $259,900Active3 beds 2 baths1,399 sq. ft.
19851 Breckenridge Drive #401, Estero, FL 33928
MLS# 226033477Listed by: RE/MAX REALTY GROUP - New
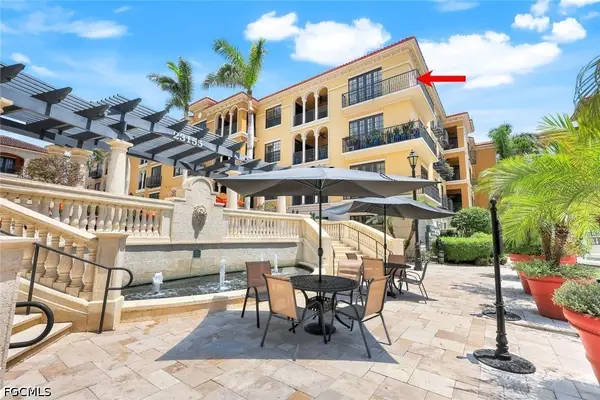 $595,000Active2 beds 3 baths1,878 sq. ft.
23159 Amgci Way #3302, Estero, FL 33928
MLS# 2026038892Listed by: OLEA GROUP REAL ESTATE & CONSTRUCTION, LLC - New
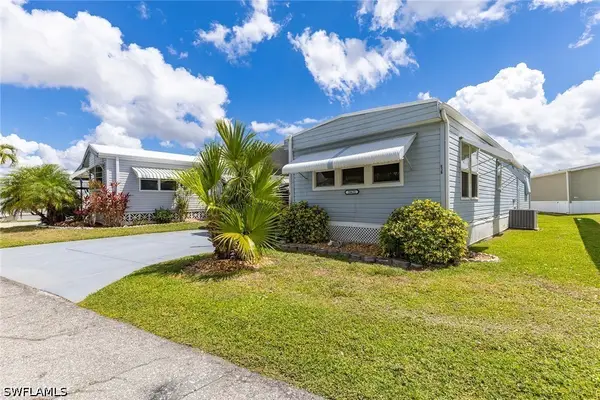 $184,000Active2 beds 2 baths784 sq. ft.
20631 Port Drive, Estero, FL 33928
MLS# 226032540Listed by: PREMIER SOTHEBY'S INT'L REALTY - New
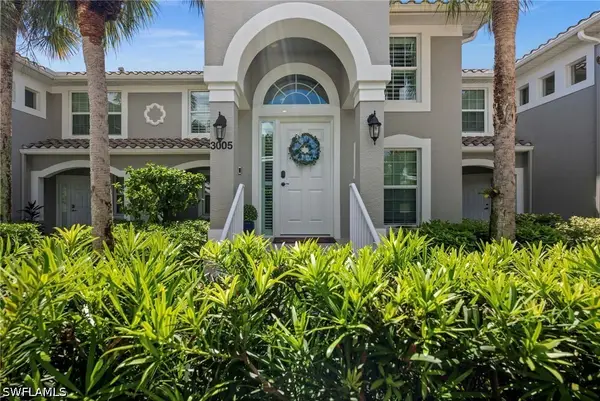 $389,000Active2 beds 2 baths1,333 sq. ft.
9331 Spring Run Boulevard #3005, Estero, FL 34135
MLS# 226033260Listed by: ROYAL SHELL REAL ESTATE, INC. - New
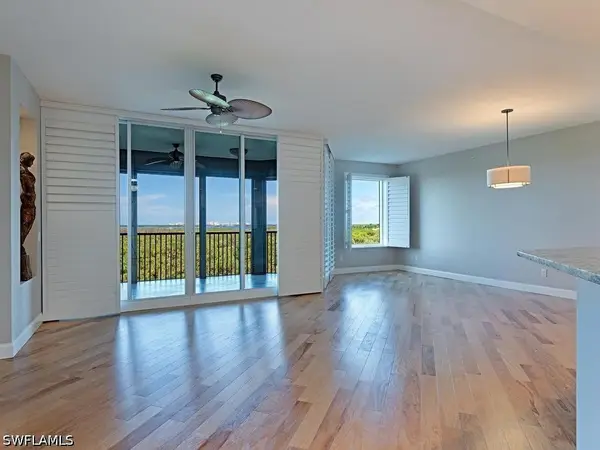 $669,000Active2 beds 3 baths1,930 sq. ft.
23650 Via Veneto Boulevard #503, Estero, FL 34134
MLS# 226019385Listed by: COMPASS FLORIDA LLC - New
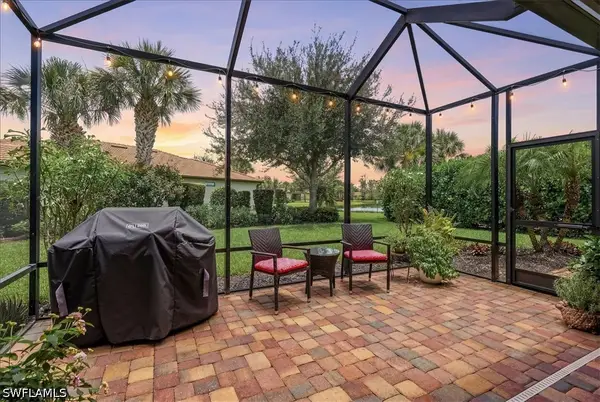 $609,000Active4 beds 3 baths2,271 sq. ft.
20503 Black Tree Lane, Estero, FL 33928
MLS# 226033244Listed by: COMPASS FLORIDA LLC - New
 $999,000Active3 beds 3 baths2,488 sq. ft.
14212 Moonlit Way, Estero, FL 33928
MLS# 226032655Listed by: COMPASS FLORIDA, LLC - New
 $639,000Active3 beds 3 baths2,434 sq. ft.
20446 Napa Loop, Estero, FL 33928
MLS# 2026038799Listed by: REALTY ONE GROUP MVP - New
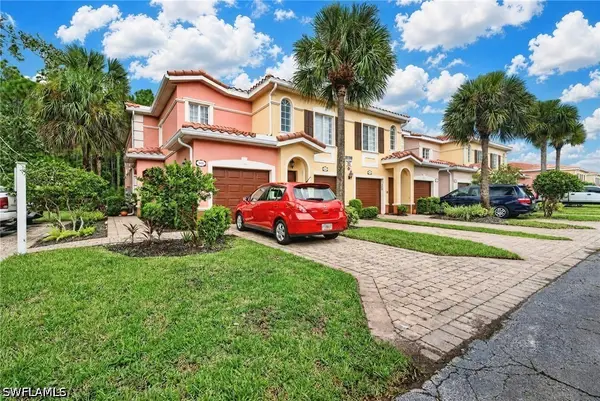 $299,000Active2 beds 2 baths1,667 sq. ft.
10100 Villagio Palms Way #201, Estero, FL 33928
MLS# 226033213Listed by: COMPASS FLORIDA, LLC


Protect your home and budget from life's surprises with an Assurant Home Warranty, backed by a partner that supports you through every step of homeownership. Explore Plans.
©2026 Century 21 Real Estate LLC. All rights reserved. CENTURY 21®, the CENTURY 21 Logo and C21® are service marks owned by Century 21 Real Estate LLC. Century 21 Real Estate LLC fully supports the principles of the Fair Housing Act and the Equal Opportunity Act. Each office is independently owned and operated. Listing information is deemed reliable but not guaranteed accurate.