
30526 Hawthorn Avenue, Eustis, FL 32736
Local realty services provided by:CENTURY 21 North East
Listed by: michael parks
Office: olympus executive realty inc
MLS#:O6451393
Source:MFRMLS
Price summary
- Price:$429,900
- Price per sq. ft.:$190.73
- Monthly HOA dues:$7.67
About this home
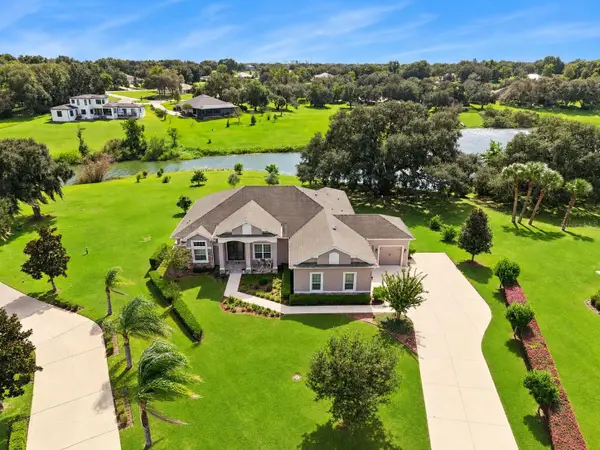
**ONE ACRE, A PRIVATE SALTWATER HEATED POOL, AND THE FLORIDA LIFESTYLE YOU'VE BEEN DREAMING OF!** Welcome to 30526 Hawthorn Avenue, where peaceful country living meets your own backyard paradise in the desirable Royal Trails community of Eustis! Situated on a beautiful ONE-ACRE LOT, this charming 3-bedroom, 2-bathroom POOL HOME offers the perfect combination of privacy, comfort, and outdoor living. No rear neighbors! Step inside to discover an inviting split-bedroom floor plan with a spacious living area, formal dining space, and eat-in kitchen. The vaulted ceilings create the open feeling we all want in our home. Step outside to your covered, screened lanai and PRIVATE SALTWATER POOL, perfect for entertaining, relaxing, or enjoying sunny Florida afternoons. The zoning allows 2 horses an acre, RV, and boat parking. This is made easy with the expansive space at your fingertips! Royal Trails also provides deeded access to beautiful Lake Norris. Have more toys? Plenty of room to build your big garage/shop! Utility shed is included, perfect for storing your tools and lawn equipment. Electrical alongside the shed, making it easy to access power outdoors. Major improvements include a new roof, new windows, new septic pressure tank, new sliding door, new gutters, and new pool pump. Enjoy the tranquility of country living while remaining within reach of Central Florida conveniences. Don't miss your opportunity to make this Florida retreat your own. Schedule your private showing today!...
Contact an agent
Home facts
- Year built:2003
- Subdivision & Development:ROYAL TRAILS UNIT 01
- Listing ID #:O6451393
- Added:1 day(s) ago
- Updated:October 21, 2026 at 03:14 PM
Rooms and interior
- Bedrooms:3
- Total bathrooms:2
- Full bathrooms:2
- Flooring:Carpet, Ceramic Tile, Hardwood
- Dining Description:Eat In Kitchen
- Kitchen Description:Convection Oven, Dishwasher, Disposal, Eat-in Kitchen, Microwave, Range, Refrigerator, Water Filtration System, Water Softener
- Bedroom Description:High Ceilings, Split Bedroom, Walk-In Closet(s)
- Living area:1,434 sq. ft.
Heating and cooling
- Cooling:Central Air
- Heating:Central, Heat Pump
- Central air:Yes
Structure and exterior
- Roof:Shingle
- Year built:2003
- Building area:1,434 sq. ft.
- Lot area:1 Acres
- Lot Features:Cleared, Landscaped, Level, Oversized, Paved, Zoned for Horses
- Architectural Style:Traditional
- Construction Materials:Block, Stucco
- Exterior Features:Covered Porch/Patio, Dog Run, Lighting, Rain Gutters, Rear Porch, Screened
- Foundation Description:Slab
- Levels:1 Story
Schools
- High school:Eustis High School
- Middle school:Eustis Middle
- Elementary school:Seminole Springs. Elem
Utilities
- Water:Public, Well
- Sewer:Public, Septic Tank
Finances and disclosures
- Price:$429,900
- Price per sq. ft.:$190.73
- Tax amount:$4,639 (2025)
Features and amenities
- Appliances:Convection Oven, Dishwasher, Disposal, Dryer, Microwave, Range, Refrigerator, Washer, Water Filtration System, Water Softener
- Laundry features:Dryer, In Garage, Washer
- Amenities:BB/HS Internet Available, Cathedral Ceiling(s), Ceiling Fans(s), Chair Rail, Eat-in Kitchen, High Ceilings, Split Bedroom, Walk-In Closet(s), Window Treatments
- Pool features:Gunite, In Ground, Pool/Deck, Private Pool, Salt Water, Solar Cover, Solar Heat
Parking
- Parking description:Attached Garage, Driveway, Parking Pad
- Garage:Yes
- Garage spaces:2
 The information being provided by Stellar Mls is for the consumer's personal, non-commercial use and may not be used for any purpose other than to identify prospective properties consumer may be interested in purchasing. Any information relating to real estate for sale referenced on this web site comes from the Internet Data Exchange (IDX) program of the Stellar Mls. CENTURY 21 North East is not a Multiple Listing Service (MLS), nor does it offer MLS access. This website is a service of CENTURY 21 North East, a broker participant of Stellar Mls. This web site may reference real estate listing(s) held by a brokerage firm other than the broker and/or agent who owns this web site.
The accuracy of all information, regardless of source, including but not limited to open house information, square footages and lot sizes, is deemed reliable but not guaranteed and should be personally verified through personal inspection by and/or with the appropriate professionals. The data contained herein is copyrighted by Stellar Mls and is protected by all applicable copyright laws. Any unauthorized dissemination of this information is in violation of copyright laws and is strictly prohibited.
Properties in listings may have been sold or may no longer be available.
Copyright 2026 Stellar Mls. All rights reserved. MFRMLS Member Broker: Jim D’Amico
New listings near 30526 Hawthorn Avenue
- Coming Soon
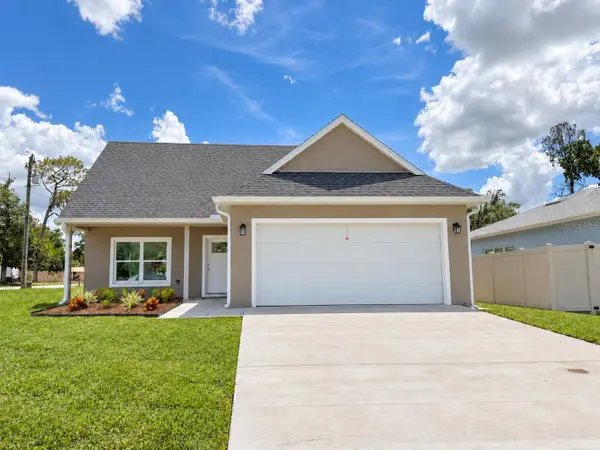 $349,000Coming Soon3 beds 3 baths1,517 sq. ft.
1336 Dean Ave, EUSTIS, FL 32726
MLS# G5119039Listed by: ALDEN REALTY LLC - Coming Soon
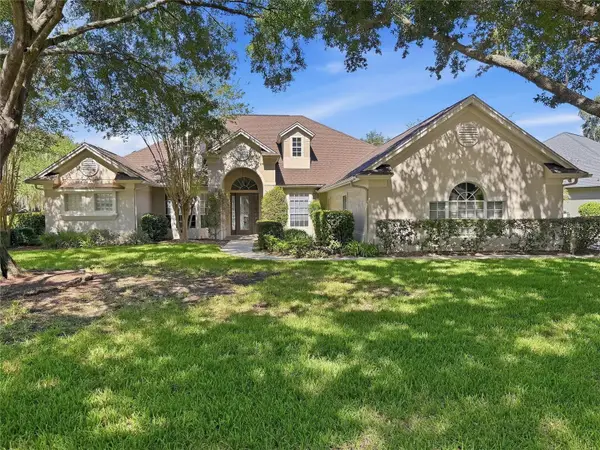 $669,000Coming Soon3 beds 3 baths3,003 sq. ft.
19134 Park Place Boulevard, EUSTIS, FL 32736
MLS# G5118858Listed by: TOUCHSTONE REAL ESTATE - New
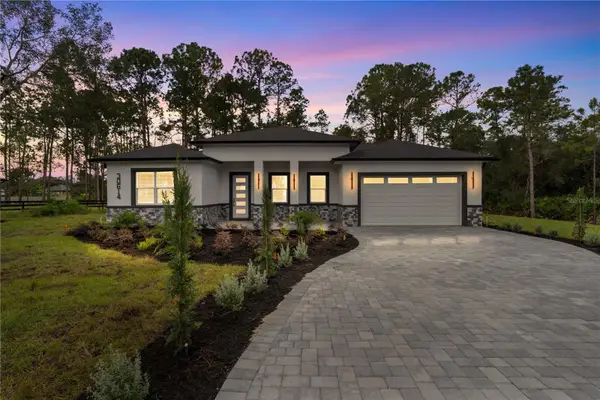 $549,999Active4 beds 3 baths2,450 sq. ft.
30614 Quince Avenue, EUSTIS, FL 32736
MLS# O6450187Listed by: THE EXPERTS TEAM REALTY INC - New
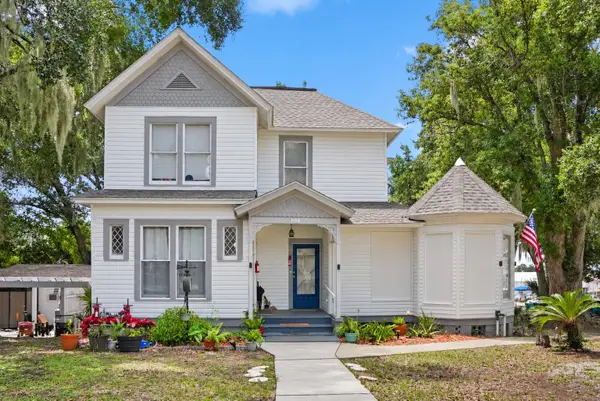 $615,000Active7 beds 7 baths3,256 sq. ft.
104 S Grove Street, EUSTIS, FL 32726
MLS# R4912200Listed by: COUNTRYWIDE REALTY PARTNERS, LLC - New
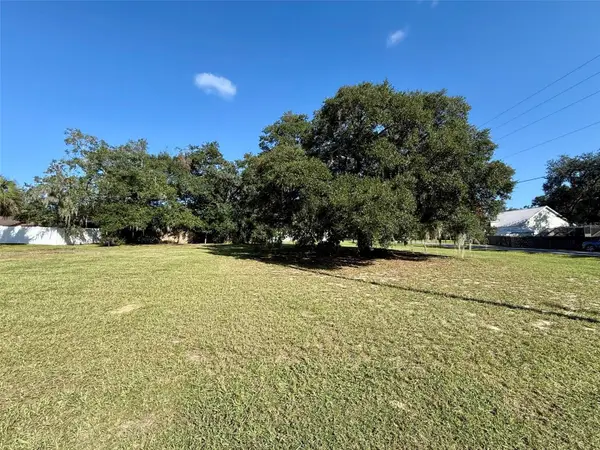 $95,000Active0.31 Acres
Waycross Avenue, EUSTIS, FL 32726
MLS# O6451244Listed by: WEICHERT REALTORS HALLMARK PROPERTIES - New
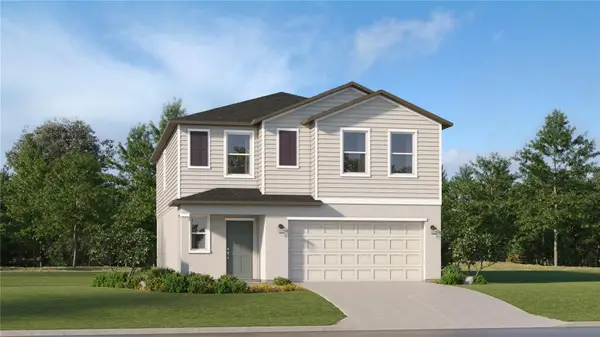 $332,090Active5 beds 3 baths2,112 sq. ft.
1625 Willow Garden Loop, EUSTIS, FL 32726
MLS# O6451348Listed by: LENNAR REALTY - New
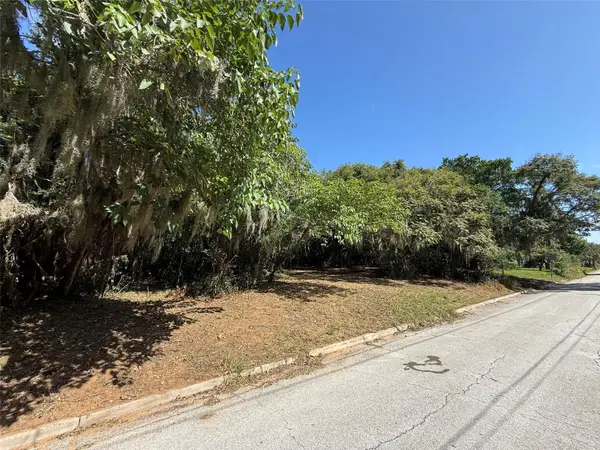 $59,000Active0.45 Acres
Morningside Drive, EUSTIS, FL 32726
MLS# G5119263Listed by: NARROW ROAD REALTY - New
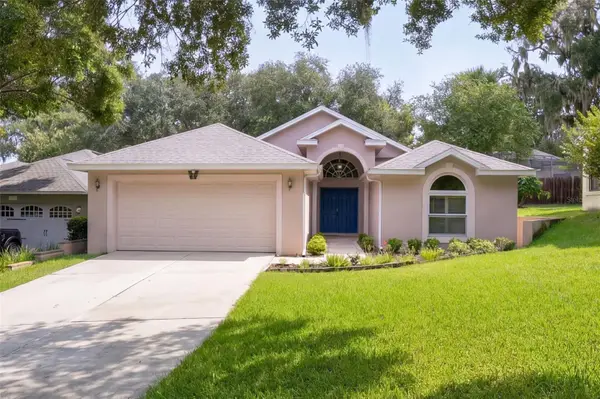 $312,000Active3 beds 2 baths1,673 sq. ft.
71 Orange Blossom Drive, EUSTIS, FL 32726
MLS# G5118403Listed by: OLYMPUS EXECUTIVE REALTY INC - Open Sat, 10am to 1pmNew
 $850,000Active4 beds 3 baths2,826 sq. ft.
36819 Wolf Court, EUSTIS, FL 32736
MLS# O6449498Listed by: EXP REALTY LLC


Protect your home and budget from life's surprises with an Assurant Home Warranty, backed by a partner that supports you through every step of homeownership. Explore Plans.
©2026 Century 21 Real Estate LLC. All rights reserved. CENTURY 21®, the CENTURY 21 Logo and C21® are service marks owned by Century 21 Real Estate LLC. Century 21 Real Estate LLC fully supports the principles of the Fair Housing Act and the Equal Opportunity Act. Each office is independently owned and operated. Listing information is deemed reliable but not guaranteed accurate.