
71 Orange Blossom Drive, Eustis, FL 32726
Local realty services provided by:CENTURY 21 Link Realty, Inc.
Listed by: bryan nelson, chad williams
Office: olympus executive realty inc
MLS#:G5118403
Source:MFRMLS
Price summary
- Price:$312,000
- Price per sq. ft.:$131.42
- Monthly HOA dues:$25
About this home
Welcome to 71 Orange Blossom Drive, a well-maintained 3-bedroom, 2-bath home offering 1,673 square feet in the established Townhill community of Eustis. From the moment you step inside, vaulted ceilings and an open layout give the main living areas a bright, comfortable feel. The living room is centered around a gas-burning fireplace, while the adjacent flex space provides room for entertaining, dining, reading, or a second sitting area.
The kitchen opens to the living areas and features granite countertops, stainless steel appliances, extensive counter space, a breakfast bar, and a sunlit dining nook with plantation shutters. The split-bedroom layout gives the primary suite added privacy, with an ensuite bath offering dual vanities, a garden tub, separate shower, and walk-in closet. Two additional bedrooms and a full guest bath provide flexibility for family, visitors, or a dedicated home office.
The screened rear porch extends the living space outdoors and overlooks a peaceful backyard shaped by a mature oak, established landscaping, garden beds, and extensive brick-paver patios. There is plenty of room for quiet mornings, weekend grilling, or gathering with friends beneath the shade. An interior laundry room, two-car garage, city water, and a convenient Eustis location round out a home that is comfortable, functional, and ready for its next chapter. Schedule your private showing and see how easily this home can fit the way you live....
Contact an agent
Home facts
- Year built:2002
- Subdivision & Development:EUSTIS TOWNHILL SUB
- Listing ID #:G5118403
- Added:1 day(s) ago
- Updated:October 21, 2026 at 09:39 PM
Rooms and interior
- Bedrooms:3
- Total bathrooms:2
- Full bathrooms:2
- Flooring:Luxury Vinyl, Tile
- Dining Description:Eat In Kitchen
- Kitchen Description:Eat-in Kitchen, Kitchen/Family Room Combo, Range, Refrigerator, Solid Wood Cabinets, Stone Counters
- Bedroom Description:High Ceilings, Primary Bedroom Main Floor, Walk-In Closet(s)
- Living area:1,673 sq. ft.
Heating and cooling
- Cooling:Central Air
- Heating:Central
- Central air:Yes
Structure and exterior
- Roof:Shingle
- Year built:2002
- Building area:1,673 sq. ft.
- Lot area:0.16 Acres
- Lot Features:Cul-de-sac, Landscaped, Rolling Slope, Sidewalk
- Construction Materials:Block, Stucco
- Exterior Features:Covered Porch/Patio, Rain Gutters, Rear Porch, Screened, Sidewalk
- Foundation Description:Slab
- Levels:1 Story
Schools
- High school:Eustis High School
- Middle school:Eustis Middle
- Elementary school:Eustis Heights Elem
Utilities
- Water:Public
- Sewer:Public Sewer
Finances and disclosures
- Price:$312,000
- Price per sq. ft.:$131.42
- Tax amount:$2,768 (2025)
Features and amenities
- Appliances:Range, Refrigerator
- Laundry features:Laundry Room, Washer Hookup
- Amenities:Cathedral Ceiling(s), Ceiling Fans(s), Eat-in Kitchen, High Ceilings, Kitchen/Family Room Combo, Open Floorplan, Primary Bedroom Main Floor, Solid Wood Cabinets, Stone Counters, Vaulted Ceiling(s), Walk-In Closet(s)
- Pool features:Public Pool
Parking
- Parking description:Attached Garage
- Garage:Yes
- Garage spaces:2
 The information being provided by Stellar Mls is for the consumer's personal, non-commercial use and may not be used for any purpose other than to identify prospective properties consumer may be interested in purchasing. Any information relating to real estate for sale referenced on this web site comes from the Internet Data Exchange (IDX) program of the Stellar Mls. CENTURY 21 Link Realty, Inc. is not a Multiple Listing Service (MLS), nor does it offer MLS access. This website is a service of CENTURY 21 Link Realty, Inc., a broker participant of Stellar Mls. This web site may reference real estate listing(s) held by a brokerage firm other than the broker and/or agent who owns this web site.
The accuracy of all information, regardless of source, including but not limited to open house information, square footages and lot sizes, is deemed reliable but not guaranteed and should be personally verified through personal inspection by and/or with the appropriate professionals. The data contained herein is copyrighted by Stellar Mls and is protected by all applicable copyright laws. Any unauthorized dissemination of this information is in violation of copyright laws and is strictly prohibited.
Properties in listings may have been sold or may no longer be available.
Copyright 2026 Stellar Mls. All rights reserved. MFRMLS Member Broker: Danielle DeCarbo
New listings near 71 Orange Blossom Drive
- Coming Soon
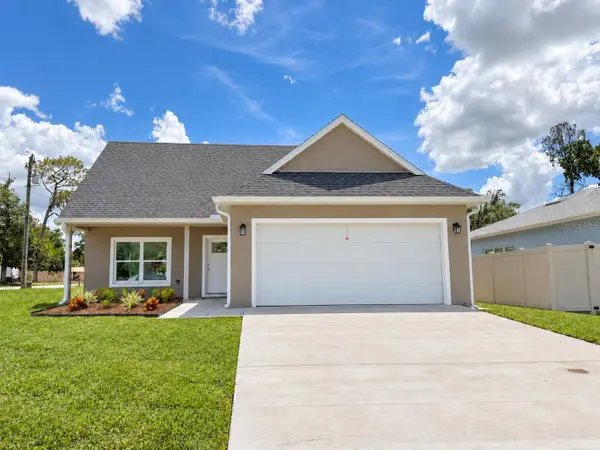 $349,000Coming Soon3 beds 3 baths1,517 sq. ft.
1336 Dean Ave, EUSTIS, FL 32726
MLS# G5119039Listed by: ALDEN REALTY LLC - Coming Soon
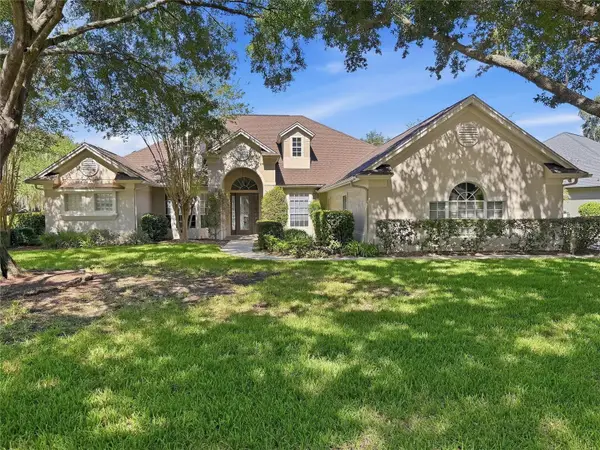 $669,000Coming Soon3 beds 3 baths3,003 sq. ft.
19134 Park Place Boulevard, EUSTIS, FL 32736
MLS# G5118858Listed by: TOUCHSTONE REAL ESTATE - New
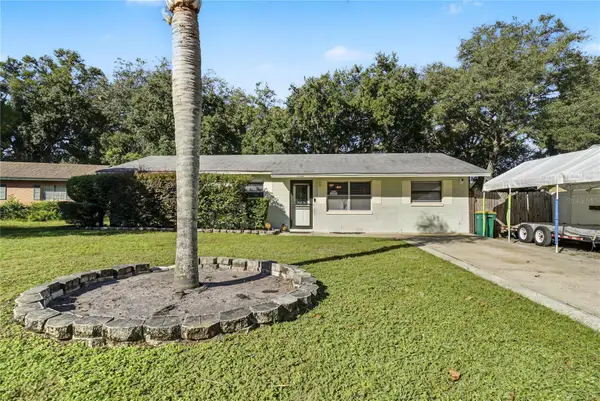 $235,000Active3 beds 2 baths1,250 sq. ft.
1308 Jean Court, EUSTIS, FL 32726
MLS# O6451336Listed by: HOMEVEST REALTY - New
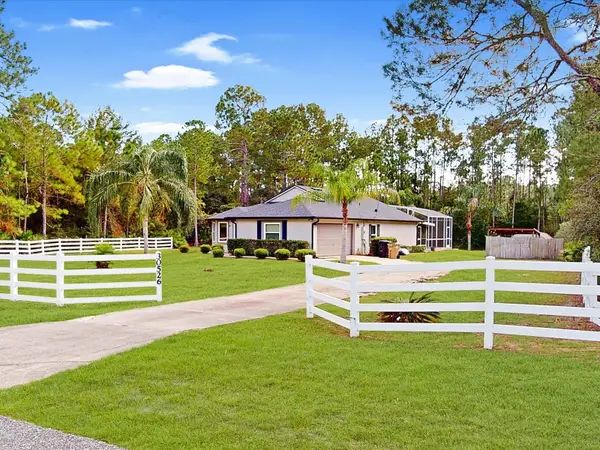 $429,900Active3 beds 2 baths1,434 sq. ft.
30526 Hawthorn Avenue, EUSTIS, FL 32736
MLS# O6451393Listed by: OLYMPUS EXECUTIVE REALTY INC 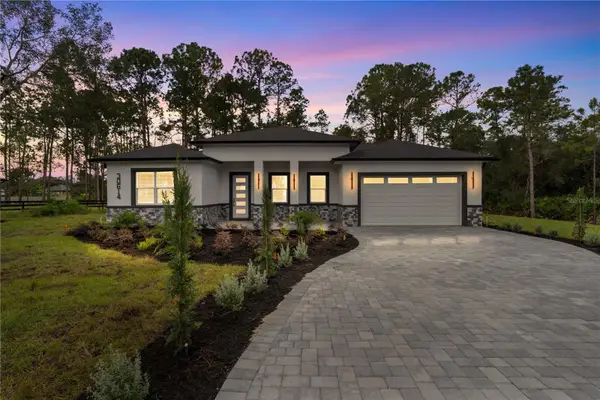 $549,999Pending4 beds 3 baths2,450 sq. ft.
30614 Quince Avenue, EUSTIS, FL 32736
MLS# O6450187Listed by: THE EXPERTS TEAM REALTY INC- New
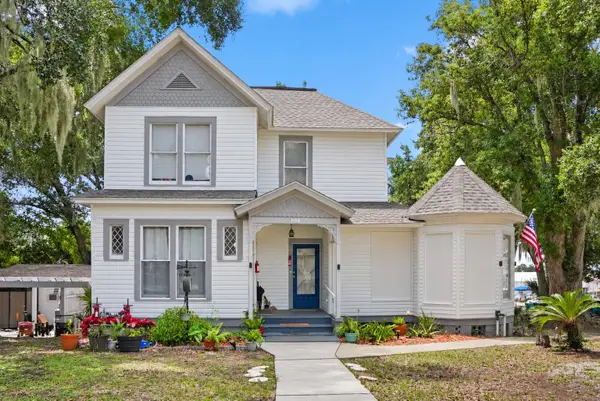 $615,000Active7 beds 7 baths3,256 sq. ft.
104 S Grove Street, EUSTIS, FL 32726
MLS# R4912200Listed by: COUNTRYWIDE REALTY PARTNERS, LLC - New
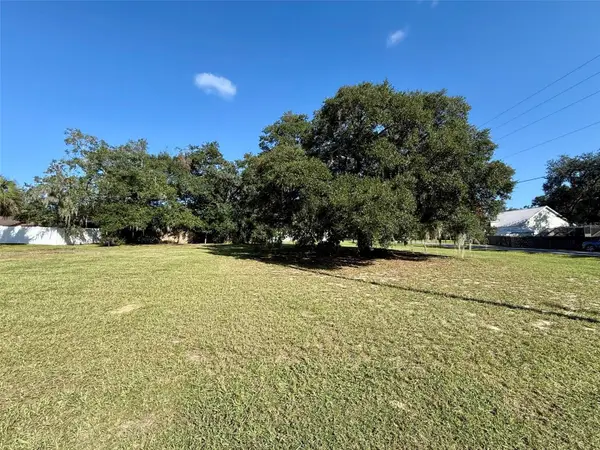 $95,000Active0.31 Acres
Waycross Avenue, EUSTIS, FL 32726
MLS# O6451244Listed by: WEICHERT REALTORS HALLMARK PROPERTIES - New
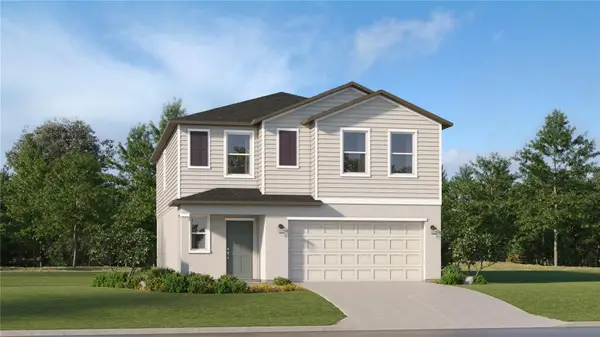 $327,090Active5 beds 3 baths2,112 sq. ft.
1625 Willow Garden Loop, EUSTIS, FL 32726
MLS# O6451348Listed by: LENNAR REALTY - New
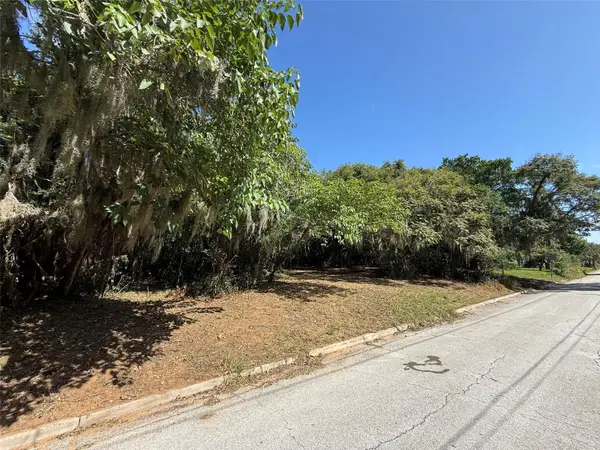 $59,000Active0.45 Acres
Morningside Drive, EUSTIS, FL 32726
MLS# G5119263Listed by: NARROW ROAD REALTY


Protect your home and budget from life's surprises with an Assurant Home Warranty, backed by a partner that supports you through every step of homeownership. Explore Plans.
©2026 Century 21 Real Estate LLC. All rights reserved. CENTURY 21®, the CENTURY 21 Logo and C21® are service marks owned by Century 21 Real Estate LLC. Century 21 Real Estate LLC fully supports the principles of the Fair Housing Act and the Equal Opportunity Act. Each office is independently owned and operated. Listing information is deemed reliable but not guaranteed accurate.