
35629 Seneca Reserve Drive, Eustis, FL 32736
Local realty services provided by:CENTURY 21 Circle
Listed by: morgan horsley
Office: the real estate collection llc.
MLS#:O6442977
Source:MFRMLS
Price summary
- Price:$899,900
- Price per sq. ft.:$188.94
- Monthly HOA dues:$306
About this home
Welcome Home! Stunning custom estate pool home nestled within the highly sought-after gated community of Lake Seneca Reserve. Over 3 acres of peaceful living. From the moment you arrive, the tree-lined circular driveway and welcoming craftsman-style front porch create a lasting first impression. Situated on a spacious, beautifully wooded lot, this property offers privacy and enjoyment of the outdoors. The spacious kitchen features granite countertops, a large center island, new stainless steel appliances, a walk-in pantry, and a breakfast bar overlooking the living room. French doors lead to your private backyard retreat, complete with a fully screened lanai overlooking the saltwater pool. The outdoor space also includes an outdoor shower, making it easy to enjoy Florida living year-round. The primary suite offers tray ceilings, a dedicated office space with views of the backyard, and a spacious ensuite bath with dual sinks, a garden tub, and a custom walk-in shower. A large walk-in closet provides ample storage and conveniently connects to the laundry room. Generously sized secondary bedrooms provide plenty of space for family and guests. The oversized three-car garage offers abundant storage and includes an AC mini-split, providing additional comfort and flexibility for vehicles, golf carts, hobbies, or recreational equipment. Above the garage, a spacious, walkable attic provides even more storage space. Don’t miss the shed ideal for a workshop including loft storage space. Residents of Lake Seneca Reserve enjoy access to beautiful 95-acre Lake Seneca, perfect for fishing, or simply relaxing and taking in the peaceful lake views. The HOA includes cable and internet!! Conveniently located near major highways for an easy commute, this property offers the privacy and space of acreage living while remaining close to everyday conveniences....
Contact an agent
Home facts
- Year built:2008
- Subdivision & Development:RESERVE AT LAKE SENECA
- Listing ID #:O6442977
- Added:1 day(s) ago
- Updated:September 19, 2026 at 07:38 PM
Rooms and interior
- Bedrooms:3
- Total bathrooms:3
- Full bathrooms:2
- Half bathrooms:1
- Flooring:Ceramic Tile, Laminate
- Dining Description:Eat In Kitchen
- Kitchen Description:Dishwasher, Eat-in Kitchen, Kitchen/Family Room Combo, Microwave, Range, Refrigerator, Solid Wood Cabinets, Stone Counters
- Bedroom Description:Primary Bedroom Main Floor, Split Bedroom, Walk-In Closet(s)
- Living area:3,104 sq. ft.
Heating and cooling
- Cooling:Central Air
- Heating:Central
- Central air:Yes
Structure and exterior
- Roof:Shingle
- Year built:2008
- Building area:3,104 sq. ft.
- Lot area:3.13 Acres
- Lot Features:Cleared, Landscaped, Oversized, Paved
- Construction Materials:Block, Stone, Stucco
- Exterior Features:Front Porch, Rear Porch, Screened
- Foundation Description:Slab
- Levels:1 Story
Utilities
- Water:Well
- Sewer:Septic Tank
Finances and disclosures
- Price:$899,900
- Price per sq. ft.:$188.94
- Tax amount:$5,994 (2025)
Features and amenities
- Appliances:Dishwasher, Dryer, Irrigation Equipment, Microwave, Range, Refrigerator, Washer
- Laundry features:Dryer, Inside, Laundry Room, Washer
- Amenities:Cable Available, Ceiling Fans(s), Eat-in Kitchen, Gated, Irrigation Equipment, Kitchen/Family Room Combo, Open Floorplan, Primary Bedroom Main Floor, Solid Wood Cabinets, Split Bedroom, Stone Counters, Walk-In Closet(s)
- Pool features:Heated, In Ground, Private Pool, Salt Water
Parking
- Parking description:Attached Garage, Circular Driveway, Driveway, Garage Door Opener, Garage Faces Side, Oversized
- Garage:Yes
- Garage spaces:3
 The information being provided by Stellar Mls is for the consumer's personal, non-commercial use and may not be used for any purpose other than to identify prospective properties consumer may be interested in purchasing. Any information relating to real estate for sale referenced on this web site comes from the Internet Data Exchange (IDX) program of the Stellar Mls. CENTURY 21 Circle is not a Multiple Listing Service (MLS), nor does it offer MLS access. This website is a service of CENTURY 21 Circle, a broker participant of Stellar Mls. This web site may reference real estate listing(s) held by a brokerage firm other than the broker and/or agent who owns this web site.
The accuracy of all information, regardless of source, including but not limited to open house information, square footages and lot sizes, is deemed reliable but not guaranteed and should be personally verified through personal inspection by and/or with the appropriate professionals. The data contained herein is copyrighted by Stellar Mls and is protected by all applicable copyright laws. Any unauthorized dissemination of this information is in violation of copyright laws and is strictly prohibited.
Properties in listings may have been sold or may no longer be available.
Copyright 2026 Stellar Mls. All rights reserved.
The information being provided by Stellar Mls is for the consumer's personal, non-commercial use and may not be used for any purpose other than to identify prospective properties consumer may be interested in purchasing. Any information relating to real estate for sale referenced on this web site comes from the Internet Data Exchange (IDX) program of the Stellar Mls. CENTURY 21 Circle is not a Multiple Listing Service (MLS), nor does it offer MLS access. This website is a service of CENTURY 21 Circle, a broker participant of Stellar Mls. This web site may reference real estate listing(s) held by a brokerage firm other than the broker and/or agent who owns this web site.
The accuracy of all information, regardless of source, including but not limited to open house information, square footages and lot sizes, is deemed reliable but not guaranteed and should be personally verified through personal inspection by and/or with the appropriate professionals. The data contained herein is copyrighted by Stellar Mls and is protected by all applicable copyright laws. Any unauthorized dissemination of this information is in violation of copyright laws and is strictly prohibited.
Properties in listings may have been sold or may no longer be available.
Copyright 2026 Stellar Mls. All rights reserved.New listings near 35629 Seneca Reserve Drive
- Coming Soon
 $489,000Coming Soon3 beds 2 baths1,406 sq. ft.
509 Jackson Street, EUSTIS, FL 32726
MLS# G5117885Listed by: RIGHT REALTY CONNECTION, INC. - Coming Soon
 $425,000Coming Soon3 beds 2 baths2,208 sq. ft.
2202 Topping Place, EUSTIS, FL 32726
MLS# O6441035Listed by: KELLER WILLIAMS ADVANTAGE 2 REALTY - New
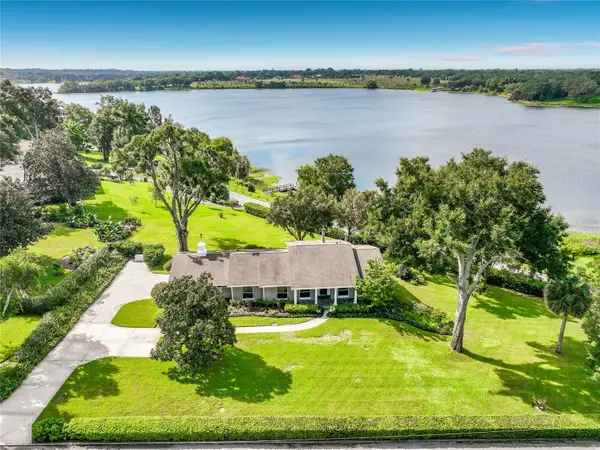 $875,000Active4 beds 3 baths3,672 sq. ft.
1800 Country Club Drive, EUSTIS, FL 32726
MLS# G5117914Listed by: EXIT REALTY TRI-COUNTY - New
 $1,200,000Active30.2 Acres
Island Pond Lane, EUSTIS, FL 32736
MLS# G5117915Listed by: ERA GRIZZARD REAL ESTATE - New
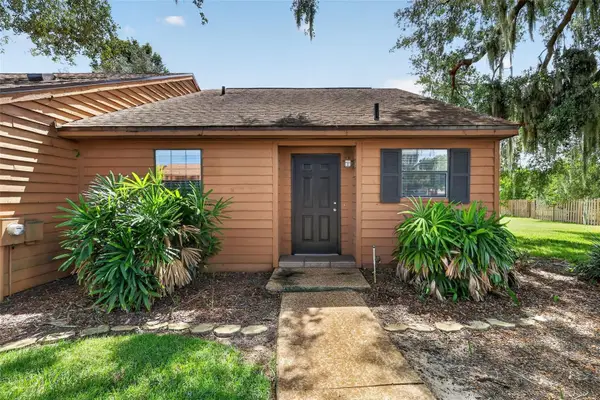 $259,000Active2 beds 2 baths1,240 sq. ft.
4 Cove Lane, EUSTIS, FL 32726
MLS# TB8549712Listed by: DALTON WADE INC - Open Sat, 11am to 2pm
 $638,500Active4 beds 3 baths2,689 sq. ft.
30620 Kumquat Avenue, EUSTIS, FL 32736
MLS# G5117414Listed by: SUCCESS HOME SALES, LLC - New
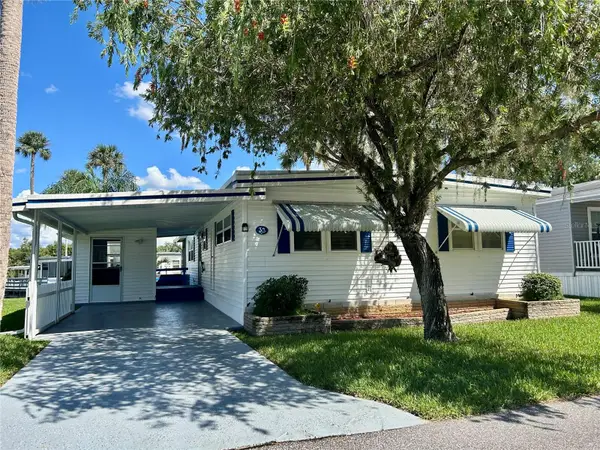 $137,500Active2 beds 2 baths1,104 sq. ft.
33 Cocos Plumosa Drive, EUSTIS, FL 32726
MLS# G5117781Listed by: BHHS FLORIDA REALTY - New
 $267,900Active3 beds 2 baths1,163 sq. ft.
2833 Hardenbergh Lane, EUSTIS, FL 32726
MLS# O6442814Listed by: BEYCOME OF FLORIDA LLC - New
 $119,900Active2 beds 2 baths1,248 sq. ft.
210 Palm Meadows Dr, EUSTIS, FL 32726
MLS# G5117707Listed by: OLYMPUS EXECUTIVE REALTY INC


Protect your home and budget from life's surprises with an Assurant Home Warranty, backed by a partner that supports you through every step of homeownership. Explore Plans.
©2026 Century 21 Real Estate LLC. All rights reserved. CENTURY 21®, the CENTURY 21 Logo and C21® are service marks owned by Century 21 Real Estate LLC. Century 21 Real Estate LLC fully supports the principles of the Fair Housing Act and the Equal Opportunity Act. Each office is independently owned and operated. Listing information is deemed reliable but not guaranteed accurate.