
39250 Forest Drive, Eustis, FL 32736
Local realty services provided by:CENTURY 21 RoseBay
Listed by: melissa mcdonald
Office: young real estate
MLS#:G5119213
Source:MFRMLS
Price summary
- Price:$899,000
- Price per sq. ft.:$335.57
About this home
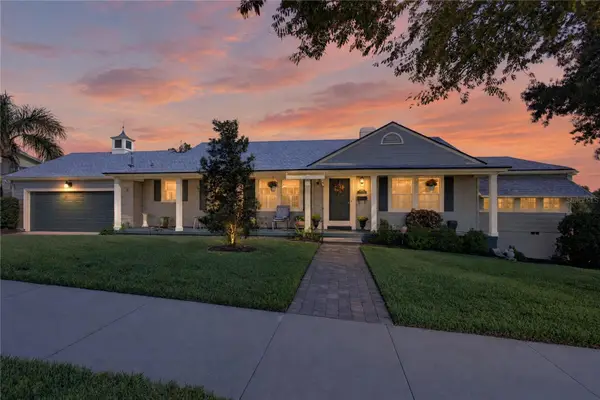
Experience lakefront living on Fish Lake in Eustis. Set on an approximately 15-acre parcel with about 2 acres of dry land, this single-story home offers 4 bedrooms, 3 bathrooms, 2,679 square feet of living area, and a 2-car garage. Enjoy lake views, a peaceful setting, and no HOA.
High ceilings and an open floor plan create a bright, welcoming interior. Features include stone countertops, a bar area, a split-bedroom layout, and engineered hardwood and marble flooring. The primary suite offers an ensuite bath and walk-in closet, with three additional bedrooms providing flexible space for guests, family, or a home office.
The outdoor living space is designed for entertaining. Enjoy lake views from your screened rear lanai, which opens to an in-ground pool, relaxing spa, outdoor kitchen, and an inviting fire pit area for gatherings.
The seller reports the roof was replaced in 2021, the front A/C in 2022, and the water heater and well pump have also been replaced. Buyers should verify acreage, boundaries, usable land, and lake frontage....
Contact an agent
Home facts
- Year built:1997
- Subdivision & Development:FRST LAKES & HILLS
- Listing ID #:G5119213
- Added:1 day(s) ago
- Updated:October 20, 2026 at 12:45 PM
Rooms and interior
- Bedrooms:4
- Total bathrooms:3
- Full bathrooms:3
- Flooring:Marble, Wood
- Dining Description:Eat In Kitchen
- Kitchen Description:Eat-in Kitchen, Kitchen/Family Room Combo, Microwave, Refrigerator
- Bedroom Description:High Ceilings
- Living area:2,679 sq. ft.
Heating and cooling
- Cooling:Central Air
- Heating:Central
- Central air:Yes
Structure and exterior
- Roof:Shingle
- Year built:1997
- Building area:2,679 sq. ft.
- Lot area:15 Acres
- Lot Features:Unincorporated
- Construction Materials:Block
- Exterior Features:Covered Porch/Patio, Enclosed, Outdoor Grill, Outdoor Kitchen, Patio
- Foundation Description:Slab
- Levels:1 Story
Schools
- High school:Eustis High School
- Middle school:Eustis Middle
- Elementary school:Seminole Springs. Elem
Utilities
- Water:Water Connected, Well
- Sewer:Septic Tank
Finances and disclosures
- Price:$899,000
- Price per sq. ft.:$335.57
- Tax amount:$5,873 (2025)
Features and amenities
- Appliances:Microwave, Refrigerator
- Laundry features:In Garage
- Amenities:Cable Available, Ceiling Fans(s), Eat-in Kitchen, Electricity Available, High Ceilings, Kitchen/Family Room Combo
- Pool features:In Ground, Pool/Deck, Private Pool, Salt Water, Screen Enclosure
Parking
- Parking description:Attached Garage
- Garage:Yes
- Garage spaces:2
 The information being provided by Stellar Mls is for the consumer's personal, non-commercial use and may not be used for any purpose other than to identify prospective properties consumer may be interested in purchasing. Any information relating to real estate for sale referenced on this web site comes from the Internet Data Exchange (IDX) program of the Stellar Mls. CENTURY 21 RoseBay is not a Multiple Listing Service (MLS), nor does it offer MLS access. This website is a service of CENTURY 21 RoseBay, a broker participant of Stellar Mls. This web site may reference real estate listing(s) held by a brokerage firm other than the broker and/or agent who owns this web site.
The accuracy of all information, regardless of source, including but not limited to open house information, square footages and lot sizes, is deemed reliable but not guaranteed and should be personally verified through personal inspection by and/or with the appropriate professionals. The data contained herein is copyrighted by Stellar Mls and is protected by all applicable copyright laws. Any unauthorized dissemination of this information is in violation of copyright laws and is strictly prohibited.
Properties in listings may have been sold or may no longer be available.
Copyright 2026 Stellar Mls. All rights reserved. MFRMLS Member Broker: Rebecca Culp
New listings near 39250 Forest Drive
- Coming Soon
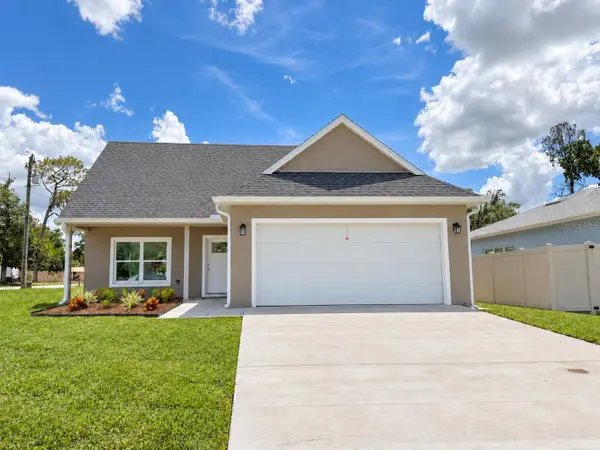 $349,000Coming Soon3 beds 3 baths1,517 sq. ft.
1336 Dean Ave, EUSTIS, FL 32726
MLS# G5119039Listed by: ALDEN REALTY LLC - Coming Soon
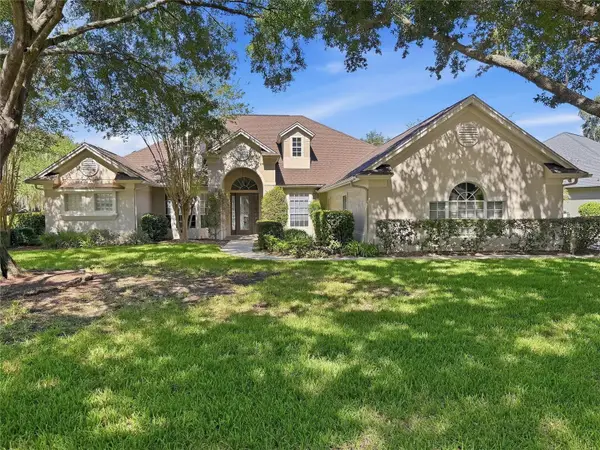 $669,000Coming Soon3 beds 3 baths3,003 sq. ft.
19134 Park Place Boulevard, EUSTIS, FL 32736
MLS# G5118858Listed by: TOUCHSTONE REAL ESTATE - New
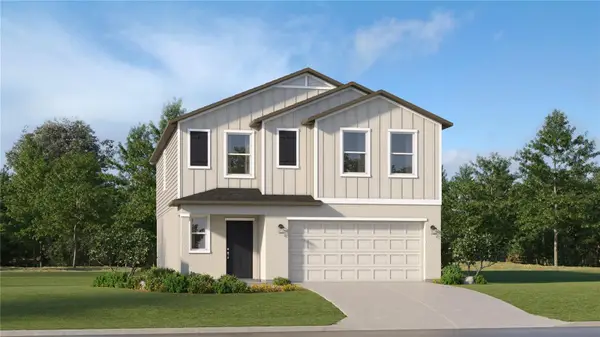 $319,090Active5 beds 3 baths2,112 sq. ft.
1620 Willow Garden Loop, EUSTIS, FL 32726
MLS# O6451179Listed by: LENNAR REALTY - New
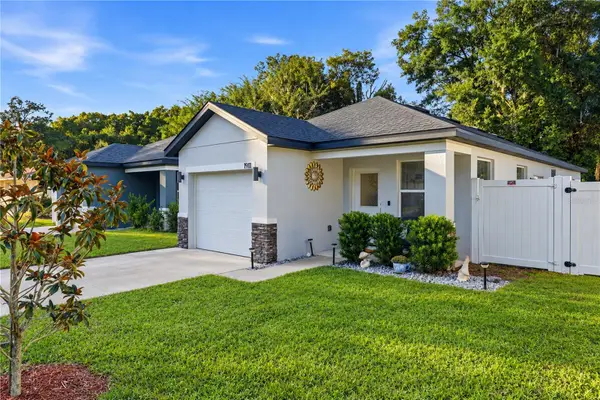 $288,900Active3 beds 2 baths1,188 sq. ft.
1911 Virginia Avenue, EUSTIS, FL 32726
MLS# G5119254Listed by: BHHS FLORIDA REALTY - New
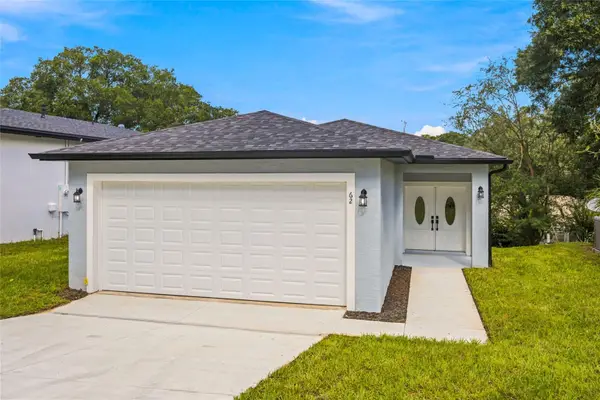 $349,000Active3 beds 2 baths1,403 sq. ft.
62 Orange Blossom Drive, EUSTIS, FL 32726
MLS# O6450901Listed by: SIM REI - Open Sat, 12 to 3pmNew
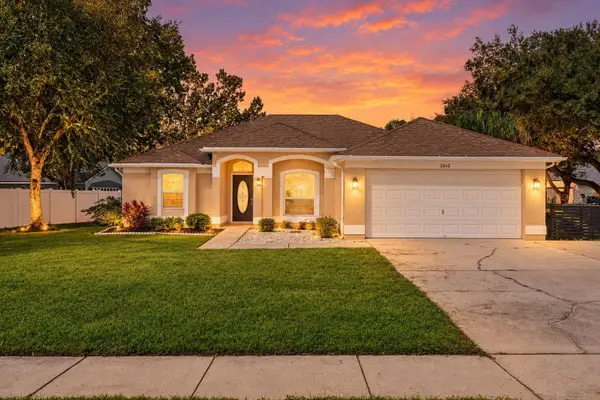 $349,900Active3 beds 2 baths1,502 sq. ft.
2610 Autumn Lane, EUSTIS, FL 32726
MLS# O6450884Listed by: LPT REALTY, LLC - New
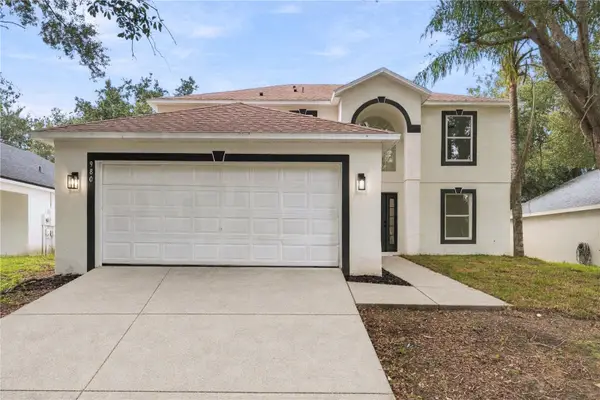 $365,000Active5 beds 3 baths2,320 sq. ft.
980 Mayfair Street, EUSTIS, FL 32726
MLS# O6450892Listed by: ELITE REAL ESTATE AND PROPERTY MANAGEMENT - New
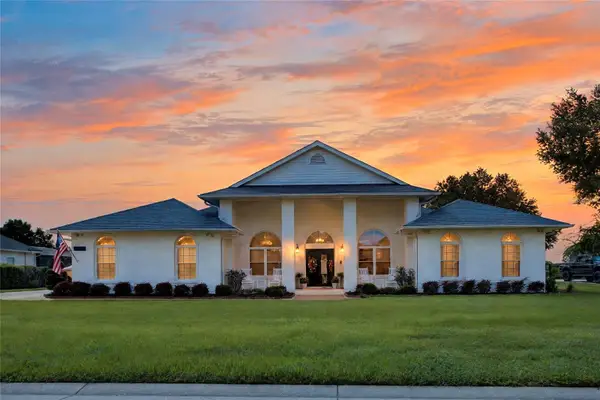 $1,685,000Active5 beds 4 baths4,598 sq. ft.
34449 Parkview Avenue, EUSTIS, FL 32736
MLS# O6450708Listed by: WATSON REALTY CORP - New
 $409,000Active3 beds 2 baths1,794 sq. ft.
555 Ambassador Avenue, EUSTIS, FL 32726
MLS# O6450679Listed by: WATSON REALTY CORP


Protect your home and budget from life's surprises with an Assurant Home Warranty, backed by a partner that supports you through every step of homeownership. Explore Plans.
©2026 Century 21 Real Estate LLC. All rights reserved. CENTURY 21®, the CENTURY 21 Logo and C21® are service marks owned by Century 21 Real Estate LLC. Century 21 Real Estate LLC fully supports the principles of the Fair Housing Act and the Equal Opportunity Act. Each office is independently owned and operated. Listing information is deemed reliable but not guaranteed accurate.