
34449 Parkview Avenue, Eustis, FL 32736
Local realty services provided by:CENTURY 21 Results
Listed by: lisa rewis, linda lake
Office: watson realty corp
MLS#:O6450708
Source:MFRMLS
Price summary
- Price:$1,685,000
- Price per sq. ft.:$301.16
- Monthly HOA dues:$66.5
About this home
BREATHTAKING PANORAMIC VIEWS, REFINED LUXURY, AND AN UNPARALLELED WATERFRONT LIFESTYLE ON LAKE JOANNA! Perfectly positioned along the shores of beautiful, spring-fed Lake Joanna in the highly sought-after Park Place community, this remarkable residence offers an impressive combination of elegant design, upscale amenities, and stunning waterfront scenery. Completely transformed in 2024, the home showcases luxurious finishes, distinctive architectural details, and thoughtfully designed living spaces that complement its picturesque lakefront setting. Tucked away on a quiet dead-end street, this property offers privacy, tranquility, and the finest comforts of waterfront living.
From the moment you enter, the attention to detail is evident. Porcelain tile flooring extends throughout the home, complemented by soaring 17.5-foot vaulted ceilings and skylights that fill the interior with natural light. The spacious main living area features a wood-burning fireplace surrounded by custom built-in cabinetry and an entertainment center, creating an elegant yet inviting gathering space. The beautifully appointed gourmet kitchen features quartz countertops, a premium Sub-Zero refrigerator and freezer, high-end appliances, a convection oven, farmhouse-style sink, under-cabinet lighting, and custom cabinetry.
Designed for both comfortable living and effortless entertaining, the thoughtfully arranged floor plan includes a dedicated theater room, ideal for movie nights and gatherings. A private office features a custom built-in desk, cabinetry, and Murphy bed, offering versatility for working from home or accommodating overnight guests. A Jack-and-Jill bathroom and spacious laundry room further enhance the home's functionality.
One of the home's standout features is the expansive, climate-controlled Florida room, offering a seamless extension of the living and entertaining spaces. Featuring a built-in wet bar and sliding glass doors that open to the pool area, this inviting retreat captures sweeping views of Lake Joanna while offering the flexibility to enjoy the space in air-conditioned comfort or open it to the outdoors. Whether hosting guests or enjoying a quiet morning overlooking the water, this versatile space is designed for year-round enjoyment.
The outdoor living areas are equally impressive, with a heated swimming pool overlooking the sparkling waters of Lake Joanna. A panoramic screen enclosure maximizes the waterfront views, while a built-in outdoor kitchen and integrated enclosure lighting create an inviting setting for entertaining. The private dock, complete with a boat slip, water, and electricity, provides convenient access to the lake for boating, fishing, and enjoying the Florida lifestyle.
Additional highlights include a spacious three-car garage, resurfaced swimming pool, central vacuum system, whole-home standby generator with buried fuel tank, and security system with cameras. The home's beautiful brick exterior, complemented by impressive brick entrance columns and meticulously maintained landscaping, creates a striking first impression and adds to its timeless architectural appeal.
Ideally located just minutes from historic downtown Mount Dora, this property offers convenient access to boutique shopping, dining, and entertainment, along with an easy commute via State Road 429 to Orlando and surrounding Central Florida destinations....
Contact an agent
Home facts
- Year built:2000
- Subdivision & Development:EUSTIS
- Listing ID #:O6450708
- Added:2 day(s) ago
- Updated:October 20, 2026 at 06:10 PM
Rooms and interior
- Bedrooms:5
- Total bathrooms:4
- Full bathrooms:3
- Half bathrooms:1
- Flooring:Ceramic Tile
- Kitchen Description:Bar Fridge, Convection Oven, Cooktop, Dishwasher, Disposal, Ice Maker, Kitchen/Family Room Combo, Refrigerator, Solid Wood Cabinets, Stone Counters, Wet Bar
- Bedroom Description:High Ceilings, Primary Bedroom Main Floor, Walk-In Closet(s)
- Living area:4,598 sq. ft.
Heating and cooling
- Cooling:Central Air
- Heating:Central, Electric, Heat Pump
- Central air:Yes
Structure and exterior
- Roof:Shingle
- Year built:2000
- Building area:4,598 sq. ft.
- Lot area:0.56 Acres
- Lot Features:Cleared, Landscaped, Oversized, Paved, Sidewalk
- Architectural Style:Contemporary
- Construction Materials:Block, Stucco
- Exterior Features:Enclosed, Outdoor Grill, Outdoor Kitchen, Outdoor Shower, Rain Gutters, Screened, Sidewalk
- Foundation Description:Slab
- Levels:1 Story
Utilities
- Water:Public, Water Connected, Well
- Sewer:Public Sewer, Sewer Connected
Finances and disclosures
- Price:$1,685,000
- Price per sq. ft.:$301.16
- Tax amount:$11,019 (2026)
Features and amenities
- Appliances:Bar Fridge, Convection Oven, Cooktop, Dishwasher, Disposal, Dryer, Electric Water Heater, Ice Maker, Irrigation Equipment, Refrigerator, Washer
- Laundry features:Dryer, Electric Dryer Hookup, Inside, Laundry Room, Washer, Washer Hookup
- Amenities:BB/HS Internet Available, Built-In Features, Cathedral Ceiling(s), Ceiling Fans(s), Central Vaccum, Crown Molding, High Ceilings, In Wall Pest System, Irrigation Equipment, Kitchen/Family Room Combo, Primary Bedroom Main Floor, Solid Wood Cabinets, Sprinkler Well, Stone Counters, Vaulted Ceiling(s), Walk-In Closet(s), Wet Bar
- Pool features:Fiber Optic Lighting, Gunite, Heated, In Ground, Private Pool, Screen Enclosure, Sweep
Parking
- Parking description:Attached Garage, Driveway, Garage Door Opener, Garage Faces Side, Oversized
- Garage:Yes
 The information being provided by Stellar Mls is for the consumer's personal, non-commercial use and may not be used for any purpose other than to identify prospective properties consumer may be interested in purchasing. Any information relating to real estate for sale referenced on this web site comes from the Internet Data Exchange (IDX) program of the Stellar Mls. CENTURY 21 Results is not a Multiple Listing Service (MLS), nor does it offer MLS access. This website is a service of CENTURY 21 Results, a broker participant of Stellar Mls. This web site may reference real estate listing(s) held by a brokerage firm other than the broker and/or agent who owns this web site.
The accuracy of all information, regardless of source, including but not limited to open house information, square footages and lot sizes, is deemed reliable but not guaranteed and should be personally verified through personal inspection by and/or with the appropriate professionals. The data contained herein is copyrighted by Stellar Mls and is protected by all applicable copyright laws. Any unauthorized dissemination of this information is in violation of copyright laws and is strictly prohibited.
Properties in listings may have been sold or may no longer be available.
Copyright 2026 Stellar Mls. All rights reserved.
New listings near 34449 Parkview Avenue
- Coming Soon
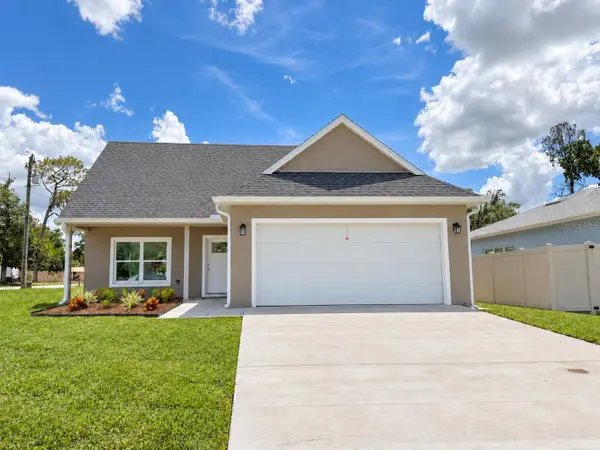 $349,000Coming Soon3 beds 3 baths1,517 sq. ft.
1336 Dean Ave, EUSTIS, FL 32726
MLS# G5119039Listed by: ALDEN REALTY LLC - Coming Soon
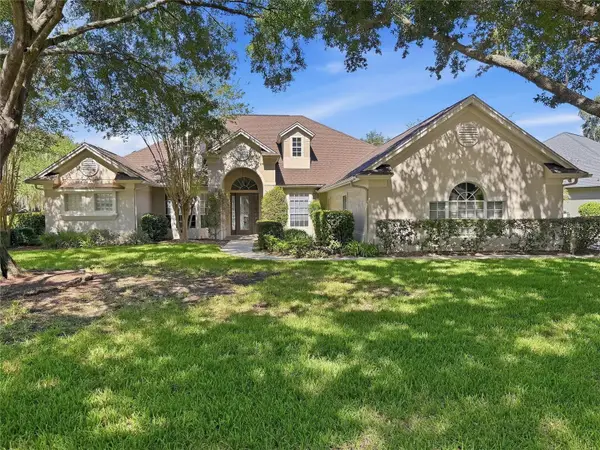 $669,000Coming Soon3 beds 3 baths3,003 sq. ft.
19134 Park Place Boulevard, EUSTIS, FL 32736
MLS# G5118858Listed by: TOUCHSTONE REAL ESTATE - New
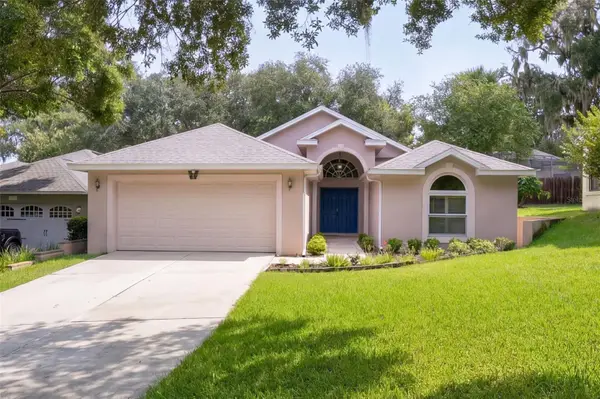 $312,000Active3 beds 2 baths1,673 sq. ft.
71 Orange Blossom Drive, EUSTIS, FL 32726
MLS# G5118403Listed by: OLYMPUS EXECUTIVE REALTY INC - New
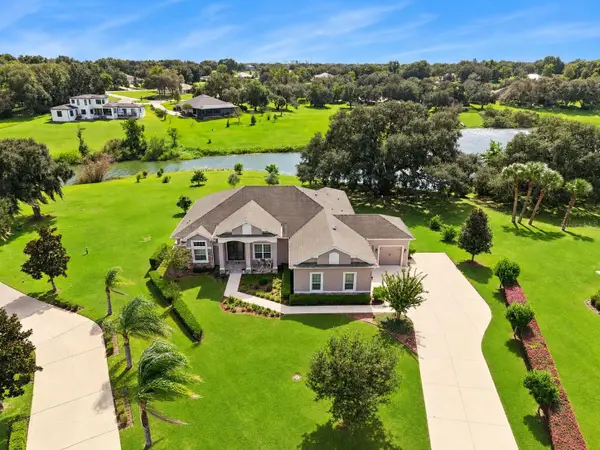 $850,000Active4 beds 3 baths2,826 sq. ft.
36819 Wolf Court, EUSTIS, FL 32736
MLS# O6449498Listed by: EXP REALTY LLC - New
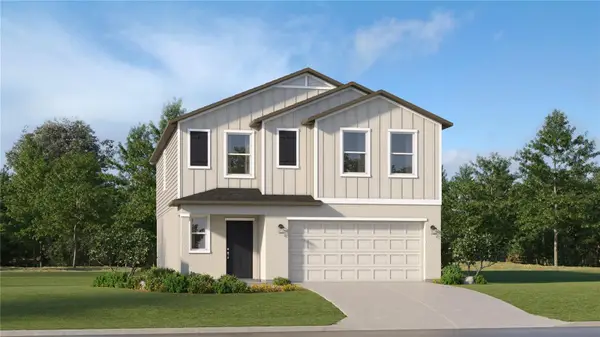 $319,090Active5 beds 3 baths2,112 sq. ft.
1620 Willow Garden Loop, EUSTIS, FL 32726
MLS# O6451179Listed by: LENNAR REALTY - New
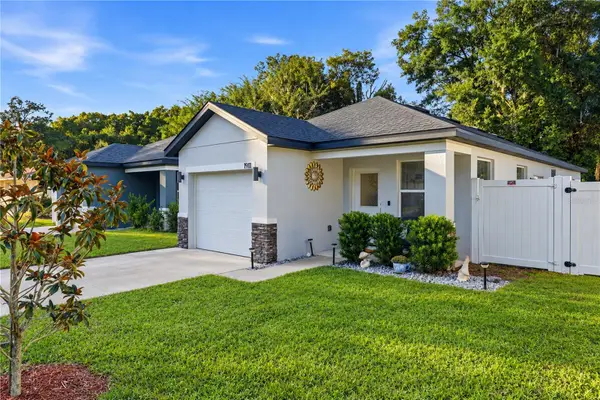 $288,900Active3 beds 2 baths1,188 sq. ft.
1911 Virginia Avenue, EUSTIS, FL 32726
MLS# G5119254Listed by: BHHS FLORIDA REALTY - New
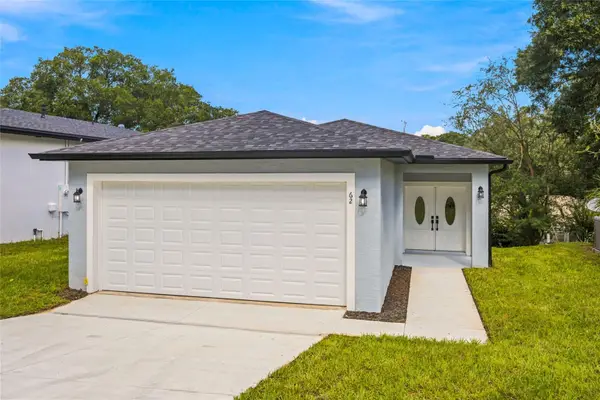 $349,000Active3 beds 2 baths1,403 sq. ft.
62 Orange Blossom Drive, EUSTIS, FL 32726
MLS# O6450901Listed by: SIM REI - New
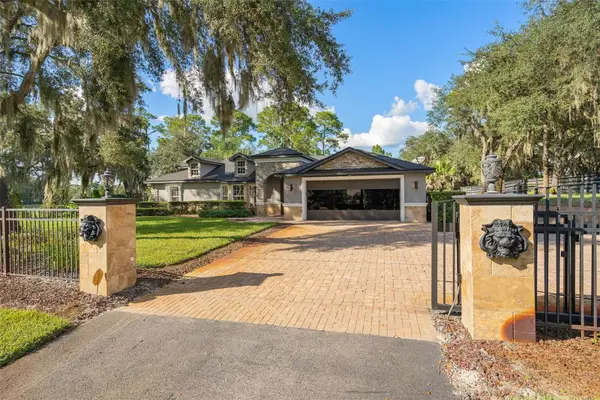 $899,000Active4 beds 3 baths2,679 sq. ft.
39250 Forest Drive, EUSTIS, FL 32736
MLS# G5119213Listed by: YOUNG REAL ESTATE - Open Sat, 12 to 3pmNew
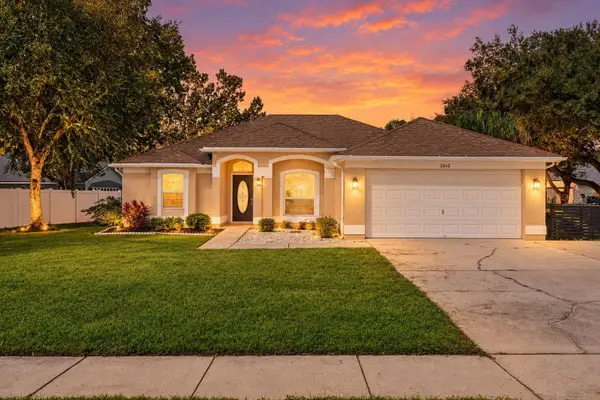 $349,900Active3 beds 2 baths1,502 sq. ft.
2610 Autumn Lane, EUSTIS, FL 32726
MLS# O6450884Listed by: LPT REALTY, LLC - New
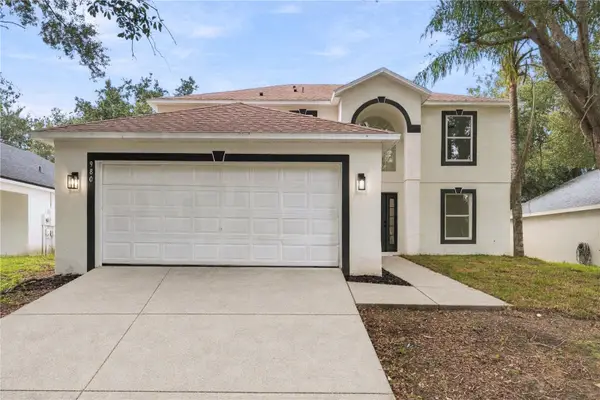 $365,000Active5 beds 3 baths2,320 sq. ft.
980 Mayfair Street, EUSTIS, FL 32726
MLS# O6450892Listed by: ELITE REAL ESTATE AND PROPERTY MANAGEMENT


Protect your home and budget from life's surprises with an Assurant Home Warranty, backed by a partner that supports you through every step of homeownership. Explore Plans.
©2026 Century 21 Real Estate LLC. All rights reserved. CENTURY 21®, the CENTURY 21 Logo and C21® are service marks owned by Century 21 Real Estate LLC. Century 21 Real Estate LLC fully supports the principles of the Fair Housing Act and the Equal Opportunity Act. Each office is independently owned and operated. Listing information is deemed reliable but not guaranteed accurate.