
85225 Sagamore Court, Fernandina Beach, FL 32034
Local realty services provided by:CENTURY 21 Crest Realty
85225 Sagamore Court,Fernandina Beach, FL 32034
$499,000
- 4 Beds
- 3 Baths
- 2,282 sq. ft.
- Single family
- Active
Listed by: vicki cribb
Office: iron valley real estate north florida
MLS#:2172018
Source:JV
Price summary
- Price:$499,000
- Price per sq. ft.:$160.81
- Monthly HOA dues:$3.75
About this home
Stunning 2022 build on a premium, oversized corner lot in a cul-de-sac. Located in the desirable Hampton Lakes community, this home features impressive 9-foot ceilings throughout, offering a nice blend of modern coastal luxury and privacy. Thoughtfully designed 2282 sq ft floor plan. The gourmet kitchen is a chef's dream, complete with premium quartz countertops, 42-inch upper cabinets offering abundant storage, a double oven, a large island with seating, and a separate breakfast nook. The smart split layout affords maximum privacy to the generous primary suite, complete with a spa-like bath and large walk-in closet. Step outside to an extended lanai and fully fenced backyard oasis that's perfect for entertaining. High-value extras include a 3-car garage, central HVAC, and custom permanent holiday lighting, water softener system. Enjoy top-tier community amenities and easy access to pristine beaches!
Contact an agent
Home facts
- Year built:2022
- Subdivision & Development:Hampton Lake
- Listing ID #:2172018
- Added:1 day(s) ago
- Updated:November 03, 2026 at 12:37 PM
Rooms and interior
- Bedrooms:4
- Total bathrooms:3
- Full bathrooms:3
- Flooring:carpet, tile
- Kitchen Description:Breakfast Nook, Dishwasher, Kitchen Island, Water Softener Owned
- Bedroom Description:Split Bedrooms
- Living area:2,282 sq. ft.
Heating and cooling
- Cooling:Central Air
- Heating:Central
- Central air:Yes
Structure and exterior
- Roof:Shingle
- Year built:2022
- Building area:2,282 sq. ft.
- Lot area:0.23 Acres
- Architectural Style:Traditional
- Construction Materials:Fiber Cement
- Exterior Features:Covered, Front Porch, Porch
Utilities
- Water:Public, Water Connected
- Sewer:Public Sewer, Sewer Connected
Finances and disclosures
- Price:$499,000
- Price per sq. ft.:$160.81
- Tax amount:$5,583 (2025)
Features and amenities
- Laundry features:Dryer, Washer
- Amenities:Breakfast Nook, Butler Pantry, Entrance Foyer, Split Bedrooms, Walk-In Closet(s)
Parking
- Parking description:Garage Door Opener
- Garage:Yes
- Garage spaces:3
New listings near 85225 Sagamore Court
- New
 $549,900Active3 beds 3 baths2,452 sq. ft.
85080 Floridian Drive, Fernandina Beach, FL 32034
MLS# 117790Listed by: SUMMER HOUSE REALTY - New
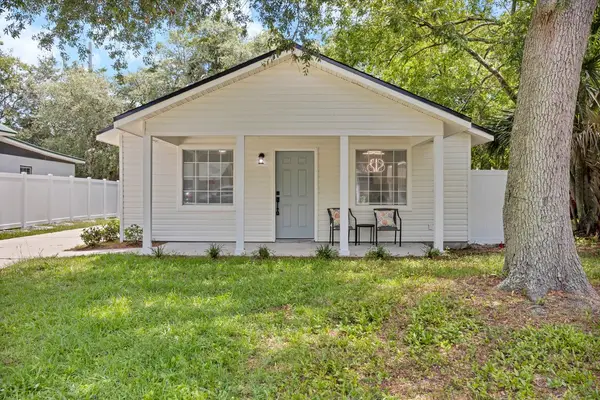 $375,000Active3 beds 2 baths1,044 sq. ft.
824 S 10th Street, Fernandina Beach, FL 32034
MLS# 117812Listed by: EXIT 1 STOP REALTY - New
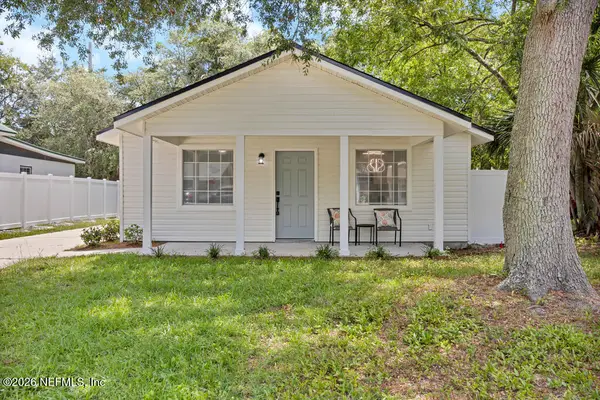 $375,000Active3 beds 2 baths1,044 sq. ft.
824 S 10th Street, Fernandina Beach, FL 32034
MLS# 2172057Listed by: EXIT 1 STOP REALTY - New
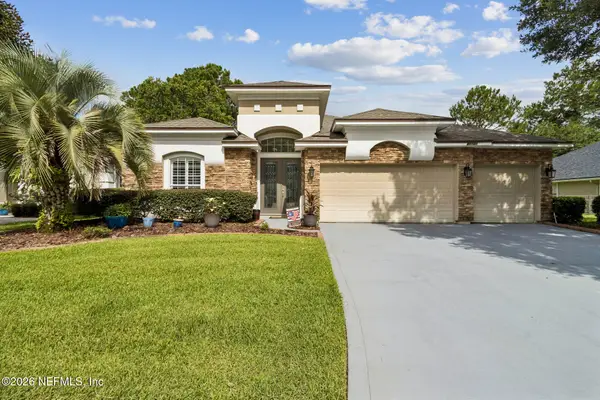 $715,000Active4 beds 3 baths2,755 sq. ft.
85101 Sagaponack Drive, Fernandina Beach, FL 32034
MLS# 2172046Listed by: ONE SOTHEBY'S INTERNATIONAL REALTY - New
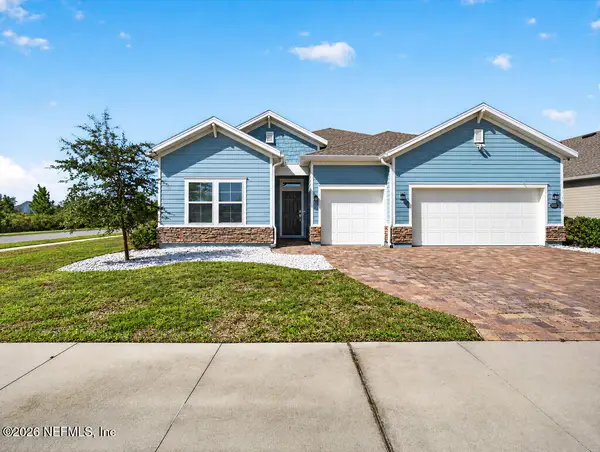 $499,000Active4 beds 3 baths2,282 sq. ft.
85225 Sagamore Court, Fernandina Beach, FL 32034
MLS# 2172018Listed by: IRON VALLEY REAL ESTATE NORTH FLORIDA - New
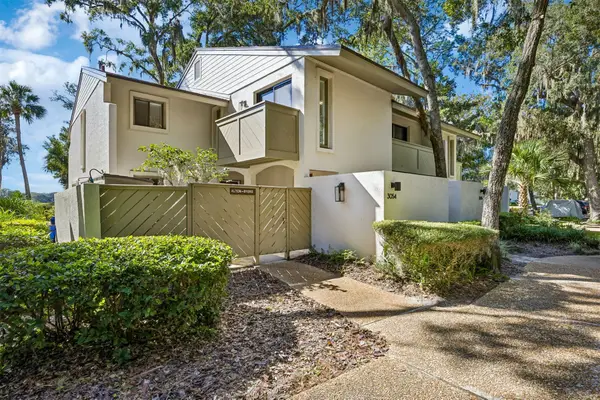 $649,000Active3 beds 3 baths1,748 sq. ft.
3054 Sea Marsh Road, Fernandina Beach, FL 32034
MLS# 117684Listed by: THE EDWARDS COMPANY - New
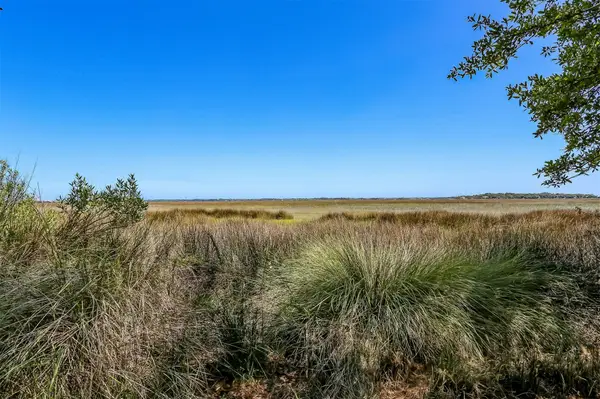 $240,000Active0.73 Acres
Lot 11 Summer Breeze Drive, Fernandina Beach, FL 32034
MLS# 117819Listed by: FLORIDA HOMES REALTY & MORTGAGE - New
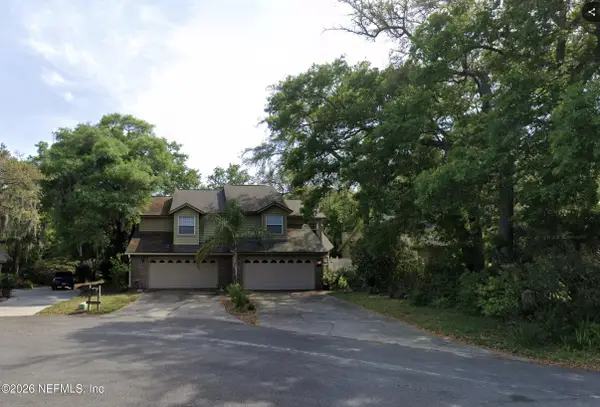 $335,000Active2 beds 3 baths1,498 sq. ft.
1128 Natures Walk Court #B, Fernandina Beach, FL 32034
MLS# 2171947Listed by: 1 REALTY CORP - New
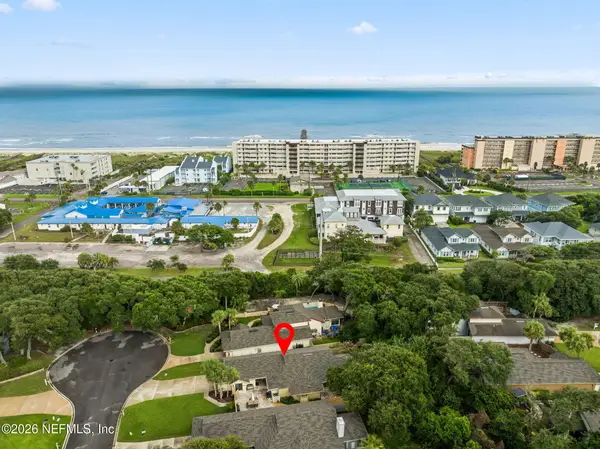 $809,000Active3 beds 2 baths1,653 sq. ft.
108 Eider Court, Fernandina Beach, FL 32034
MLS# 2171966Listed by: BERKSHIRE HATHAWAY HOME SERVICES HEYMANN WILLIAMS - New
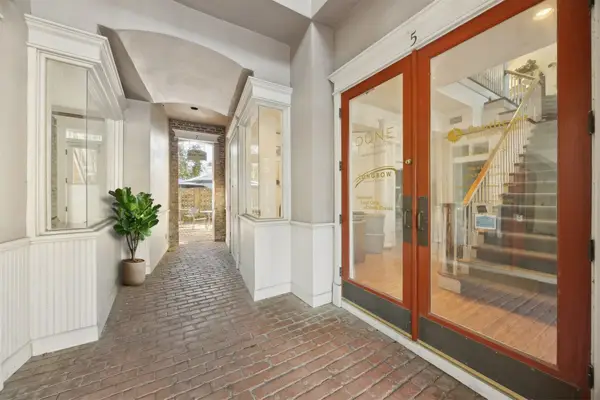 $899,000Active-- beds 2 baths1,511 sq. ft.
5 S 3rd Street #B, Fernandina Beach, FL 32034
MLS# 117815Listed by: BERKSHIRE HATHAWAY HOMESERVICES HWREI


Protect your home and budget from life's surprises with an Assurant Home Warranty, backed by a partner that supports you through every step of homeownership. Explore Plans.
©2026 Century 21 Real Estate LLC. All rights reserved. CENTURY 21®, the CENTURY 21 Logo and C21® are service marks owned by Century 21 Real Estate LLC. Century 21 Real Estate LLC fully supports the principles of the Fair Housing Act and the Equal Opportunity Act. Each office is independently owned and operated. Listing information is deemed reliable but not guaranteed accurate.