
6376 Island Forest #C, Fleming Island, FL 32003
Local realty services provided by:CENTURY 21 North East
6376 Island Forest #C,Fleming Island, FL 32003
$339,000
- 3 Beds
- 3 Baths
- 2,029 sq. ft.
- Townhouse
- Active
Listed by: rick woods
Office: rick woods real estate
MLS#:2171922
Source:JV
Price summary
- Price:$339,000
- Price per sq. ft.:$167.08
- Monthly HOA dues:$425
About this home
Former model home - only one attached neighbor, allowing for more natural light. Situated on large corner lot. Townhome includes crown molding, plantation shutters throughout, quartz countertops, extended tiled/screened porch, water softener and large two car garage. Open floor, downstairs primary bedroom, large walk-in closet. Two bedrooms and 1 bathroom upstairs. Townhome comes with two stainless steel refrigerators/freezers - one in kitchen and one in garage. Includes LG front load washer and dryer. Roof and a/c units are less than 5 years old. Eagle Harbor offers Resort Style Amenities including: Tennis, Golf, Pickleball, Talons Restaurant, Waterfront Dock, Boat Ramp with access to Doctor's Lake and the St. Johns River. Located in Fleming Island with shopping, restaurants, medical facilities and top rated Clay County Schools.
Contact an agent
Home facts
- Year built:2004
- Subdivision & Development:Stone Creek
- Listing ID #:2171922
- Added:1 day(s) ago
- Updated:November 03, 2026 at 12:36 PM
Rooms and interior
- Bedrooms:3
- Total bathrooms:3
- Full bathrooms:2
- Half bathrooms:1
- Flooring:tile
- Kitchen Description:Breakfast Bar, Breakfast Nook, Dishwasher, Disposal, Eat-in Kitchen, Electric Cooktop, Electric Range, Microwave, Pantry, Refrigerator
- Living area:2,029 sq. ft.
Heating and cooling
- Cooling:Central Air, Electric
- Heating:Central, Electric
- Central air:Yes
Structure and exterior
- Roof:Shingle
- Year built:2004
- Building area:2,029 sq. ft.
- Exterior Features:Screened
Schools
- High school:Fleming Island
- Middle school:Green Cove Springs
- Elementary school:Paterson
Utilities
- Water:Public
- Sewer:Public Sewer
Finances and disclosures
- Price:$339,000
- Price per sq. ft.:$167.08
- Tax amount:$3,600 (2005)
Features and amenities
- Laundry features:Dryer, Washer
- Amenities:Basketball Court, Boat Dock, Boat Launch, Breakfast Bar, Breakfast Nook, Children's Pool, Clubhouse, Eat-in Kitchen, Entrance Foyer, Golf Course, Jogging Path, Playground, Primary Downstairs, RV/Boat Storage, Smart Thermostat, Tennis Court(s), Walk-In Closet(s)
- Pool features:Children's Pool
Parking
- Parking description:Garage, Garage Door Opener
- Garage:Yes
- Garage spaces:2
New listings near 6376 Island Forest #C
- Coming SoonOpen Sat, 11am to 1pm
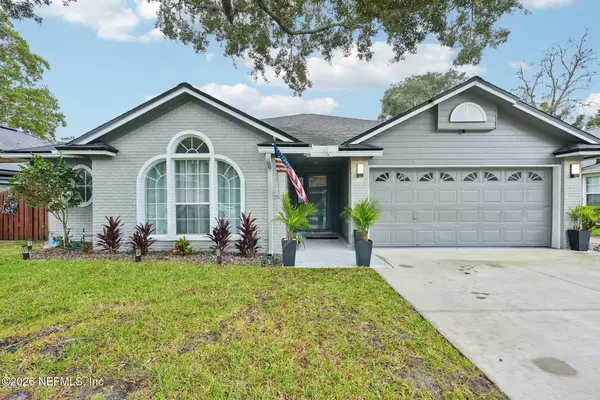 $455,000Coming Soon3 beds 2 baths1,931 sq. ft.
1923 Harbor Island Drive, Fleming Island, FL 32003
MLS# 2171652Listed by: COLDWELL BANKER VANGUARD REALTY - Coming SoonOpen Sat, 11am to 1pm
 $1,200,000Coming Soon4 beds 3 baths3,905 sq. ft.
1350 Oaklanding Lane, Fleming Island, FL 32003
MLS# 2171598Listed by: COLDWELL BANKER VANGUARD REALTY - Coming Soon
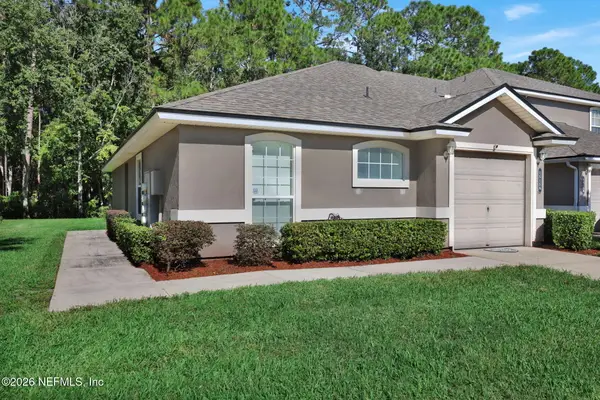 $254,000Coming Soon3 beds 2 baths1,075 sq. ft.
1515 Vineland Circle #A, Fleming Island, FL 32003
MLS# 2170447Listed by: RE/MAX SPECIALISTS - Coming SoonOpen Sat, 2 to 4pm
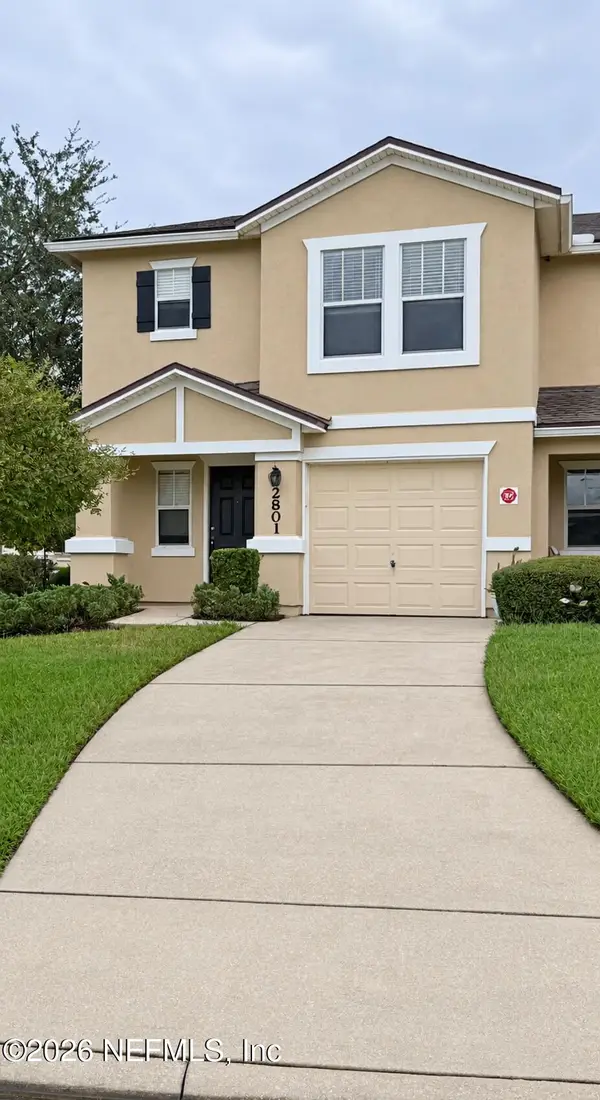 $275,000Coming Soon3 beds 3 baths1,817 sq. ft.
1500 Calming Water Drive #2801, Fleming Island, FL 32003
MLS# 2168729Listed by: THE WILKINS WAY - New
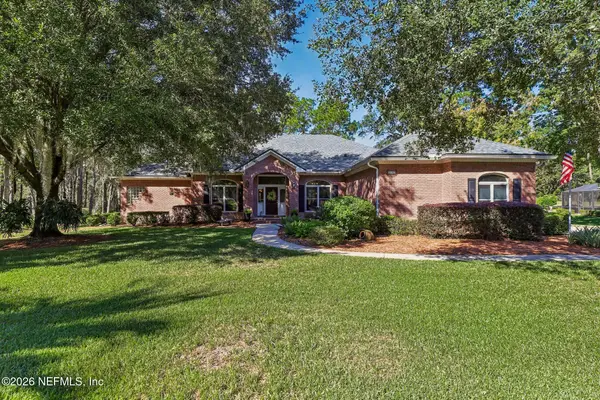 $650,000Active3 beds 3 baths3,064 sq. ft.
2137 Salt Myrtle Lane, Fleming Island, FL 32003
MLS# 2171726Listed by: COLDWELL BANKER VANGUARD REALTY - New
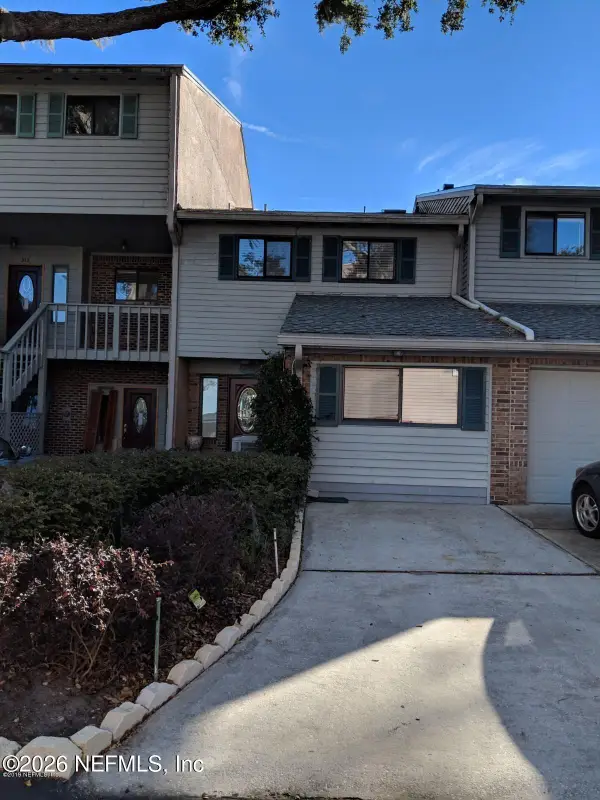 $475,000Active3 beds 3 baths1,960 sq. ft.
314 Scenic Point Lane, Fleming Island, FL 32003
MLS# 2171634Listed by: VILLAGE REALTY - New
 $649,900Active4 beds 3 baths2,530 sq. ft.
2371 Stoney Glen Drive, Fleming Island, FL 32003
MLS# 2171548Listed by: RE/MAX SPECIALISTS - New
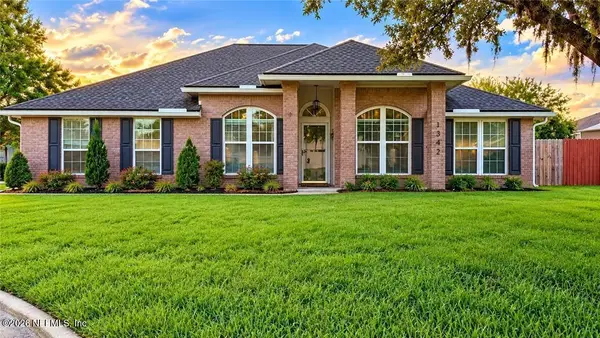 $424,900Active4 beds 2 baths1,959 sq. ft.
1342 Portside Drive, Orange Park, FL 32003
MLS# 2171447Listed by: BETANCES BROKERAGE LLC - New
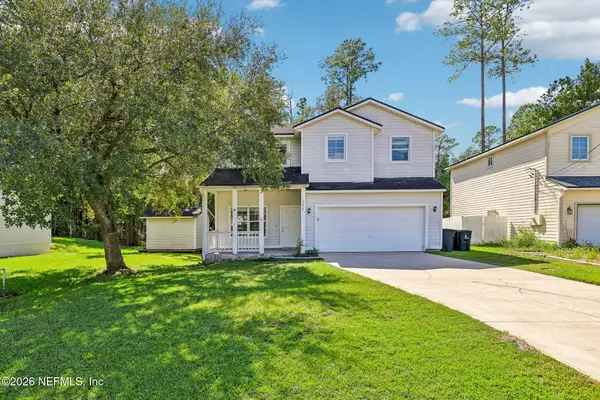 $335,000Active4 beds 3 baths2,226 sq. ft.
1278 Floyd Street, Fleming Island, FL 32003
MLS# 2171390Listed by: EXP REALTY LLC


Protect your home and budget from life's surprises with an Assurant Home Warranty, backed by a partner that supports you through every step of homeownership. Explore Plans.
©2026 Century 21 Real Estate LLC. All rights reserved. CENTURY 21®, the CENTURY 21 Logo and C21® are service marks owned by Century 21 Real Estate LLC. Century 21 Real Estate LLC fully supports the principles of the Fair Housing Act and the Equal Opportunity Act. Each office is independently owned and operated. Listing information is deemed reliable but not guaranteed accurate.