
10407 S Drew Bryant Circle, Floral City, FL 34436
Local realty services provided by:CENTURY 21 Myers Realty
10407 S Drew Bryant Circle,Floral City, FL 34436
$249,000
- 3 Beds
- 2 Baths
- 1,886 sq. ft.
- Multi-family
- Active
Listed by: katie spires, pa
Office: keller williams realty - elite partners ii
MLS#:W7887921
Source:MFRMLS
Price summary
- Price:$249,000
- Price per sq. ft.:$89.06
- Monthly HOA dues:$190
About this home
Why buy one when you can have two? This Tarawood duplex offers flexibility that’s hard to beat. One side features a 2-bedroom, 1-bath layout, while the other offers 1 bedroom and 1 bath, making it a great opportunity for investors, multi-generational living, or buyers looking to offset expenses. Both units include their own private entrance, 1-car garage, and easy-to-maintain tile flooring throughout.The big-ticket items have already been taken care of, including a 2016 roof, 2017 HVAC, a water heater that’s approximately two years old, and all new appliances. The exterior was painted approximately 4 to 5 years ago, and the home has received routine preventative termite treatments every seven years. Whether you’re looking to expand your rental portfolio, live in one unit while renting the other, or create space for extended family, this duplex offers plenty of possibilities. Two front doors, two garages, and one smart investment.
Contact an agent
Home facts
- Year built:1996
- Subdivision & Development:TARAWOOD PH 01
- Listing ID #:W7887921
- Added:52 day(s) ago
- Updated:September 13, 2026 at 05:23 PM
Rooms and interior
- Bedrooms:3
- Total bathrooms:2
- Flooring:Ceramic Tile
- Kitchen Description:Solid Surface Counters, Solid Wood Cabinets
- Bedroom Description:Primary Bedroom Main Floor
- Living area:1,886 sq. ft.
Heating and cooling
- Cooling:Central Air
- Heating:Heat Pump
- Central air:Yes
Structure and exterior
- Roof:Shingle
- Year built:1996
- Building area:1,886 sq. ft.
- Lot area:0.21 Acres
- Lot Features:Landscaped, Level, Paved
- Construction Materials:Block, Concrete, Stucco
- Exterior Features:Lighting, Rain Gutters
- Foundation Description:Slab
- Levels:1 Story
Utilities
- Water:Public, Water Connected
- Sewer:Public Sewer, Sewer Connected
Finances and disclosures
- Price:$249,000
- Price per sq. ft.:$89.06
- Tax amount:$1,162 (2025)
Features and amenities
- Laundry features:Inside, Laundry Room
- Amenities:Cable Available, Cable Connected, Cable TV, Ceiling Fans(s), Electricity Available, Fitness Center, Pool, Primary Bedroom Main Floor, Shuffleboard Court, Solid Surface Counters, Solid Wood Cabinets, Thermostat, Underground Utilities, Window Treatments
- Pool features:Pool, Public Pool
Parking
- Parking description:Attached Garage
- Garage:Yes
- Garage spaces:2
 The information being provided by Stellar Mls is for the consumer's personal, non-commercial use and may not be used for any purpose other than to identify prospective properties consumer may be interested in purchasing. Any information relating to real estate for sale referenced on this web site comes from the Internet Data Exchange (IDX) program of the Stellar Mls. CENTURY 21 Myers Realty is not a Multiple Listing Service (MLS), nor does it offer MLS access. This website is a service of CENTURY 21 Myers Realty, a broker participant of Stellar Mls. This web site may reference real estate listing(s) held by a brokerage firm other than the broker and/or agent who owns this web site.
The accuracy of all information, regardless of source, including but not limited to open house information, square footages and lot sizes, is deemed reliable but not guaranteed and should be personally verified through personal inspection by and/or with the appropriate professionals. The data contained herein is copyrighted by Stellar Mls and is protected by all applicable copyright laws. Any unauthorized dissemination of this information is in violation of copyright laws and is strictly prohibited.
Properties in listings may have been sold or may no longer be available.
Copyright 2026 Stellar Mls. All rights reserved.
The information being provided by Stellar Mls is for the consumer's personal, non-commercial use and may not be used for any purpose other than to identify prospective properties consumer may be interested in purchasing. Any information relating to real estate for sale referenced on this web site comes from the Internet Data Exchange (IDX) program of the Stellar Mls. CENTURY 21 Myers Realty is not a Multiple Listing Service (MLS), nor does it offer MLS access. This website is a service of CENTURY 21 Myers Realty, a broker participant of Stellar Mls. This web site may reference real estate listing(s) held by a brokerage firm other than the broker and/or agent who owns this web site.
The accuracy of all information, regardless of source, including but not limited to open house information, square footages and lot sizes, is deemed reliable but not guaranteed and should be personally verified through personal inspection by and/or with the appropriate professionals. The data contained herein is copyrighted by Stellar Mls and is protected by all applicable copyright laws. Any unauthorized dissemination of this information is in violation of copyright laws and is strictly prohibited.
Properties in listings may have been sold or may no longer be available.
Copyright 2026 Stellar Mls. All rights reserved.New listings near 10407 S Drew Bryant Circle
- New
 $369,500Active3 beds 2 baths1,535 sq. ft.
12261 S Elm Point, FLORAL CITY, FL 34436
MLS# W7889412Listed by: RE/MAX MARKETING SPECIALISTS - New
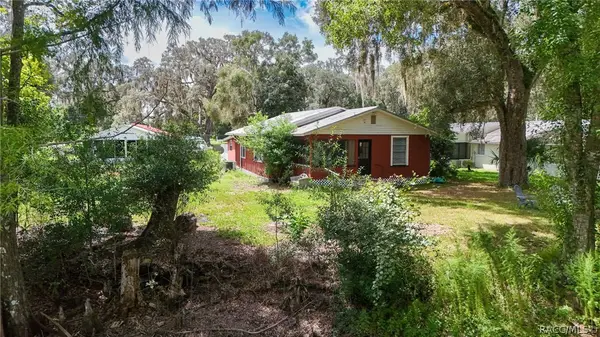 $234,900Active2 beds 1 baths1,184 sq. ft.
11645 E Salmon Drive, Floral City, FL 34436
MLS# 857767Listed by: TROPIC SHORES REALTY - New
 $280,000Active2 beds 2 baths903 sq. ft.
7004 E Hidden Court, FLORAL CITY, FL 34436
MLS# TB8547284Listed by: PREFERRED SHORE LLC - New
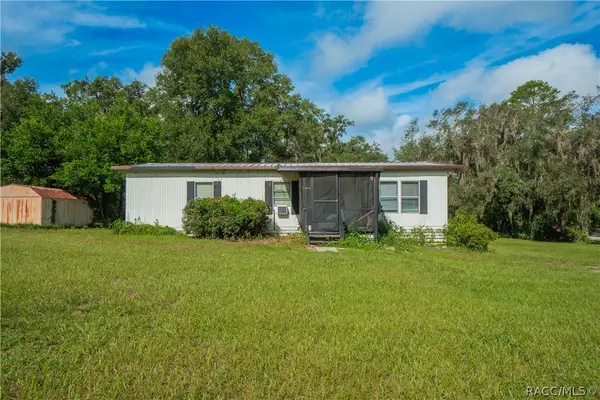 $99,000Active3 beds 2 baths1,056 sq. ft.
8630 E Beacon Court, Floral City, FL 34436
MLS# 857555Listed by: KELLER WILLIAMS REALTY - ELITE PARTNERS II - New
 $209,900Active3 beds 2 baths1,481 sq. ft.
10439 S Drew Bryant Circle, FLORAL CITY, FL 34436
MLS# L4964951Listed by: KELLER WILLIAMS REALTY SMART 1 - New
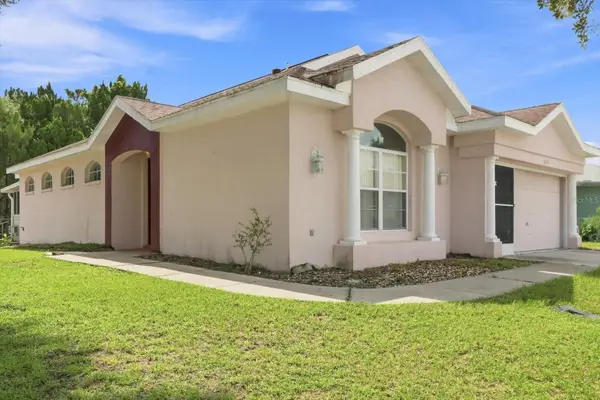 $214,900Active2 beds 2 baths1,697 sq. ft.
10721 S Drew Bryant Circle, FLORAL CITY, FL 34436
MLS# OM731426Listed by: COLDWELL BANKER INVESTORS REAL - New
 $129,900Active1 beds 1 baths234 sq. ft.
11481 E Hillcrest Court, FLORAL CITY, FL 34436
MLS# G5117446Listed by: ERA GRIZZARD REAL ESTATE - Open Sat, 11am to 1pmNew
 $265,000Active2 beds 1 baths1,372 sq. ft.
5601 S Perch Dr, FLORAL CITY, FL 34436
MLS# TB8546432Listed by: ORCHARD BROKERAGE, LLC - New
 $365,000Active10.03 Acres
11426 S Pleasant Grove Road, FLORAL CITY, FL 34436
MLS# W7889192Listed by: FLORIDA CRACKER PROPERTIES - New
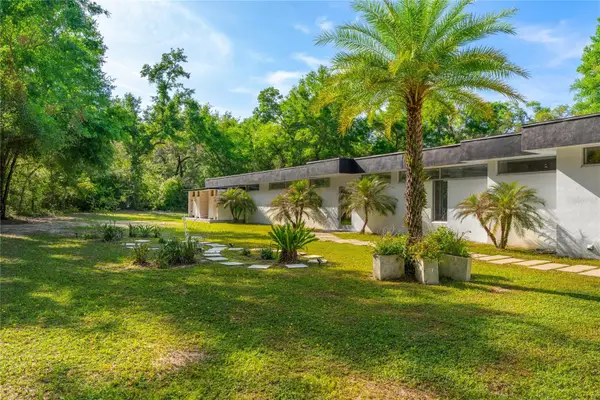 $1,900,000Active2 beds 2 baths2,520 sq. ft.
9600 E New Hope Court, FLORAL CITY, FL 34436
MLS# O6438958Listed by: SOUTHERN PRESTIGE REALTY INC


Protect your home and budget from life's surprises with an Assurant Home Warranty, backed by a partner that supports you through every step of homeownership. Explore Plans.
©2026 Century 21 Real Estate LLC. All rights reserved. CENTURY 21®, the CENTURY 21 Logo and C21® are service marks owned by Century 21 Real Estate LLC. Century 21 Real Estate LLC fully supports the principles of the Fair Housing Act and the Equal Opportunity Act. Each office is independently owned and operated. Listing information is deemed reliable but not guaranteed accurate.