11319 S Florida Avenue, Floral City, FL 34436
Local realty services provided by:CENTURY 21 Affiliates
Listed by: steven mcclory
Office: tropic shores realty
MLS#:858810
Source:FL_CMLS
Price summary
- Price:$375,000
- Price per sq. ft.:$175.56
About this home
New Construction on 1.77 Acres in Floral City.
Room to breathe, built to last. This 2025 Live Oak home pairs country-chic style with serious construction quality on 1.77 peaceful acres in Floral City.
Inside, 2,136 square feet of living area unfold across a spacious, open layout with 4 bedrooms and 2 baths. The country-chic kitchen is the heart of the home, with stainless steel appliances, a classic farmhouse sink, and a butler’s pantry that keeps everything tucked away and within reach. Separate living and family rooms give everyone space to gather or unwind, and a whole-house filtration system means clean, fresh water at every tap.
What you can’t see matters just as much. Live Oak Manufactured Homes builds with ¾" tongue-and-groove OSB floor decking, double and triple studding around all windows and doors, stud-mounted receptacles, and the strongest ridge beam in the industry. This Energy Star certified home also features R-21 ceiling insulation and R-6 ducts that exceed all state efficiency ratings, helping keep comfort high and utility bills low.
Outside, the acreage is yours to shape: garden, play, entertain, or simply enjoy the quiet. Brand new, built tough, and ready for its new owners.
Schedule your private showing today....
Contact an agent
Home facts
- Year built:2025
- Subdivision & Development:Not on List
- Listing ID #:858810
- Added:1 day(s) ago
- Updated:October 29, 2026 at 05:11 PM
Rooms and interior
- Bedrooms:4
- Total bathrooms:2
- Full bathrooms:2
- Rooms Total:7
- Flooring:Carpet, Laminate
- Dining Description:Open Floorplan, Sliding Glass Doors
- Bathrooms Description:Seperate Shower, Tub Shower
- Kitchen Description:Dishwasher, Electric Oven, Electric Range, Laminate Counters, Pantry, Range Hood, Refrigerator, Water Purifier Owned
- Bedroom Description:Open Floorplan, Sliding Glass Doors, Split Bedrooms, Walk In Closets
- Living area:2,136 sq. ft.
Heating and cooling
- Cooling:Central Air
- Heating:Heat Pump
- Central air:Yes
Structure and exterior
- Roof:Asphalt, Shingle
- Year built:2025
- Building area:2,136 sq. ft.
- Lot area:1.77 Acres
- Lot Features:Acreage, Cleared, Rectangular
- Architectural Style:Mobile Home
- Construction Materials:Vinyl siding
Schools
- High school:Citrus High
- Middle school:Inverness Middle
- Elementary school:Floral City Elementary
Utilities
- Water:Well
- Sewer:Septic Tank
Finances and disclosures
- Price:$375,000
- Price per sq. ft.:$175.56
- Tax amount:$476 (2025)
Features and amenities
- Laundry features:Laundry Tub
- Amenities:Blinds, Room For Pool, Smoke Detectors, Unpaved Driveway, Walk In Closets
Parking
- Parking description:Driveway, Unpaved, Unpaved Driveway
New listings near 11319 S Florida Avenue
- New
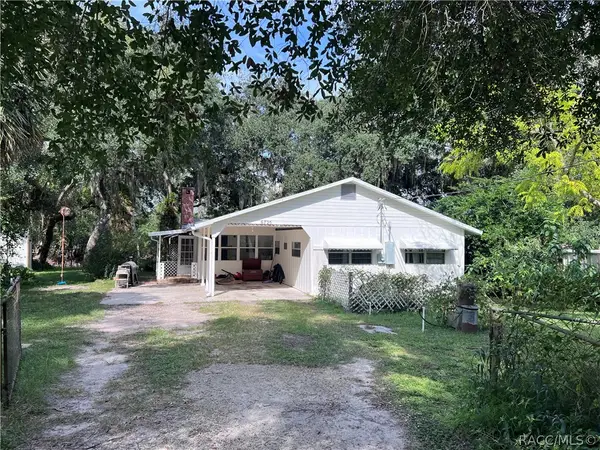 $149,900Active2 beds 2 baths1,298 sq. ft.
6725 S Whippoorwill Circle, Floral City, FL 34436
MLS# 858862Listed by: LANDMARK REALTY - New
 $215,000Active3 beds 2 baths1,744 sq. ft.
10425 S Drew Bryant Circle, FLORAL CITY, FL 34436
MLS# TB8561872Listed by: MARK SPAIN REAL ESTATE - New

 $139,000Active2 beds 2 baths864 sq. ft.
8245 E Lulas Lane, Floral City, FL 34436
MLS# 858767Listed by: CENTURY 21 J.W.MORTON R.E. - New
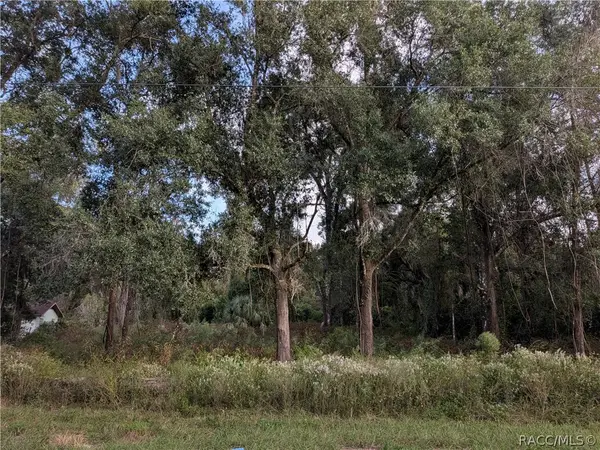 $59,500Active1.64 Acres
12475 S Istachatta Road, Floral City, FL 34436
MLS# 858848Listed by: TROPIC SHORES REALTY - New
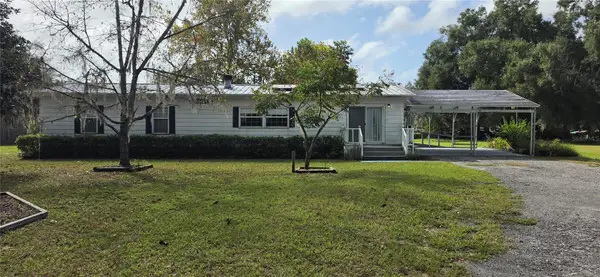 $182,500Active2 beds 2 baths1,448 sq. ft.
8090 E Sunray Lane, FLORAL CITY, FL 34436
MLS# W7890655Listed by: KW REALTY ELITE PARTNERS - New
 $169,000Active2 beds 1 baths720 sq. ft.
11199 E Tarpon Court, FLORAL CITY, FL 34436
MLS# TB8560075Listed by: COLDWELL BANKER REALTY - New
 $210,000Active2 beds 2 baths960 sq. ft.
6185 S Sundial Drive, Floral City, FL 34436
MLS# 858771Listed by: COLDWELL BANKER INVESTORS REALTY - New
 $149,900Active2 beds 1 baths768 sq. ft.
10425 E Pintail Drive, Floral City, FL 34436
MLS# 858718Listed by: CENTURY 21 J.W.MORTON R.E. - New
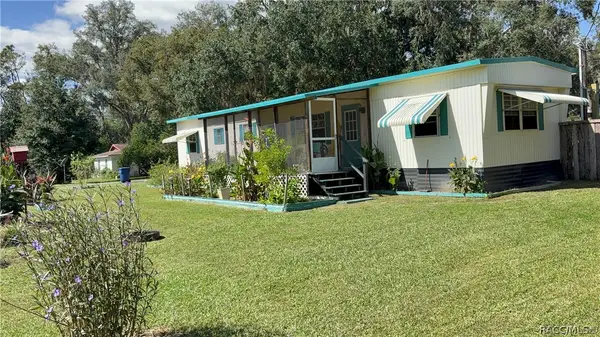 $149,000Active2 beds 2 baths984 sq. ft.
7951 E Partridge Lane, Floral City, FL 34436
MLS# 858724Listed by: ERA AMERICAN SUNCOAST REALTY


Protect your home and budget from life's surprises with an Assurant Home Warranty, backed by a partner that supports you through every step of homeownership. Explore Plans.
©2026 Century 21 Real Estate LLC. All rights reserved. CENTURY 21®, the CENTURY 21 Logo and C21® are service marks owned by Century 21 Real Estate LLC. Century 21 Real Estate LLC fully supports the principles of the Fair Housing Act and the Equal Opportunity Act. Each office is independently owned and operated. Listing information is deemed reliable but not guaranteed accurate.