5581 S Perch Drive, Floral City, FL 34436
Local realty services provided by:CENTURY 21 Nature Coast
5581 S Perch Drive,Floral City, FL 34436
$295,000
- 3 Beds
- 2 Baths
- 1,160 sq. ft.
- Single family
- Active
Listed by:
 CENTURY 21 J W Morton Real Estate, Inc.
Office: century 21 j.w.morton r.e.
MLS#:858354
Source:FL_CMLS
Price summary
- Price:$295,000
- Price per sq. ft.:$248.32
About this home
This nice and cozy waterfront home is located on a canal that is only a half mile from Lake Tsala Apopka in Floral City! This beautifully UPDATED 3 bedroom, 1-1/2 bath home also has an enclosed porch with heat and air to enjoy year round, and a screened porch to enjoy the outside. The home has newer dual pane windows with beautiful and easy clean wood blinds, newer doors and washer and dryer. There is also a large driveway with lots of parking space, and a 2 car carport to protect your cars, and a 10x24 shed for storage and a workshop. The real prize is on the water, where you will find an 8x15 covered dock, and the boat slip is covered as well! There is even a seawall to stop any erosion. To increase your privacy, there should never be any neighbors across the canal as SWFMD owns that property. The back yard is mostly fenced in (thanks to the neighbors). There is a boat ramp just a few lots away, and a restaurant is just a third of a mile away, and the 46 mile bicycle path is about 3 miles away. To make your move even easier, the home comes furnished, and has many kitchen and household items, so it's move-in ready! Come and enjoy the peace and tranquility of living on the water in beautiful Floral City!...
Contact an agent
Home facts
- Year built:1976
- Subdivision & Development:Withlapopka Island
- Listing ID #:858354
- Added:10 day(s) ago
- Updated:October 16, 2026 at 02:26 PM
Rooms and interior
- Bedrooms:3
- Total bathrooms:2
- Full bathrooms:1
- Half bathrooms:1
- Flooring:Carpet, Tile
- Kitchen Description:Dishwasher, Electric Oven, Electric Range, Laminate Counters, Microwave, Microwave Hood Fan, Refrigerator, Updated Kitchen, Water Softner Owned
- Living area:1,160 sq. ft.
Heating and cooling
- Cooling:Central Air
- Heating:Central, Electric
- Central air:Yes
Structure and exterior
- Roof:Asphalt, Metal, Ridge Vents, Shingle
- Year built:1976
- Building area:1,160 sq. ft.
- Lot area:0.29 Acres
- Lot Features:Flat
- Architectural Style:One Story, Ranch
- Construction Materials:Stucco
- Exterior Features:Landscaping, Lighting
- Foundation Description:Block, Slab
- Levels:1 Story
Schools
- High school:Citrus High
- Middle school:Inverness Middle
- Elementary school:Floral City Elementary
Utilities
- Water:Public
- Sewer:Septic Tank
Finances and disclosures
- Price:$295,000
- Price per sq. ft.:$248.32
- Tax amount:$2,443 (2025)
Features and amenities
- Laundry features:Dryer, Washer
- Amenities:Blinds, Lighting, Smoke Detectors, Updated Kitchen
Parking
- Total parking spaces:2
- Parking description:Blacktop Driveway, Carport, Detached Carport, Driveway, Paved
New listings near 5581 S Perch Drive
- New
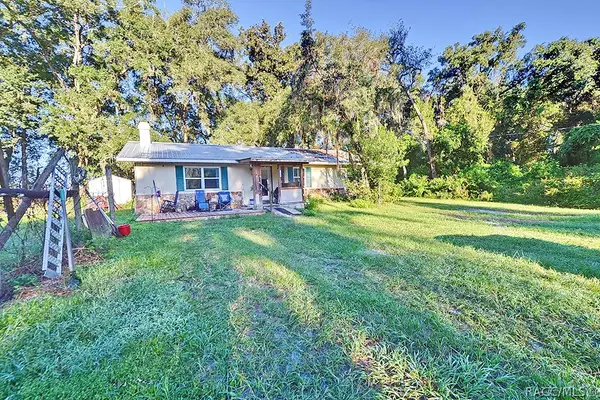
 $250,000Active3 beds 2 baths1,400 sq. ft.
7090 S Florida Avenue, Floral City, FL 34436
MLS# 858529Listed by: CENTURY 21 J.W.MORTON R.E. - New
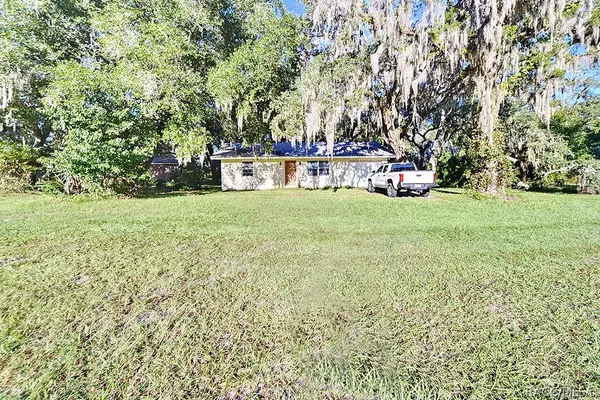 $150,000Active2 beds 1 baths864 sq. ft.
7110 S Florida Avenue, Floral City, FL 34436
MLS# 858530Listed by: CENTURY 21 J.W.MORTON R.E. - New
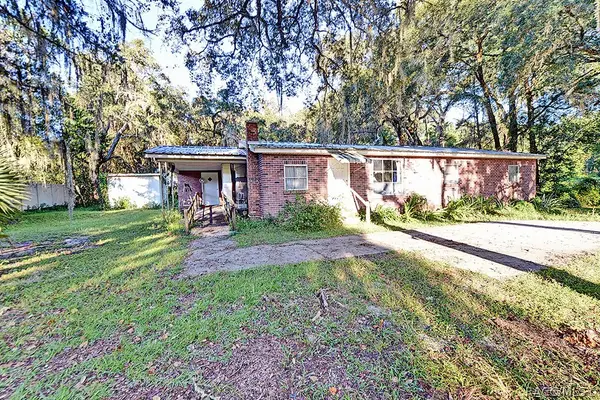 $150,000Active3 beds 2 baths1,352 sq. ft.
7122 S Florida Avenue, Floral City, FL 34436
MLS# 858532Listed by: CENTURY 21 J.W.MORTON R.E. - New
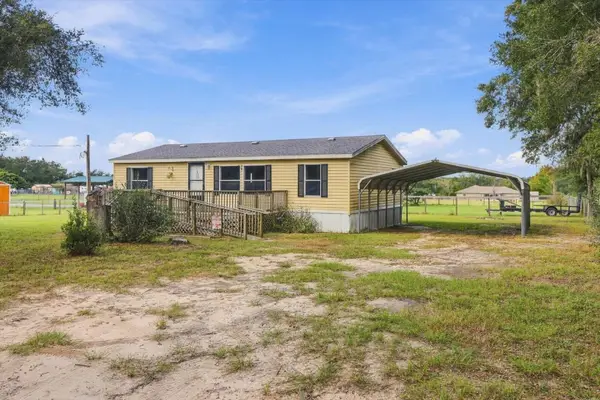 $185,000Active3 beds 2 baths1,144 sq. ft.
7651 E Derby Oaks Drive, FLORAL CITY, FL 34436
MLS# G5118958Listed by: KELLER WILLIAMS REALTY - ELITE PARTNERS II - Open Sun, 12 to 3pmNew
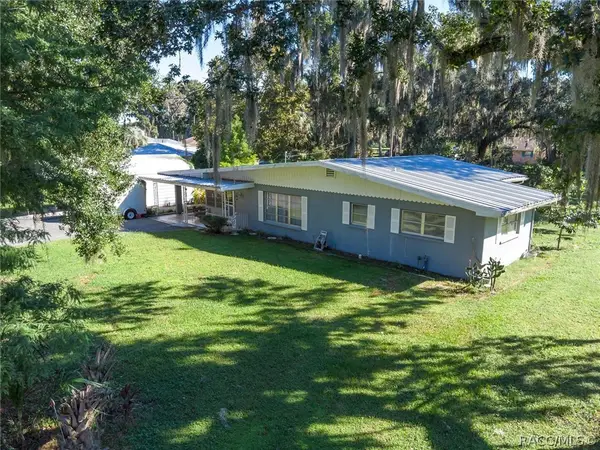 $299,500Active4 beds 2 baths1,885 sq. ft.
7633 S Crescent Loop, Floral City, FL 34436
MLS# 858115Listed by: RE/MAX CHAMPIONS - New
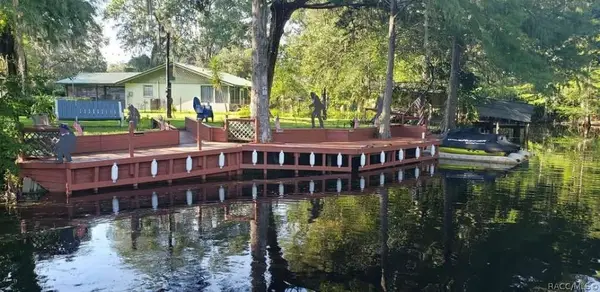 $235,000Active2 beds 1 baths1,372 sq. ft.
5601 S Perch Drive, Floral City, FL 34436
MLS# 858536Listed by: HOME SOLD REALTY LLC - New
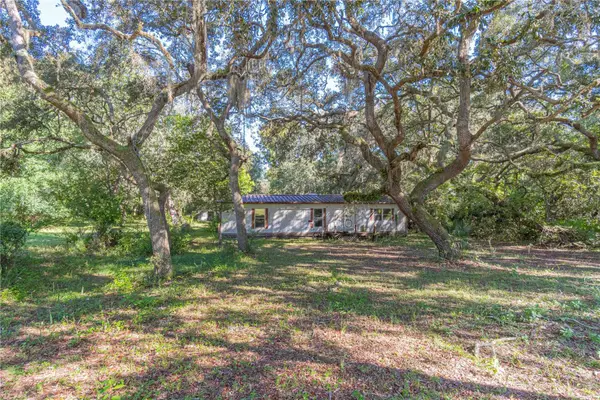 $79,900Active3 beds 2 baths1,425 sq. ft.
11713 E Hawk Lane, FLORAL CITY, FL 34436
MLS# G5118967Listed by: FLORIDA REALTY INVESTMENTS - New
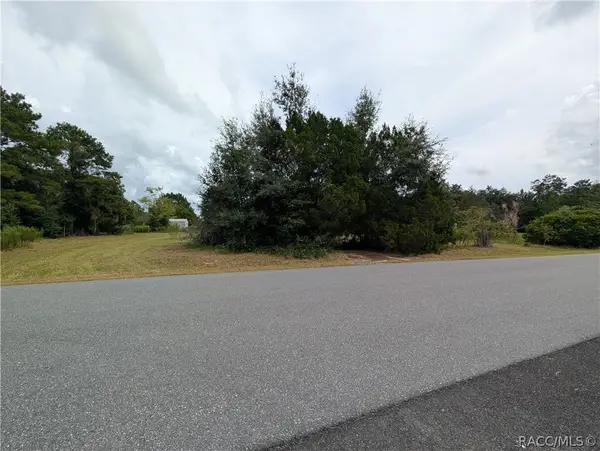 $80,000Active1.16 Acres
10133 S Appaloosa Avenue, Floral City, FL 34436
MLS# 858470Listed by: CENTURY 21 J.W.MORTON R.E. - New
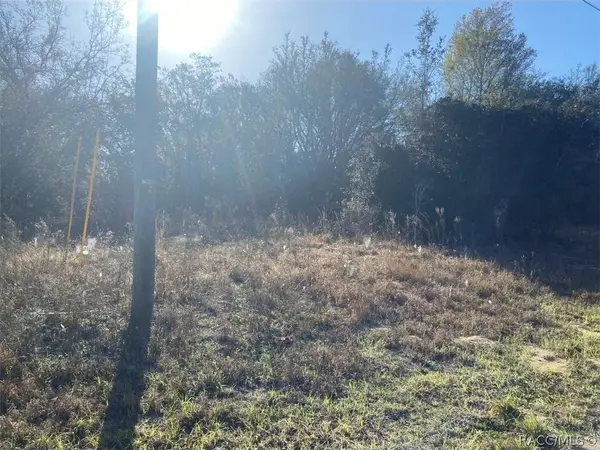 $21,000Active0.11 Acres
8015 E Garner Lane, Floral City, FL 34436
MLS# 858471Listed by: EXP REALTY LLC - New
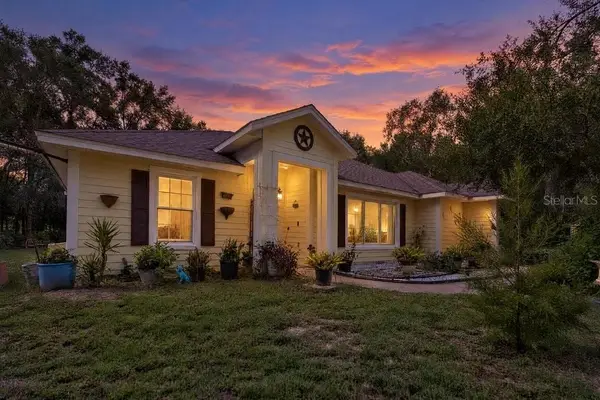 $425,000Active2 beds 2 baths1,750 sq. ft.
8708 E Galatia Lane, FLORAL CITY, FL 34436
MLS# TB8554634Listed by: CENTURY 21 CIRCLE


Protect your home and budget from life's surprises with an Assurant Home Warranty, backed by a partner that supports you through every step of homeownership. Explore Plans.
©2026 Century 21 Real Estate LLC. All rights reserved. CENTURY 21®, the CENTURY 21 Logo and C21® are service marks owned by Century 21 Real Estate LLC. Century 21 Real Estate LLC fully supports the principles of the Fair Housing Act and the Equal Opportunity Act. Each office is independently owned and operated. Listing information is deemed reliable but not guaranteed accurate.