9986 E New Hope Court, Floral City, FL 34436
Local realty services provided by:CENTURY 21 Myers Realty
Listed by: kimberly pye, pa
Office: home land real estate inc
MLS#:W7890081
Source:MFRMLS
Price summary
- Price:$849,000
- Price per sq. ft.:$265.98
About this home
RARE PROPERTY!! COME FALL IN LOVE!!! QUARRY LAKE and GORGEOUS HOME on 14.7 acres with stunning lake views and access!! **Owner financing available***!! Move-In Ready!! 3 bedrooms + 2 bathrooms + 2 car garage + 5 acre spring-fed lake!! Built in 2014, and all upgraded!! Large open floor plan with high ceiling...makes it feel light, bright, and spacious!! 2,184 sq ft of living space; 3,192 sq ft total!! This is the ABSOLUTE MOST UNIQUE AND INCREDIBLE property you'll ever see!! Located on the north side of Historic Brooksville in Floral City, Citrus County, this 14.7 acre property has an old rock quarry on it (about the size of 5 acres) that filled with clear pristine water decades ago creating a crystal clear lake! It's continuously fed by the aquifer/spring with white rock cliffs and boulders!! Breathtaking! This is the kind of property they build golf courses on like at Brooksville County Club and Black Diamond Ranch Golf & Country Club! NO HOA! Home sits high on the cliff overlooking the lake...no flood!! NO HOA...so bring the RV, boats, campers, ATV's, kayaks, canoes, horses, cows, pets...bring it all! Bring your fishing poles...you won't believe the bass in this lake!!
The gorgeous home is perched on the cliff overlooking the amazing quarry lake and offers large glass windows all along the back of the home to see the gorgeous lake views!! The property is gorgeous with large beautiful trees and a peaceful serenity most long for! It's as beautiful as one can imagine! Charming country-style front porch! The kitchen is upgraded with real wood cabinets and granite countertops! Wood floors throughout! OPEN FLOOR PLAN - see everything from the kitchen...the dining room, great room, office area (or sitting area), and the great views of the lake out of the large glass windows! The home has a split floorpan for privacy for the master suite!
Canoe, boat, kayak, fish, hunt, swim, jump from the rocks...endless outside activities for the whole family! Great property for entertaining your family and friends! Jump in for a refreshing swim!
The property is located near where Hernando, Citrus, and Sumter Counties come together near the Withlacoochee River, and it is bordered by the Withlacoochee State Trail for recreation, walking, jogging, biking and enjoying the gorgeous views of nature. The Withlachoochee State Trail is a 46-mile paved trail that traverses rivers and forests, with small town charm and railroad history! This makes for a great way for you to stay in shape, stay healthy, and stay connected to nature!
The lake is affectionately named Honeymoon Lake on the Map! THIS IS AN ABSOLUTE MUST SEE!!!! Call today for a private showing!!...
Contact an agent
Home facts
- Year built:2014
- Subdivision & Development:HONEYMOON LAKE UNREC
- Listing ID #:W7890081
- Added:13 day(s) ago
- Updated:October 19, 2026 at 03:14 PM
Rooms and interior
- Bedrooms:3
- Total bathrooms:2
- Full bathrooms:2
- Flooring:Hardwood
- Dining Description:Eat In Kitchen
- Kitchen Description:Dishwasher, Eat-in Kitchen, Kitchen/Family Room Combo, Microwave, Range, Refrigerator, Solid Surface Counters, Solid Wood Cabinets
- Bedroom Description:High Ceilings, Primary Bedroom Main Floor, Split Bedroom, Walk-In Closet(s)
- Living area:2,184 sq. ft.
Heating and cooling
- Cooling:Central Air
- Heating:Central, Electric
- Central air:Yes
Structure and exterior
- Roof:Shingle
- Year built:2014
- Building area:2,184 sq. ft.
- Lot area:14.77 Acres
- Lot Features:Cleared, Landscaped, Oversized, Pasture, Paved, Zoned for Horses
- Architectural Style:Custom
- Construction Materials:Block, Stucco
- Exterior Features:Covered Porch/Patio, Front Porch, Lighting, Porch, Private Mailbox, Rain Gutters
- Foundation Description:Slab
- Levels:1 Story
Schools
- High school:Citrus High School
- Middle school:Inverness Middle School
- Elementary school:Floral City Elementary School
Utilities
- Water:Well
- Sewer:Septic Tank
Finances and disclosures
- Price:$849,000
- Price per sq. ft.:$265.98
- Tax amount:$3,134 (2025)
Features and amenities
- Appliances:Dishwasher, Electric Water Heater, Microwave, Range, Refrigerator
- Laundry features:Inside, Laundry Room
- Amenities:Ceiling Fans(s), Eat-in Kitchen, High Ceilings, Kitchen/Family Room Combo, Open Floorplan, Primary Bedroom Main Floor, Solid Surface Counters, Solid Wood Cabinets, Split Bedroom, Thermostat, Walk-In Closet(s)
- Pool features:Public Pool
Parking
- Parking description:Attached Garage, Boat, Circular Driveway, Driveway, Garage Door Opener, Golf Cart Garage, Golf Cart Parking, Ground Level, Guest, Open, Oversized, RV Access/Parking
- Garage:Yes
- Garage spaces:2
 The information being provided by Stellar Mls is for the consumer's personal, non-commercial use and may not be used for any purpose other than to identify prospective properties consumer may be interested in purchasing. Any information relating to real estate for sale referenced on this web site comes from the Internet Data Exchange (IDX) program of the Stellar Mls. CENTURY 21 Myers Realty is not a Multiple Listing Service (MLS), nor does it offer MLS access. This website is a service of CENTURY 21 Myers Realty, a broker participant of Stellar Mls. This web site may reference real estate listing(s) held by a brokerage firm other than the broker and/or agent who owns this web site.
The accuracy of all information, regardless of source, including but not limited to open house information, square footages and lot sizes, is deemed reliable but not guaranteed and should be personally verified through personal inspection by and/or with the appropriate professionals. The data contained herein is copyrighted by Stellar Mls and is protected by all applicable copyright laws. Any unauthorized dissemination of this information is in violation of copyright laws and is strictly prohibited.
Properties in listings may have been sold or may no longer be available.
Copyright 2026 Stellar Mls. All rights reserved.
New listings near 9986 E New Hope Court
- New
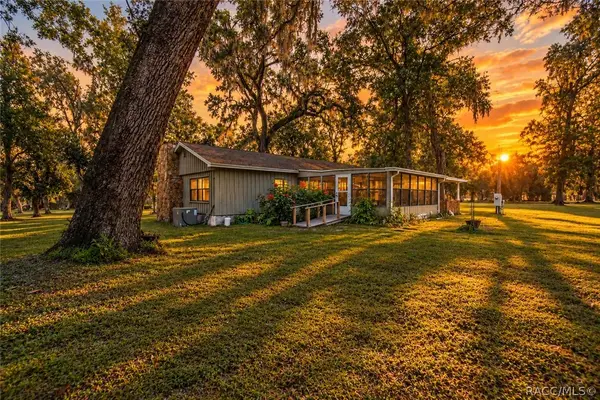
 $380,000Active3 beds 2 baths1,344 sq. ft.
11105 E Ownbey Court, Floral City, FL 34436
MLS# 858644Listed by: CENTURY 21 J.W.MORTON R.E. - New
 $45,000Active0.45 Acres
8065 E Gobbler Court, Floral City, FL 34436
MLS# 858634Listed by: GREAT AMERICAN RLTY & INV. - New
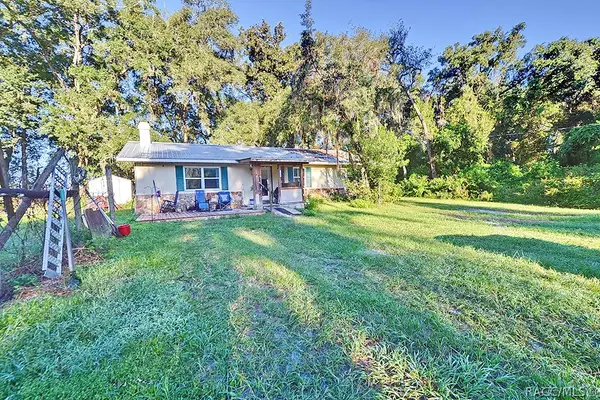 $250,000Active3 beds 2 baths1,400 sq. ft.
7090 S Florida Avenue, Floral City, FL 34436
MLS# 858529Listed by: CENTURY 21 J.W.MORTON R.E. - New
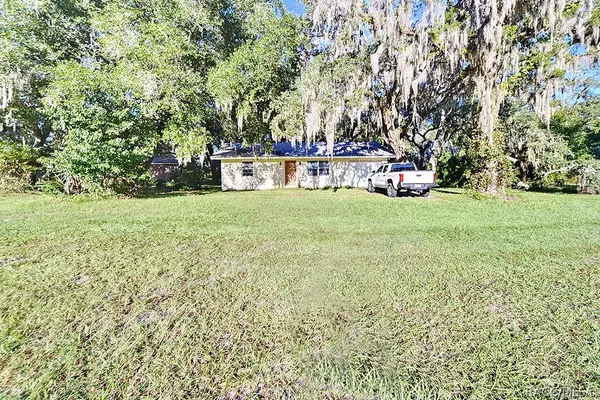 $150,000Active2 beds 1 baths864 sq. ft.
7110 S Florida Avenue, Floral City, FL 34436
MLS# 858530Listed by: CENTURY 21 J.W.MORTON R.E. - New
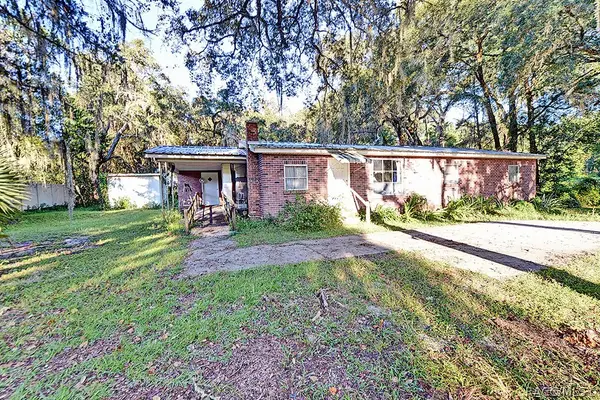 $150,000Active3 beds 2 baths1,352 sq. ft.
7122 S Florida Avenue, Floral City, FL 34436
MLS# 858532Listed by: CENTURY 21 J.W.MORTON R.E. - New
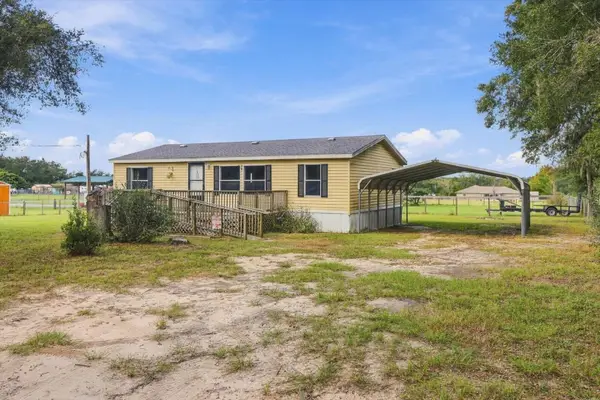 $185,000Active3 beds 2 baths1,144 sq. ft.
7651 E Derby Oaks Drive, FLORAL CITY, FL 34436
MLS# G5118958Listed by: KELLER WILLIAMS REALTY - ELITE PARTNERS II - New
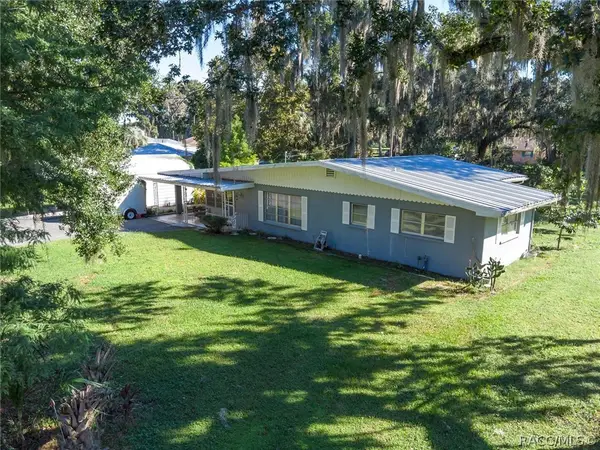 $299,500Active4 beds 2 baths1,885 sq. ft.
7633 S Crescent Loop, Floral City, FL 34436
MLS# 858115Listed by: RE/MAX CHAMPIONS - New
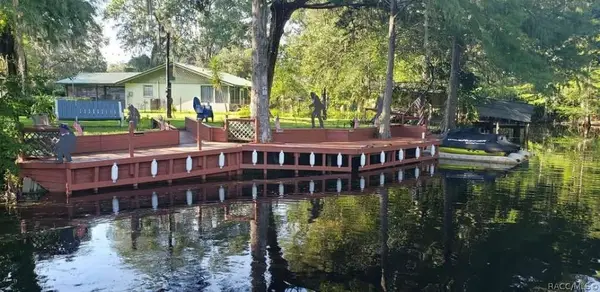 $235,000Active2 beds 1 baths1,372 sq. ft.
5601 S Perch Drive, Floral City, FL 34436
MLS# 858536Listed by: HOME SOLD REALTY LLC - New
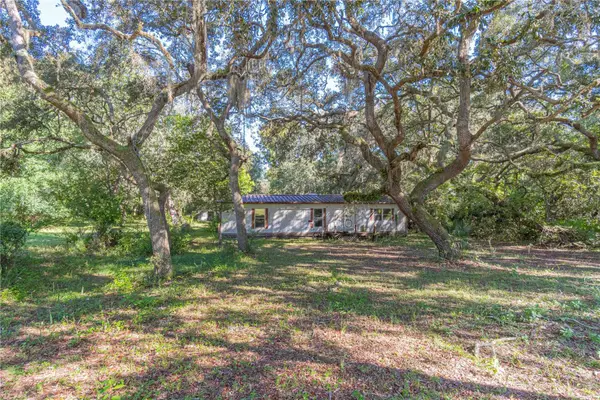 $79,900Active3 beds 2 baths1,425 sq. ft.
11713 E Hawk Lane, FLORAL CITY, FL 34436
MLS# G5118967Listed by: FLORIDA REALTY INVESTMENTS - New
 $80,000Active1.16 Acres
10133 S Appaloosa Avenue, Floral City, FL 34436
MLS# 858470Listed by: CENTURY 21 J.W.MORTON R.E.


Protect your home and budget from life's surprises with an Assurant Home Warranty, backed by a partner that supports you through every step of homeownership. Explore Plans.
©2026 Century 21 Real Estate LLC. All rights reserved. CENTURY 21®, the CENTURY 21 Logo and C21® are service marks owned by Century 21 Real Estate LLC. Century 21 Real Estate LLC fully supports the principles of the Fair Housing Act and the Equal Opportunity Act. Each office is independently owned and operated. Listing information is deemed reliable but not guaranteed accurate.