
1609 SW 12th Ct, Fort Lauderdale, FL 33312
Local realty services provided by:CENTURY 21 North East
Upcoming open houses
- Sat, Aug 2211:00 am - 02:00 pm
Listed by: milton andrade
Office: compass florida, llc.305-851-2820
MLS#:A12073636
Source:SEFMLS
Price summary
- Price:$699,000
- Price per sq. ft.:$488.13
About this home
Welcome to your dream home in the highly desirable community of Shady Banks! A commuter’s dream, located just 1 minute from I-95 & I-595, 10 minutes to Fort Lauderdale Beach and FTL Airport, and only 1.5 miles from Las Olas Blvd’s premier dining and nightlife. This move-in ready 3-bedroom, 2-bathroom residence is the ultimate private oasis. Step into your pristine, low-maintenance turf backyard featuring a professional putting green and a sparkling pool with a brand-new salt system and swim jets. Enjoy active South Florida living with two city parks just three blocks away, offering basketball/tennis courts, playgrounds, fitness stations, and a kayak launch onto the scenic New River. Just bring your furniture and bathing suits to start living the perfect Florida lifestyle!
Contact an agent
Home facts
- Year built:1952
- Subdivision & Development:RIVERSIDE ESTATES 2ND REV
- Listing ID #:A12073636
- Updated:August 20, 2026 at 10:01 AM
Rooms and interior
- Bedrooms:3
- Total bathrooms:2
- Full bathrooms:2
- Flooring:Ceramic Tile
- Dining Description:Breakfast Bar
- Kitchen Description:Dishwasher, Electric Range, Ice Maker, Microwave, Refrigerator
- Bedroom Description:Main Level Primary, Split Bedroom
- Living area:1,212 sq. ft.
Heating and cooling
- Cooling:Central Air, Electric
- Heating:Central
- Central air:Yes
Structure and exterior
- Roof:Composition
- Year built:1952
- Building area:1,212 sq. ft.
- Lot area:0.15 Acres
- Architectural Style:Detached, One Story
- Construction Materials:Block
- Exterior Features:Enclosed Porch, Fence, Porch, Screened, Security High Impact Doors, Storm Security Shutters
- Levels:1 Story
Schools
- Middle school:New River
- Elementary school:Croissant Park
Utilities
- Water:Public
- Sewer:Public Sewer
Finances and disclosures
- Price:$699,000
- Price per sq. ft.:$488.13
- Tax amount:$9,071 (2025)
Features and amenities
- Appliances:Dishwasher, Dryer, Electric Range, Ice Maker, Microwave, Refrigerator, Washer
- Laundry features:Dryer, Washer
- Amenities:Security System Leased, Smoke Detectors
- Pool features:In Ground, Pool
Parking
- Parking description:Driveway
New listings near 1609 SW 12th Ct
- New
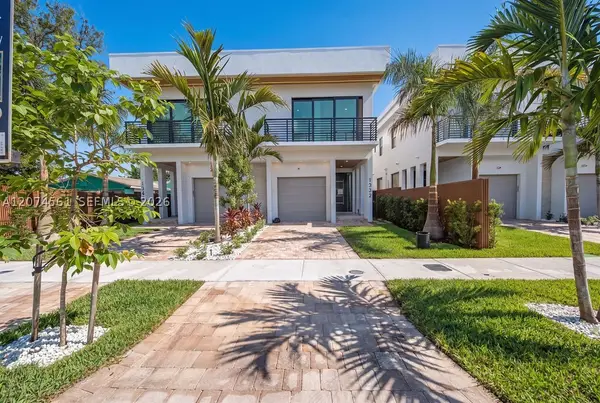 $1,425,000Active3 beds 4 baths
1334 NE 16 Ter, Fort Lauderdale, FL 33304
MLS# A12074561Listed by: REI BY ZIP LLC - New
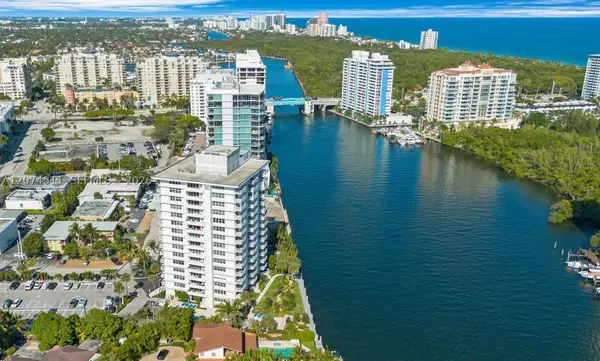 $315,000Active1 beds 2 baths955 sq. ft.
888 Intracoastal Dr #6E, Fort Lauderdale, FL 33304
MLS# A12074511Listed by: RE/MAX FIRST - New
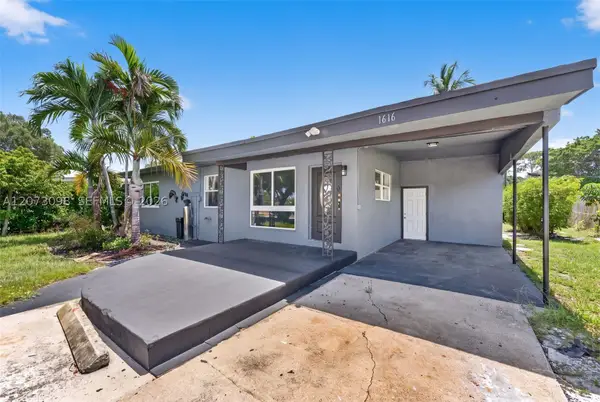 $524,999Active4 beds 2 baths1,607 sq. ft.
1616 SW 9th St, Fort Lauderdale, FL 33312
MLS# A12073098Listed by: VERA SIGNATURE BROKERAGE LLC 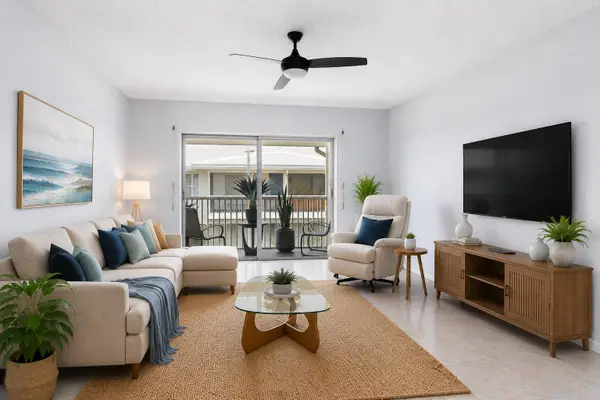 $135,000Active1 beds 2 baths756 sq. ft.
2261 NE 67th Street #1826, Fort Lauderdale, FL 33308
MLS# B26061714Listed by: KELLER WILLIAMS REALTY PROFESS- New
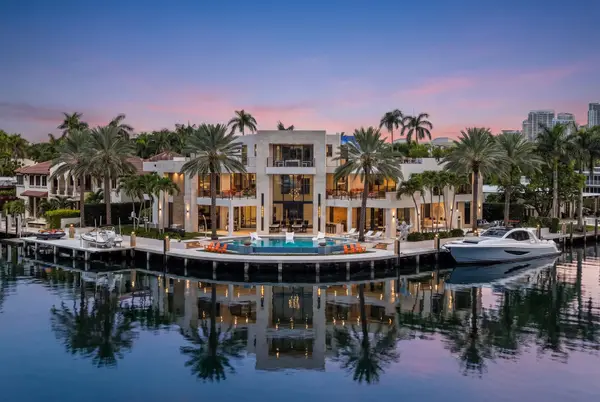 $32,900,000Active7 beds 10 baths10,686 sq. ft.
200 Fiesta Way, Fort Lauderdale, FL 33301
MLS# B26066193Listed by: FLORIDA LUXURIOUS PROPERTIES - New
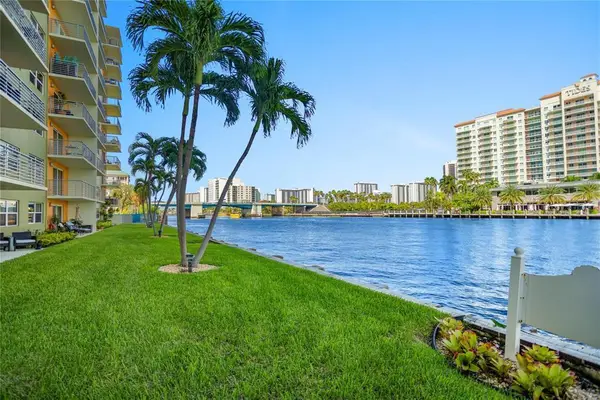 $325,000Active2 beds 2 baths1,040 sq. ft.
2900 NE 30th Street #G1, Fort Lauderdale, FL 33306
MLS# B26066227Listed by: RWE REAL ESTATE SERVICES - New
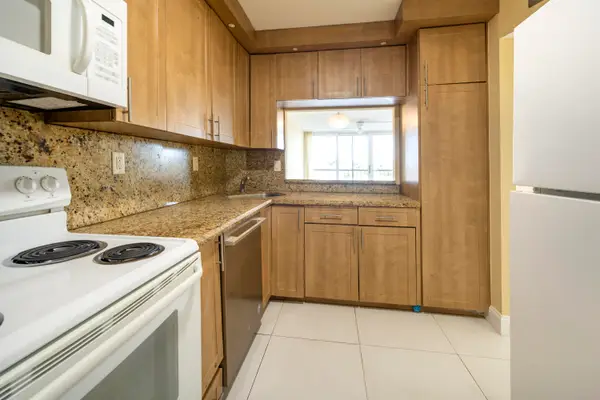 $225,000Active2 beds 2 baths970 sq. ft.
4501 NE 21st Avenue #412, Fort Lauderdale, FL 33308
MLS# B26066014Listed by: LOKATION - New
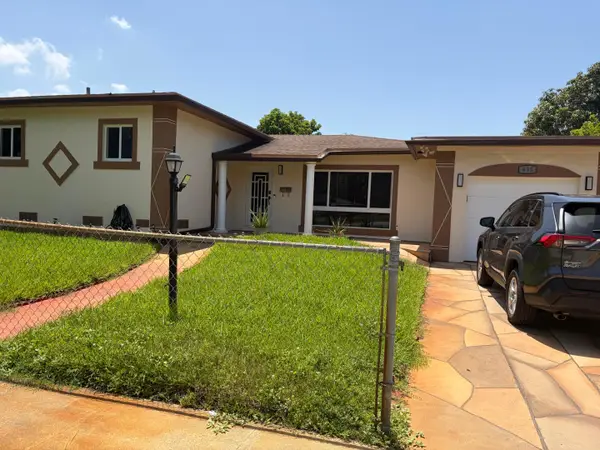 $605,000Active4 beds 3 baths2,000 sq. ft.
655 W Melrose Circle, Fort Lauderdale, FL 33312
MLS# B26066062Listed by: FIRST FLORIDA REAL ESTATE CORP - New
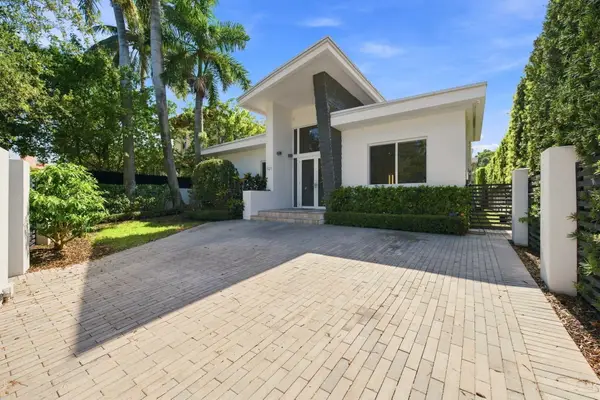 $3,695,000Active3 beds 3 baths2,371 sq. ft.
121 S Gordon Road, Fort Lauderdale, FL 33301
MLS# B26066076Listed by: THE KEYES COMPANY - New
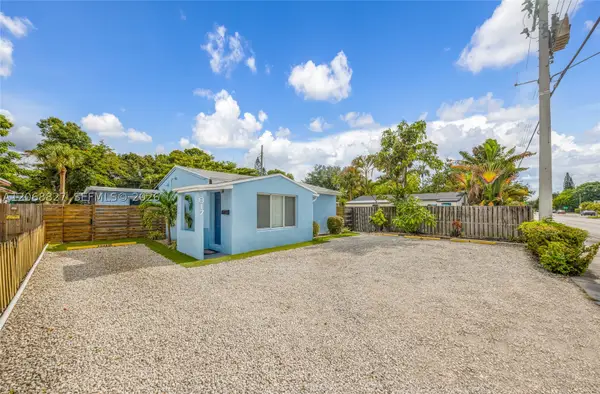 $625,000Active3 beds 2 baths1,679 sq. ft.
817 SW 12th St, Fort Lauderdale, FL 33315
MLS# A12068827Listed by: EXP REALTY LLC


Protect your home and budget from life's surprises with an Assurant Home Warranty, backed by a partner that supports you through every step of homeownership. Explore Plans.
©2026 Century 21 Real Estate LLC. All rights reserved. CENTURY 21®, the CENTURY 21 Logo and C21® are service marks owned by Century 21 Real Estate LLC. Century 21 Real Estate LLC fully supports the principles of the Fair Housing Act and the Equal Opportunity Act. Each office is independently owned and operated. Listing information is deemed reliable but not guaranteed accurate.