
2831 NE 40th Street, Fort Lauderdale, FL 33308
Local realty services provided by:CENTURY 21 Stein Posner
2831 NE 40th Street,Fort Lauderdale, FL 33308
$2,590,000
- 3 Beds
- 3 Baths
- 3,522 sq. ft.
- Single family
- Pending
Listed by: peter c barkin
Office: compass florida, llc.
MLS#:B26033824
Source:RMLS
Price summary
- Price:$2,590,000
- Price per sq. ft.:$647.99
About this home
Luxurious updated Coral Ridge Country Club residence, inspired by sophisticated Palm Beach design. This coveted corner lot boasts over 15,600 sq. ft. & is gated & framed by tropical landscaping providing the ultimate private compound. The updated & curated interior is showcased on a contemporary pallet suited for multiple design preferences. The open concept floor plan with multiple living areas is filled with natural light enhanced by oversized windows & doorways. Designed for both culinary excellence & entertaining, the custom chef's kitchen is appointed with premium appliances & tremendous storage. The spacious primary suite features a custom walk-in closet & spa inspired bathrm. The pool, patio area, covered terrace & green space extend exterior living spaces. Sq ft from seller. Feature List Available With Updates Newer Roof, Hurricane Impact Windows & Doors, Kitchen, Appliances, Bathrooms, Custom Closet Systems, Millwork, Tankless Water Heaters, Electrical Updates, Tankless Hot Water Heaters, Awnings & More...
Contact an agent
Home facts
- Year built:1970
- Subdivision & Development:CORAL RIDGE COUNTRY CLUB ADD
- Listing ID #:B26033824
- Added:64 day(s) ago
- Updated:August 01, 2026 at 08:39 AM
Rooms and interior
- Bedrooms:3
- Total bathrooms:3
- Full bathrooms:3
- Flooring:Ceramic Tile
- Kitchen Description:Dishwasher, Disposal, Microwave, Refrigerator
- Living area:3,522 sq. ft.
Heating and cooling
- Cooling:Central Air
- Heating:Central
- Central air:Yes
Structure and exterior
- Roof:Tile
- Year built:1970
- Building area:3,522 sq. ft.
- Construction Materials:Block
- Exterior Features:Awnings, Courtyard, Lighting, Patio
- Levels:1 Story
Utilities
- Water:Public
- Sewer:Public Sewer
Finances and disclosures
- Price:$2,590,000
- Price per sq. ft.:$647.99
- Tax amount:$11,431 (2025)
Features and amenities
- Appliances:Cooktop, Dishwasher, Disposal, Dryer, Microwave, Refrigerator, Washer
- Laundry features:Dryer, Laundry Tub, Washer
- Pool features:In Ground
Parking
- Total parking spaces:8
- Parking description:Driveway, Garage, Paver Block
- Garage:Yes
- Garage spaces:2
New listings near 2831 NE 40th Street
- New
 $299,000Active1 beds 1 baths841 sq. ft.
533 NE 3rd Ave #320, Fort Lauderdale, FL 33301
MLS# A12062272Listed by: REALNET FLORIDA REAL ESTATE - New
 $5,990,000Active3 beds 3 baths3,050 sq. ft.
1004 SW 5th Pl, Fort Lauderdale, FL 33312
MLS# A12062998Listed by: COMPASS FLORIDA, LLC - New
 $495,000Active4 beds 3 baths1,344 sq. ft.
1536 NW 15th Avenue, Fort Lauderdale, FL 33311
MLS# A12063461Listed by: KELLER WILLIAMS LEGACY - New
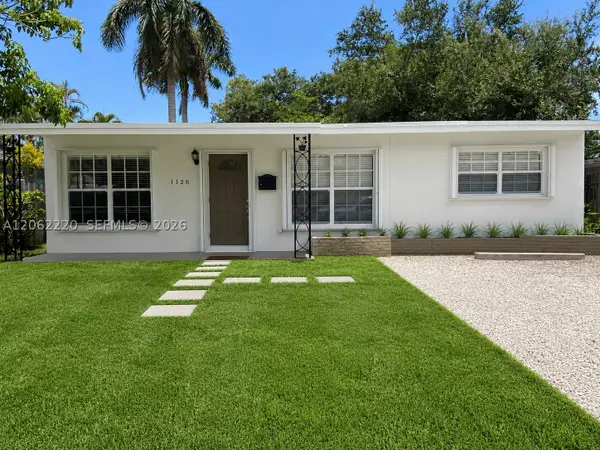 $525,000Active3 beds 2 baths1,242 sq. ft.
1120 SW 15th Ter, Fort Lauderdale, FL 33312
MLS# A12062220Listed by: THE KEYES COMPANY - New
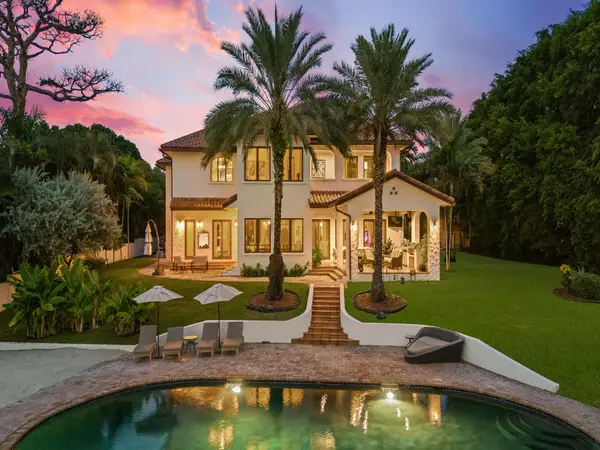 $4,950,000Active5 beds 5 baths4,041 sq. ft.
2101 Middle River Drive, Fort Lauderdale, FL 33305
MLS# B26058893Listed by: SERHANT - New
 $1,200,000Active2 beds 3 baths1,522 sq. ft.
333 Las Olas Way #1602, Fort Lauderdale, FL 33301
MLS# A12063094Listed by: COMPASS FLORIDA, LLC - New
 $409,900Active2 beds 2 baths1,200 sq. ft.
6471 Bay Club Drive #3, Fort Lauderdale, FL 33308
MLS# B26058830Listed by: RE/MAX EXPERIENCE - New
 $265,000Active1 beds 1 baths662 sq. ft.
505 N Fort Lauderdale Beach Boulevard #1114, Fort Lauderdale, FL 33304
MLS# B26058851Listed by: EXP REALTY LLC - New
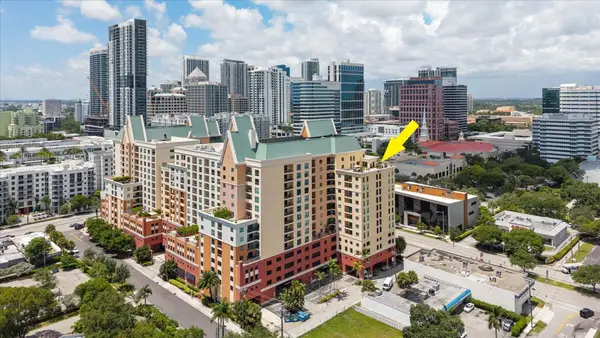 $1,495,000Active4 beds 3 baths2,729 sq. ft.
110 N Federal Highway #PH 3, Fort Lauderdale, FL 33301
MLS# B26058852Listed by: COLDWELL BANKER REALTY - New
 $2,100,000Active3 beds 4 baths2,992 sq. ft.
715 Bayshore Drive #Ph4, Fort Lauderdale, FL 33304
MLS# B26058770Listed by: BERKSHIRE HATHAWAY HOMESERVICES FL REALTY


Protect your home and budget from life's surprises with an Assurant Home Warranty, backed by a partner that supports you through every step of homeownership. Explore Plans.
©2026 Century 21 Real Estate LLC. All rights reserved. CENTURY 21®, the CENTURY 21 Logo and C21® are service marks owned by Century 21 Real Estate LLC. Century 21 Real Estate LLC fully supports the principles of the Fair Housing Act and the Equal Opportunity Act. Each office is independently owned and operated. Listing information is deemed reliable but not guaranteed accurate.