
701 NW 19th Street #512, Fort Lauderdale, FL 33311
Local realty services provided by:CENTURY 21 Circle
701 NW 19th Street #512,Fort Lauderdale, FL 33311
$250,000
- 2 Beds
- 2 Baths
- 968 sq. ft.
- Condominium
- Active
Listed by: glorimar sanchez
Office: valhomes realty inc.
MLS#:B26066481
Source:RMLS
Price summary
- Price:$250,000
- Price per sq. ft.:$258.26
- Monthly HOA dues:$923
About this home
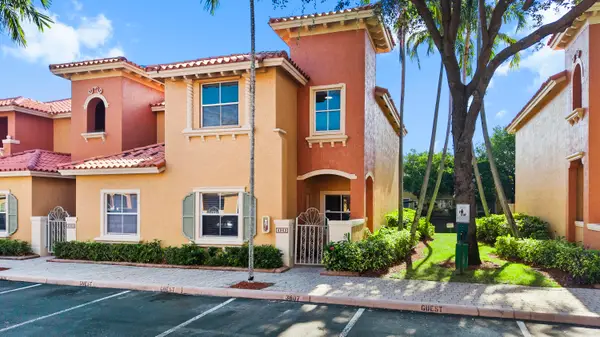
THIS CORNER UNIT TWO BEDROOM TWO BATHROOM OFFERS ABUNDANCE OF NATURAL LIGHT AND AN OPEN CONCEPT FLOOR PLAN. THE KITCHEN BOASTS GRANITE COUNTERTOP AND STAINLESS-STEEL APPLIANCES. PLENTY OF CLOSETS IN THE UNIT. TILES FLOORS THROUGH OUT, AND NICE TILE BALCONY. WASHER AND DRYER IN EACH FLOOR ,THE COMPLEX OFFER AMENITIES , LIKE POOL , BBQ AREA ,TENNIS COURT AND PLENTY OF GREEN AREAS.
Contact an agent
Home facts
- Year built:1986
- Subdivision & Development:TENNIS CLUB II COURTS CONDO
- Listing ID #:B26066481
- Added:1 day(s) ago
- Updated:August 20, 2026 at 05:43 PM
Rooms and interior
- Bedrooms:2
- Total bathrooms:2
- Full bathrooms:2
- Flooring:Ceramic Tile, Tile, Wood
- Kitchen Description:Dishwasher, Disposal, Microwave, Refrigerator
- Living area:968 sq. ft.
Heating and cooling
- Cooling:Central Air, Electric
- Heating:Central, Electric
- Central air:Yes
Structure and exterior
- Roof:Other
- Year built:1986
- Building area:968 sq. ft.
- Construction Materials:Block
- Exterior Features:Barbecue
- Levels:3 or More Stories
Schools
- High school:Dillard 6-12
- Middle school:William E. Dandy
- Elementary school:Thurgood Marshall
Utilities
- Water:Public
- Sewer:Public Sewer
Finances and disclosures
- Price:$250,000
- Price per sq. ft.:$258.26
- Tax amount:$4,388 (2025)
Features and amenities
- Appliances:Dishwasher, Disposal, Microwave, Refrigerator
- Pool features:Association, In Ground, Pool
Parking
- Total parking spaces:1
- Parking description:Assigned, Guest
New listings near 701 NW 19th Street #512
- New
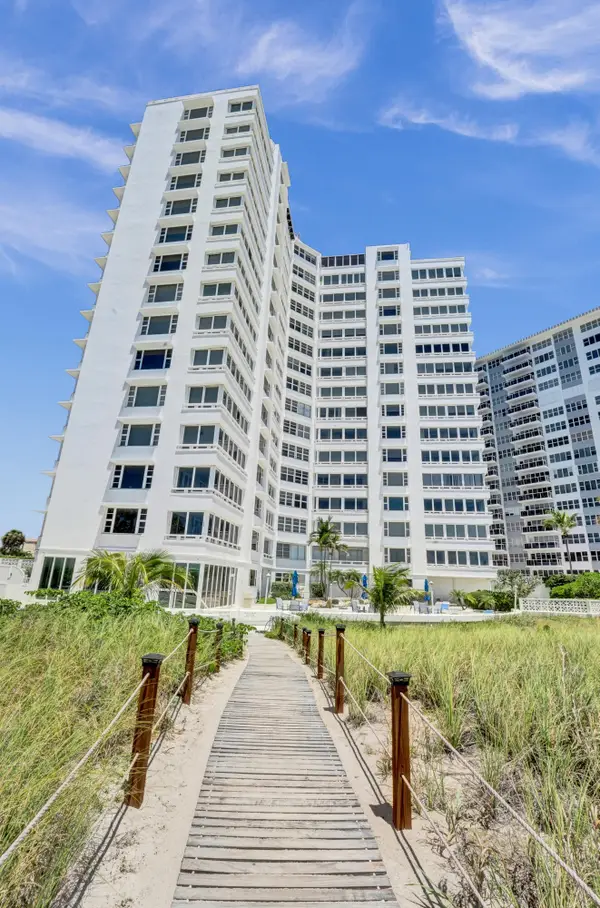 $399,000Active1 beds 1 baths809 sq. ft.
3600 Galt Ocean Drive #15E, Fort Lauderdale, FL 33308
MLS# B26066416Listed by: PRESTIGE WATERFRONT REALTY - New
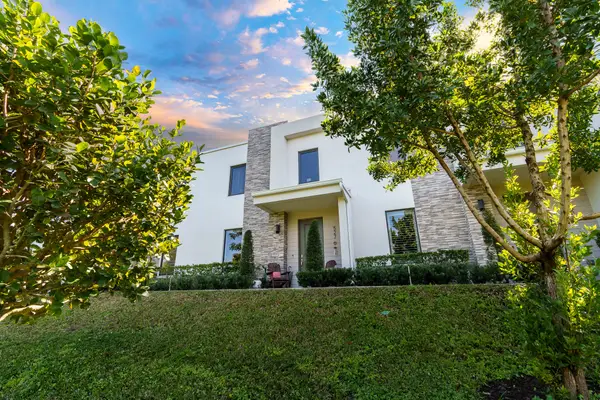 $615,000Active4 beds 3 baths1,844 sq. ft.
527 NW 17th Street, Fort Lauderdale, FL 33311
MLS# B26066420Listed by: RE/MAX EXPERIENCE - New
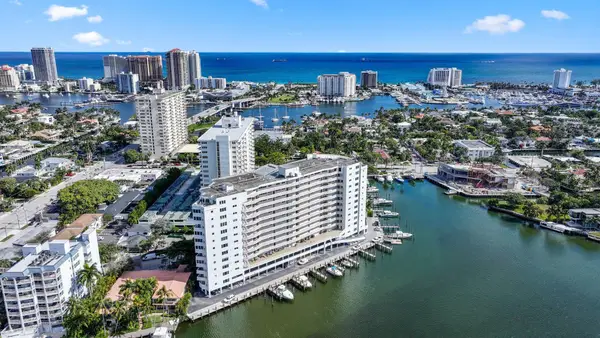 $575,000Active2 beds 2 baths2,098 sq. ft.
333 Sunset Drive #502, Fort Lauderdale, FL 33301
MLS# B26066429Listed by: COMPASS FLORIDA, LLC - New
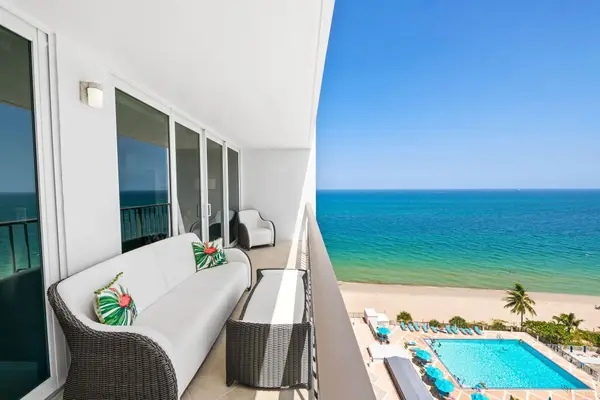 $849,000Active2 beds 2 baths1,650 sq. ft.
4280 Galt Ocean Drive #14K, Fort Lauderdale, FL 33308
MLS# B26066437Listed by: COMPASS FLORIDA, LLC - New
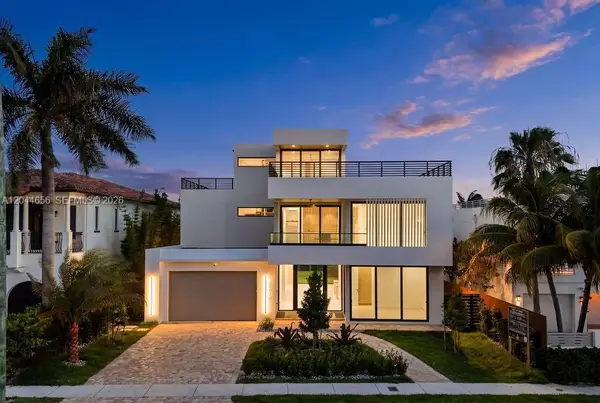 $5,850,000Active5 beds 7 baths4,644 sq. ft.
3318 NE 16th Place, Fort Lauderdale, FL 33305
MLS# B26066468Listed by: SVS REALTY GROUP INC - New
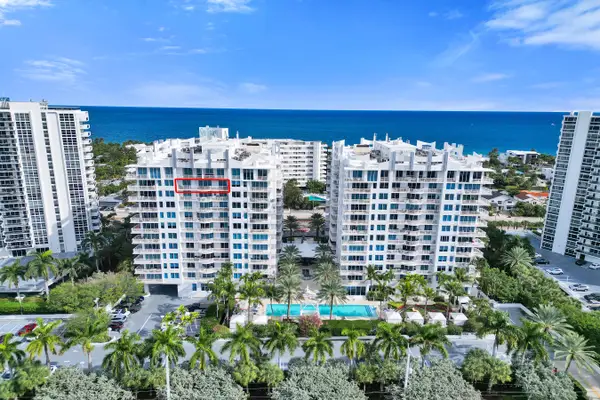 $1,195,000Active2 beds 2 baths1,518 sq. ft.
2831 N Ocean Boulevard #1108 N, Fort Lauderdale, FL 33308
MLS# B26066473Listed by: COLDWELL BANKER REALTY - New
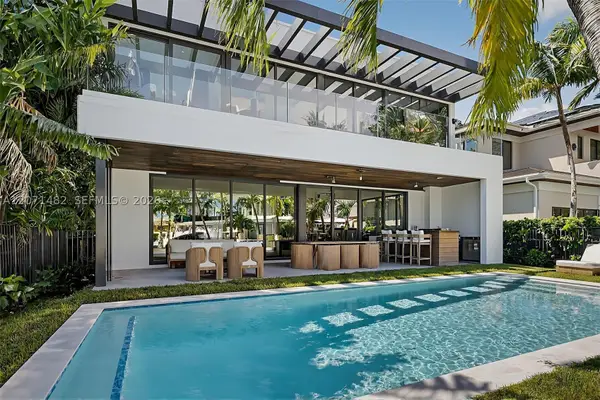 $6,450,000Active4 beds 6 baths3,949 sq. ft.
620 Solar Isle Dr, Fort Lauderdale, FL 33301
MLS# A12071482Listed by: AGA PARTNERS REALTY, LLC. - New
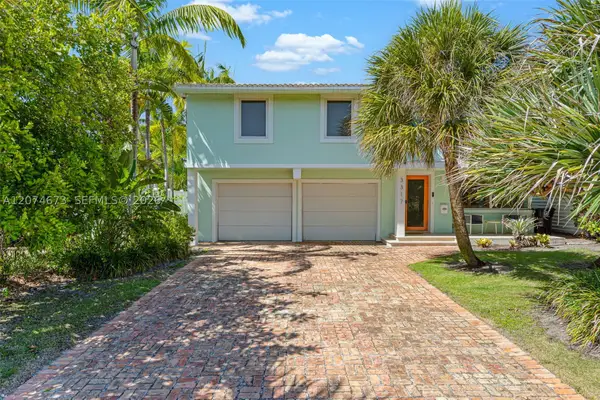 $2,795,000Active4 beds 3 baths3,275 sq. ft.
3317 NE 16th Ct, Fort Lauderdale, FL 33305
MLS# A12074673Listed by: DURIS REAL ESTATE, INC - New
 $425,000Active3 beds 3 baths1,616 sq. ft.
4962 Leeward Lane #3807, Fort Lauderdale, FL 33312
MLS# B26066380Listed by: ALL INVEST REALTY LLC


Protect your home and budget from life's surprises with an Assurant Home Warranty, backed by a partner that supports you through every step of homeownership. Explore Plans.
©2026 Century 21 Real Estate LLC. All rights reserved. CENTURY 21®, the CENTURY 21 Logo and C21® are service marks owned by Century 21 Real Estate LLC. Century 21 Real Estate LLC fully supports the principles of the Fair Housing Act and the Equal Opportunity Act. Each office is independently owned and operated. Listing information is deemed reliable but not guaranteed accurate.