
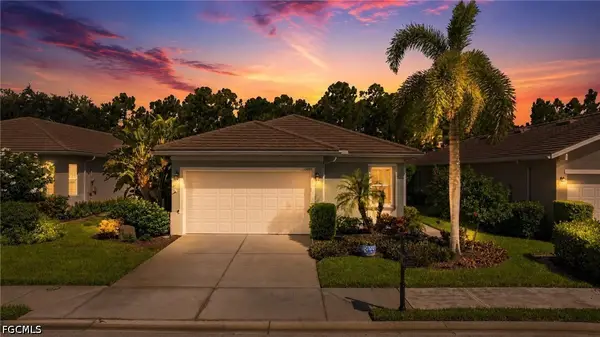
10443 Migliera Way, Fort Myers, FL 33913
Local realty services provided by:CENTURY 21 Results
Listed by: linda lamb
Office: linda lamb & company llc.
MLS#:2026035699
Source:FL_GFMB
Price summary
- Price:$745,000
- Price per sq. ft.:$188.46
- Monthly HOA dues:$487.67
About this home
If you have been searching for a home that offers a combination of luxury and affordability, look no further! The Key Largo floor plan is a rare find and offers everything you could want in a home. This stunning property features 3 bedrooms, each with its own ensuite bathroom, as well as a den or flex room with elegant French doors. Additionally, there is a convenient powder room for guests. One of the highlights of this home is the outdoor oasis, complete with a pool, spa, and outdoor kitchen. The lanai is equipped with storm smart shutters, providing both safety and peace of mind. The yard and preserve area surrounding the home are tranquil and private, offering a serene natural view. Inside, you will find no carpet - only tile floors and luxury vinyl in the bedrooms. The kitchen is a chef's dream, with plenty of cabinets and counter space for entertaining. Features such as a walk-in pantry, soft close cabinets, and pullouts add to the convenience and functionality of the space. The laundry room includes counter space for folding and an extra refrigerator, while the garage offers overhead storage. This home comes fully furnished making it turnkey and move-in ready. Pelican Preserve offers a wide range of amenities for residents to enjoy. From pickleball and tennis courts to fitness facilities, a theater, spa, softball field, walking trails, restaurants, pools, and hobby rooms, there is something for everyone. Optional golf memberships are also available, allowing residents to take advantage of the beautiful golf course within the community. Don't miss out on the opportunity to live the dream lifestyle you've worked hard for. Act quickly to secure this exceptional home in Pelican Preserve and start enjoying all that this community has to offer....
Contact an agent
Home facts
- Year built:2016
- Subdivision & Development:MATERITA
- Listing ID #:2026035699
- Added:1 day(s) ago
- Updated:September 02, 2026 at 04:39 AM
Rooms and interior
- Bedrooms:3
- Total bathrooms:4
- Full bathrooms:3
- Half bathrooms:1
- Flooring:Tile, Vinyl
- Kitchen Description:Cooktop, Dishwasher, Disposal, Electric Cooktop, Freezer, Ice Maker, Indoor grill, Microwave, Pantry, Refrigerator, Self Cleaning Oven
- Living area:2,389 sq. ft.
Heating and cooling
- Cooling:Electric
- Heating:Central, Electric
- Central air:Yes
Structure and exterior
- Roof:Tile
- Year built:2016
- Building area:2,389 sq. ft.
- Lot area:0.21 Acres
- Architectural Style:One Story, Ranch
- Construction Materials:Block, Concrete, Stucco
- Exterior Features:Lanai, Outdoor Kitchen, Porch, Screened, Shutters Electric, Shutters Manual, Sprinkler Irrigation
- Levels:1 Story
Utilities
- Water:Public
- Sewer:Public Sewer
Finances and disclosures
- Price:$745,000
- Price per sq. ft.:$188.46
- Tax amount:$10,507 (2025)
Features and amenities
- Laundry features:Dryer, Inside, Washer
- Amenities:Pantry, Pickleball, Pool, Restaurant
- Pool features:Community, Electric Heat, Heated, In Ground, Pool
Parking
- Parking description:Attached, Driveway, Garage, Garage Door Opener, Golf Cart Garage, Paved, Two Spaces
- Garage:Yes
- Garage spaces:2
New listings near 10443 Migliera Way
- New
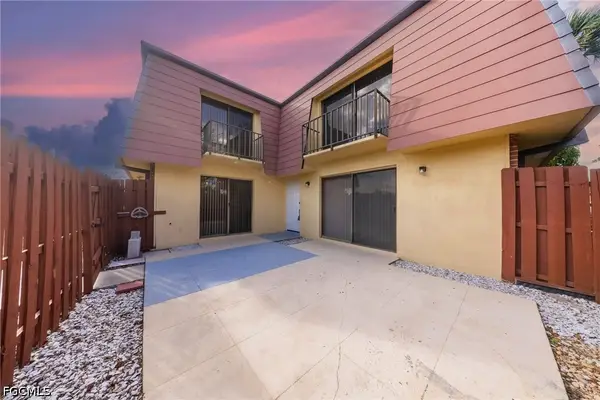 $175,000Active2 beds 2 baths1,260 sq. ft.
1570 Park Meadows Drive #1, Fort Myers, FL 33907
MLS# 2026037117Listed by: SMART REALTY OF FLORIDA PA - New
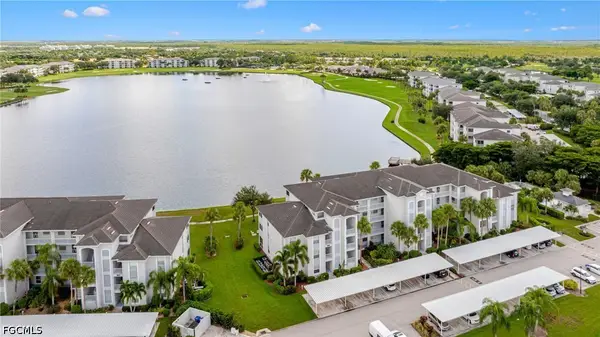 $359,000Active2 beds 2 baths1,408 sq. ft.
10391 Butterfly Palm Drive #1021, Fort Myers, FL 33966
MLS# 2026037106Listed by: LINDA LAMB & COMPANY LLC - New
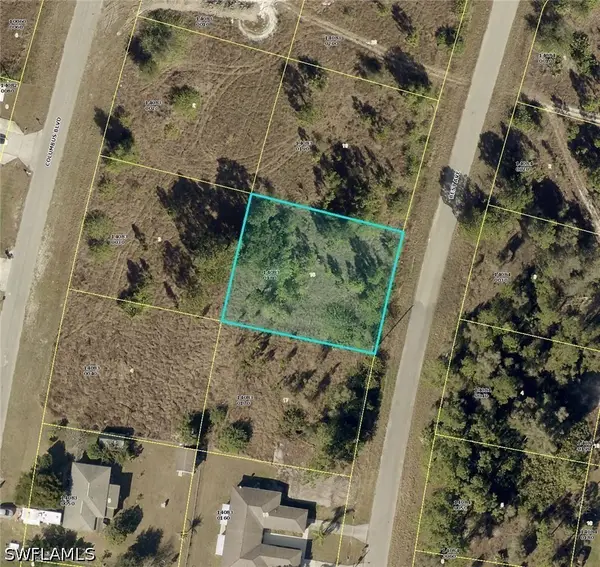 $49,999Active0.3 Acres
1248 Best Avenue, Fort Myers, FL 33913
MLS# 226031640Listed by: A-WARD WINNING REALTY LLC - New
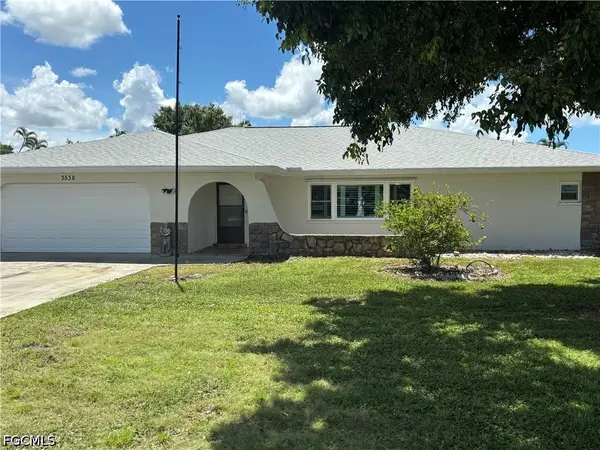 $475,000Active3 beds 2 baths2,254 sq. ft.
3538 Knollwood Road, Fort Myers, FL 33919
MLS# 2026027935Listed by: BERKSHIRE HATHAWAY FLORIDA - Open Sat, 12 to 3pmNew
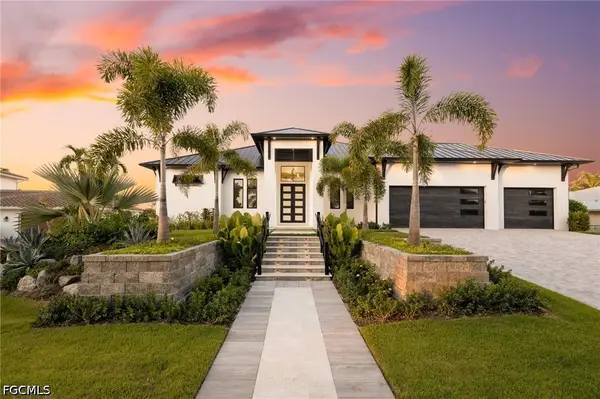 $2,875,000Active3 beds 4 baths2,900 sq. ft.
111 Montrose Drive, Fort Myers, FL 33919
MLS# 2026036038Listed by: KW FLORIDA LIVING - New
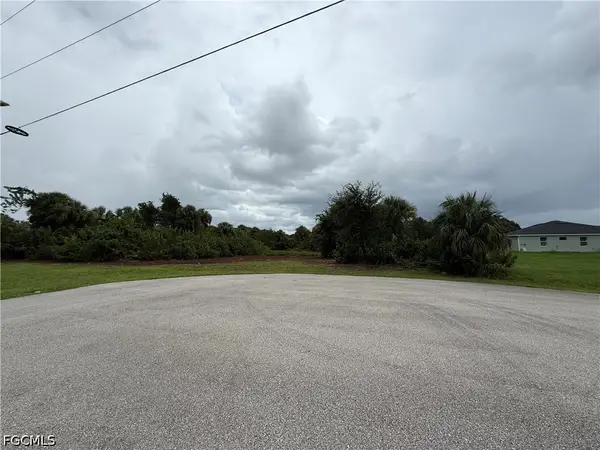 $49,900Active0.36 Acres
6012 Taro Court, Fort Myers, FL 33905
MLS# 2026037053Listed by: REALTY EXECUTIVES OF SWFL - New
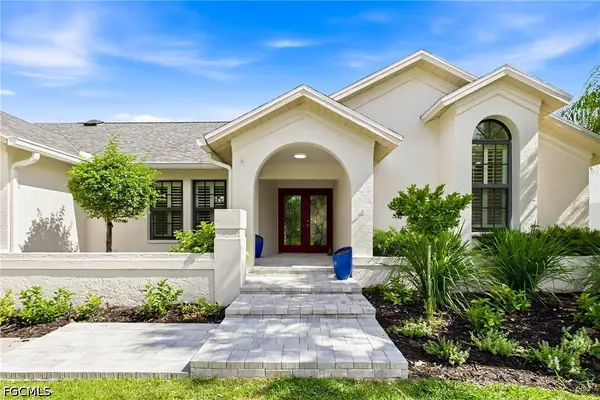 $815,000Active3 beds 2 baths2,340 sq. ft.
12441 Mcgregor Woods Circle, Fort Myers, FL 33908
MLS# 2026037093Listed by: RE/MAX REALTY GROUP - New
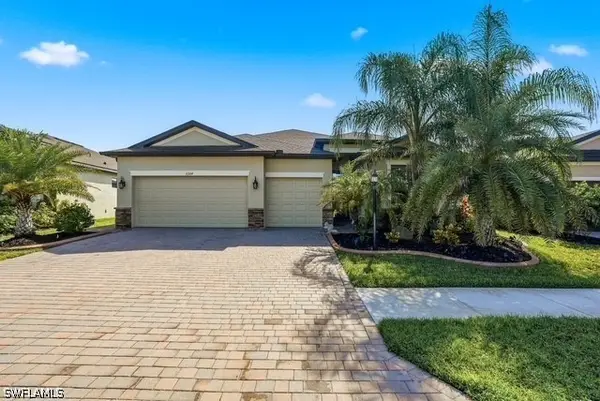 $494,900Active4 beds 3 baths2,271 sq. ft.
3304 Menores Way, Fort Myers, FL 33905
MLS# 226031625Listed by: WATERFRONT REALTY GROUP INC - New
 $539,000Active2 beds 2 baths1,867 sq. ft.
10694 Camarelle Circle, Fort Myers, FL 33913
MLS# 2026036462Listed by: LINDA LAMB & COMPANY LLC


Protect your home and budget from life's surprises with an Assurant Home Warranty, backed by a partner that supports you through every step of homeownership. Explore Plans.
©2026 Century 21 Real Estate LLC. All rights reserved. CENTURY 21®, the CENTURY 21 Logo and C21® are service marks owned by Century 21 Real Estate LLC. Century 21 Real Estate LLC fully supports the principles of the Fair Housing Act and the Equal Opportunity Act. Each office is independently owned and operated. Listing information is deemed reliable but not guaranteed accurate.