
10760 Essex Square Boulevard, Fort Myers, FL 33913
Local realty services provided by:CENTURY 21 Results
Listed by: lisa gottesman
Office: exp realty llc.
MLS#:2026035849
Source:FL_GFMB
Price summary
- Price:$649,000
- Price per sq. ft.:$212.16
About this home
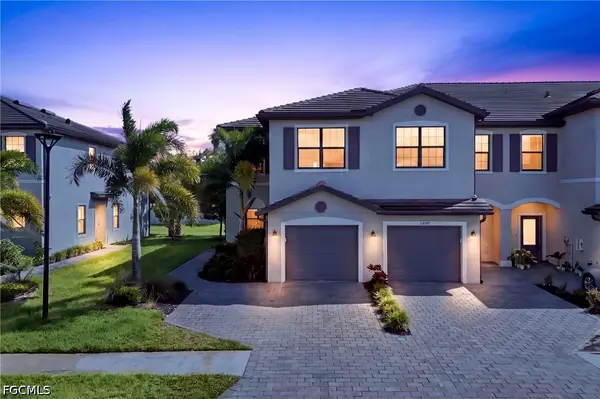
Built in 2018, this beautifully maintained ONE-OWNER HOME features Lennar’s desirable Summerville floor plan, offering an open-concept great room, casual dining area, and oversized kitchen island measuring approximately 10 by 4 feet. The thoughtfully designed split-bedroom layout includes a spacious primary suite with two walk-in closets, direct lanai access, dual vanities, and a large walk-in shower. A private secondary suite, third bedroom, home office, three full bathrooms, and three-car garage provide exceptional flexibility.The SHOWPIECE of this home is the incredible outdoor living space, featuring a 30-by-14-foot HEATED SALTWATER POOL with a sun shelf, custom water features, screened enclosure, outdoor shower, paver deck with polymeric sand, and peaceful WATER VIEWS. The fenced backyard includes two access gates, while the screened front porch provides another inviting place to relax.
Interior features include pullout kitchen cabinetry, GE dishwasher, tray ceilings, tile flooring with sealed and tinted grout, COREtec luxury vinyl flooring in the primary bedroom, custom blinds, and UPGRADED CEILING FANS AND LIGHT FIXTURES throughout.
This home is also STORM READY with accordion hurricane shutters, a large electric roll-down shutter on the lanai, manual protection on the smaller lanai door, and a generator hookup. Additional features include a Ring video doorbell, Ring floodlight over the garage, attic access with installed flooring for storage, and a smoke-free interior.
Hampton Park offers RESORT-STYLE LIVING with 24-hour gated security, scheduled community activities, a fitness center, billiards room, resort-style pool, playground, basketball court, community Wi-Fi, and miles of paved walking and biking paths. HOA fees include internet and lawn maintenance.
Located in FLOOD ZONE X with county-only taxes, this home offers convenient access to I-75, Southwest Florida International Airport, Downtown Fort Myers, and the Red Sox and Twins Spring Training facilities. Gateway is also home to The Club at Gateway, offering optional memberships for golf, tennis, pickleball, dining, and social activities. Nearby restaurants, pubs, a brewery, lush tree-lined streets, and scenic paths complete the Gateway lifestyle. Watch the video tour and schedule your private showing today!...
Contact an agent
Home facts
- Year built:2018
- Subdivision & Development:HAMPTON PARK
- Listing ID #:2026035849
- Added:60 day(s) ago
- Updated:October 25, 2026 at 07:40 AM
Rooms and interior
- Bedrooms:3
- Total bathrooms:3
- Full bathrooms:3
- Flooring:Carpet, Tile
- Kitchen Description:Dishwasher, Electric Cooktop, Freezer, Microwave, Pantry, Range, Refrigerator
- Living area:2,445 sq. ft.
Heating and cooling
- Cooling:Ceiling Fans, Electric
- Heating:Central, Electric
- Central air:Yes
Structure and exterior
- Roof:Tile
- Year built:2018
- Building area:2,445 sq. ft.
- Lot area:0.23 Acres
- Architectural Style:Contemporary, One Story, Ranch
- Construction Materials:Block, Concrete, Stucco
- Exterior Features:Lanai, Patio, Porch, Screened
- Levels:1 Story
Utilities
- Water:Public
- Sewer:Public Sewer
Finances and disclosures
- Price:$649,000
- Price per sq. ft.:$212.16
- Tax amount:$6,002 (2025)
Features and amenities
- Laundry features:Dryer, Washer
- Amenities:Pantry, Pickleball, Pool, Restaurant, Shutters, Sidewalks
- Pool features:Community, Concrete, Electric Heat, Heated, In Ground, Pool, Pool Equipment, Screen Enclosure
Parking
- Parking description:Attached, Garage, Garage Door Opener
- Garage:Yes
- Garage spaces:3
New listings near 10760 Essex Square Boulevard
- New
 $120,000Active0.3 Acres
2312 Willard Street, FORT MYERS, FL 33901
MLS# TB8561283Listed by: BROOKS REALTY GROUP LLC - New
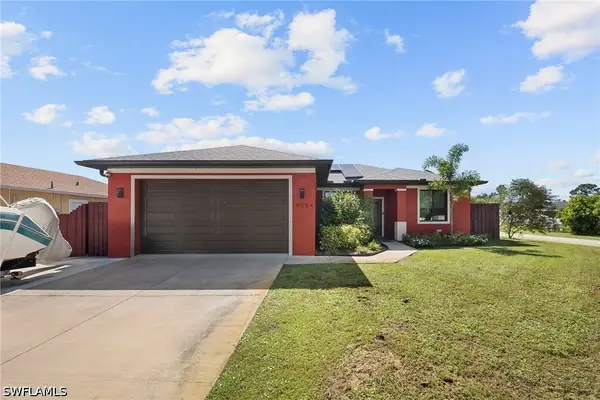 $490,000Active3 beds 2 baths1,383 sq. ft.
9084 Bryant Road, Fort Myers, FL 33967
MLS# 226037628Listed by: KNOWLEDGE BASE REAL ESTATE - New
 $70,000Active2 beds 2 baths540 sq. ft.
5558 Palm Beach Boulevard #266, Fort Myers, FL 33905
MLS# 2026041726Listed by: TREELINE REALTY CORP - New
 $499,000Active2 beds 2 baths1,804 sq. ft.
12835 Epping Way, Fort Myers, FL 33913
MLS# 2026042756Listed by: EXP REALTY LLC - New
 $315,000Active2 beds 2 baths1,194 sq. ft.
10371 Butterfly Palm Drive #834, Fort Myers, FL 33966
MLS# 2026044287Listed by: ANCHORPOINT REAL ESTATE, LLC - New
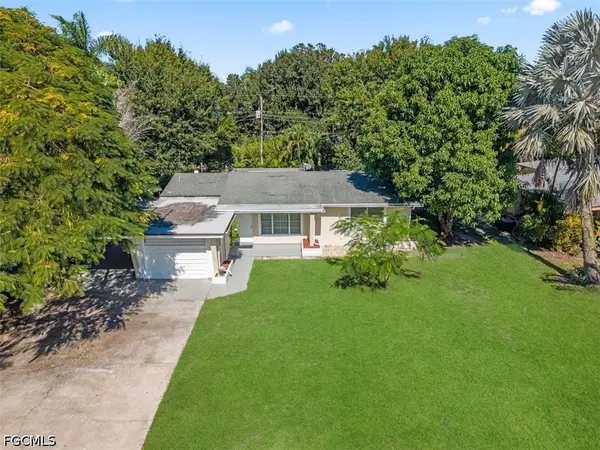 $178,999Active2 beds 2 baths1,339 sq. ft.
4051 Rainbow Drive, Fort Myers, FL 33916
MLS# 2026044480Listed by: CARADONNA LEGACY GROUP LLC - New
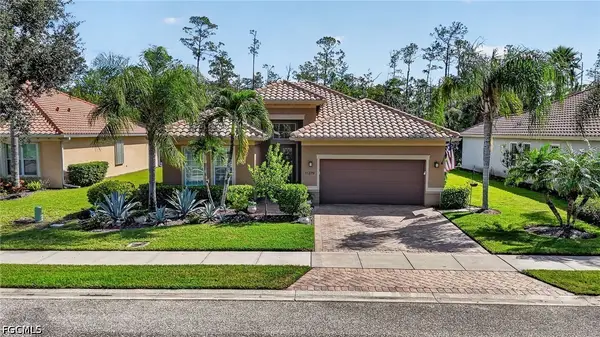 $575,000Active2 beds 2 baths1,934 sq. ft.
11279 Lithgow Lane, Fort Myers, FL 33913
MLS# 2026044793Listed by: CARETTA BLUE LLC - New
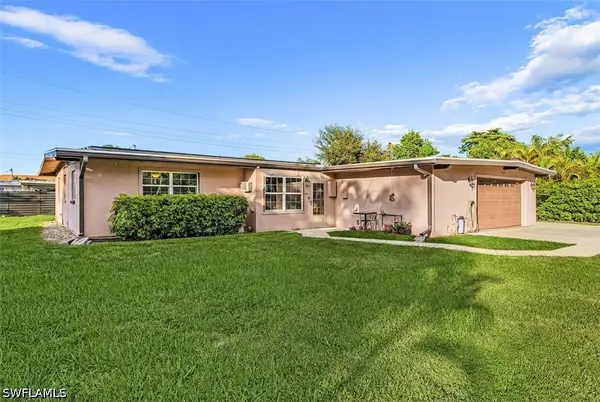 $350,000Active4 beds 2 baths1,692 sq. ft.
2137 Aldridge Avenue, Fort Myers, FL 33907
MLS# 226038755Listed by: NEXT HOME COAST 2 COAST - New
 $284,900Active3 beds 3 baths1,934 sq. ft.
14199 Pine Lodge Lane, Fort Myers, FL 33913
MLS# 2026044635Listed by: DOMAINREALTY.COM LLC - New
 $375,000Active4 beds 2 baths
7513 Morgan Road, Fort Myers, FL 33967
MLS# 2026044704Listed by: STARLINK REALTY, INC


Protect your home and budget from life's surprises with an Assurant Home Warranty, backed by a partner that supports you through every step of homeownership. Explore Plans.
©2026 Century 21 Real Estate LLC. All rights reserved. CENTURY 21®, the CENTURY 21 Logo and C21® are service marks owned by Century 21 Real Estate LLC. Century 21 Real Estate LLC fully supports the principles of the Fair Housing Act and the Equal Opportunity Act. Each office is independently owned and operated. Listing information is deemed reliable but not guaranteed accurate.