
11038 Iron Horse Way, Fort Myers, FL 33913
Local realty services provided by:CENTURY 21 Beggins Enterprises
11038 Iron Horse Way,Fort Myers, FL 33913
$410,000
- 2 Beds
- 2 Baths
- - sq. ft.
- Single family
- Sold
Listed by: kimberly a nash, nicholas nash
Office: keller williams elite realty
MLS#:226021255
Source:FL_GFMB
Sorry, we are unable to map this address
Price summary
- Price:$410,000
- Monthly HOA dues:$491.42
About this home
WELCOME to prestigious Colonial Country Club! WOW!! BEST lake view on the peninsula! RARE OPPORTUNITY! This gorgeous pool home offers an exceptional blend of comfort, elegance, and resort-style living. Featuring 2 bedrooms, with a den that has the flex to be a bedroom, media, or hobby room and 2 full baths, this residence is ideally situated on a premium tropical lot, with plenty of privacy and an expansive lake view! On this premium cul-de-sac lot, you'll find yourself in the heart of it all in Colonial Country Club. Upon entry, you’re welcomed by natural light-filled rooms, warm, custom on the diagonal tile flooring throughout and all designed for effortless Florida living. The chef-inspired kitchen is both functional and luxurious showcasing granite countertops, high-end newer appliances with a double oven range, deluxe custom pantry with large pull out shelves and a layout that opens seamlessly to the dining area and spacious great room and lanai, making it perfect for entertaining or everyday relaxation. The Primary Suite has been beautifully renovated and serves as a peaceful retreat, featuring a stunning remodeled en-suite bath with a custom tiled walk-in shower, dual vanity basins, tile flooring and a spacious organized walk-in closet. Enjoy tranquil views of the pool and tropical landscape from your peaceful retreat with optimum privacy. The guest room has a key west vibe with plantation shutters and an enchanting window seat. A pocket slider door makes this guest room with full upgraded bath completely private for your guests. Step outside to your tropical lanai overlooking the lush landscape and gorgeous lake view, where you’ll delight in the private sparkling pool, ideal for year-round enjoyment. Whether you’re swimming laps, relaxing poolside, or hosting family and friends, this outdoor space is designed for memorable Florida living. All is enclosed with screen enclosure. Additional highlights are a new roof, new exterior paint, and a mix of accordion and electric hurricane shutters providing comfort, security and peace of mind. Dedicated laundry with tub and cabinets. 2-car garage. Residents enjoy 24/7 guard-gated security and impressive amenities, including the newly renovated 18-hole championship golf course ( this home is on a pay-as-you-play basis), resort-style pools (2 of them being club pools for your use), tennis, pickleball, bocce and a state-of-the-art fitness center with aerobics, water aerobics, and more. The community is known for its vibrant social scene, pickleball, tennis and bocce tournaments, and offering formal dining and the Sunset Grille with indoor and outdoor dining. Colonial Country Club has earned the prestigious Distinguished Club Award and is also recognized as one of America’s Healthiest Clubs. Conveniently located near RSW Airport, I-75, everything you want and just minutes from world-class beaches and ball stadiums. Come see it, fall in love, and start living where every day feels like a vacation....
Contact an agent
Home facts
- Year built:2003
- Listing ID #:226021255
- Added:58 day(s) ago
- Updated:July 26, 2026 at 04:40 PM
Rooms and interior
- Bedrooms:2
- Total bathrooms:2
- Full bathrooms:2
- Flooring:Tile
- Kitchen Description:Dishwasher, Disposal, Double Oven, Electric Cooktop, Ice Maker, Microwave, Pantry, Refrigerator, Self Cleaning Oven
Heating and cooling
- Cooling:Ceiling Fans, Electric
- Heating:Central, Electric
- Central air:Yes
Structure and exterior
- Roof:Tile
- Year built:2003
- Architectural Style:One Story, Ranch
- Construction Materials:Block, Concrete, Stucco
- Exterior Features:Lanai, Porch, Screened, Shutters Manual, Sprinkler Irrigation
- Levels:1 Story
Schools
- High school:CHOICE
- Middle school:CHOICE
- Elementary school:CHOICE
Utilities
- Water:Public
- Sewer:Public Sewer
Finances and disclosures
- Price:$410,000
- Tax amount:$4,554 (2025)
Features and amenities
- Laundry features:Dryer, Inside, Laundry Tub, Washer
- Amenities:Pantry, Pickleball, Pool, Restaurant, Shutters, Sidewalks
- Pool features:Community, In Ground, Pool, Screen Enclosure
Parking
- Parking description:Attached, Covered, Deeded, Driveway, Garage, Garage Door Opener, Paved, Two Spaces
- Garage:Yes
- Garage spaces:2
New listings near 11038 Iron Horse Way
- New
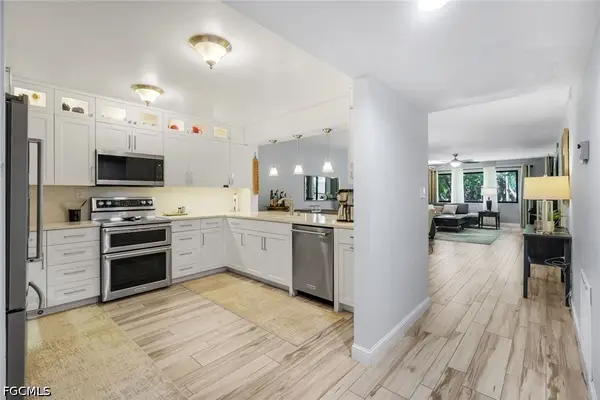 $324,900Active3 beds 2 baths1,419 sq. ft.
9901 Sunset Cove Lane #222, Fort Myers, FL 33919
MLS# 2026031331Listed by: COMPASS FLORIDA, LLC - New
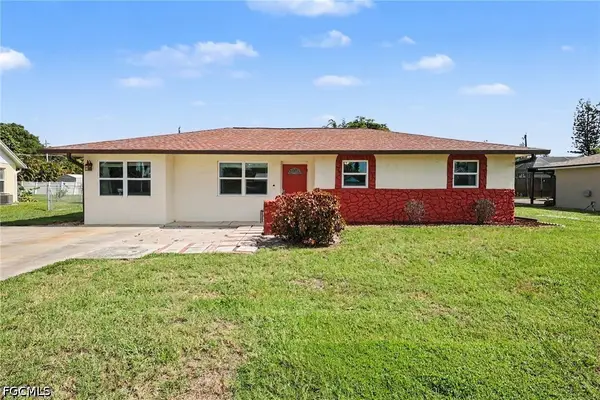 $289,500Active3 beds 2 baths1,452 sq. ft.
5411 Loyola Lane, Fort Myers, FL 33908
MLS# 2026031477Listed by: REALTY ONE GROUP MVP - New
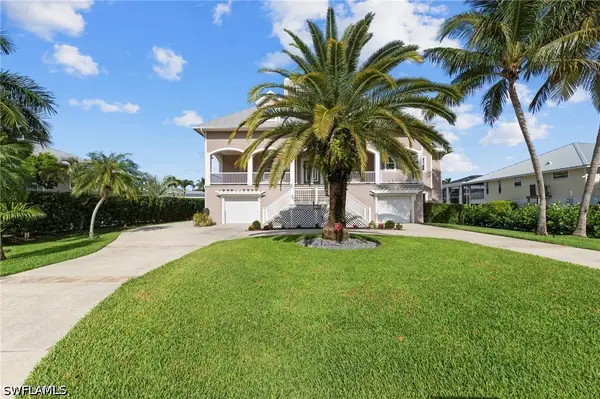 $1,295,000Active4 beds 5 baths4,205 sq. ft.
18130 Parkridge Court, Fort Myers, FL 33908
MLS# 226027320Listed by: CORKSCREW REAL ESTATE - New
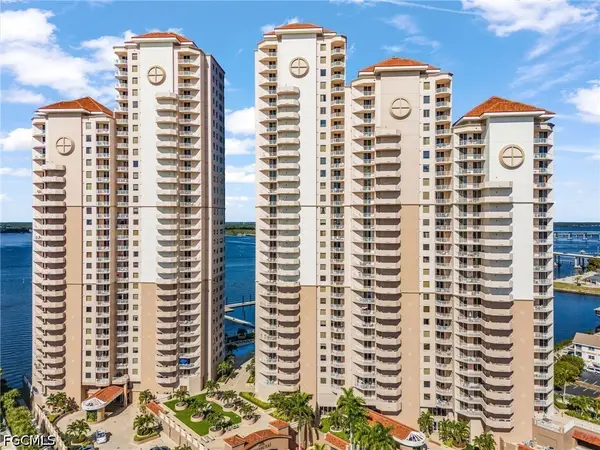 $465,000Active2 beds 2 baths1,803 sq. ft.
2090 W First Street #1009, Fort Myers, FL 33901
MLS# 2026031711Listed by: BARCLAYS REAL ESTATE GROUP 1 - New
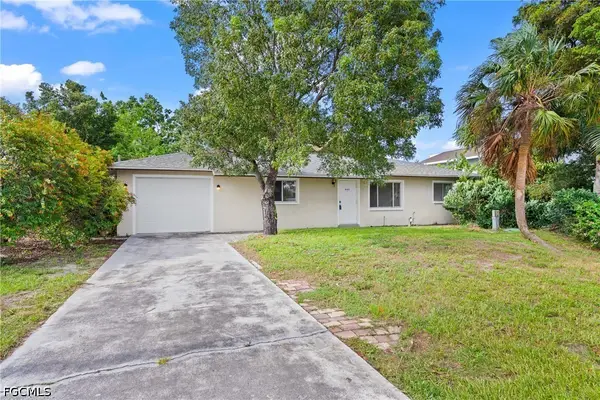 $299,900Active3 beds 2 baths1,056 sq. ft.
8121 Winged Foot Drive, Fort Myers, FL 33967
MLS# 2026031084Listed by: JOHN R. WOOD PROPERTIES - New
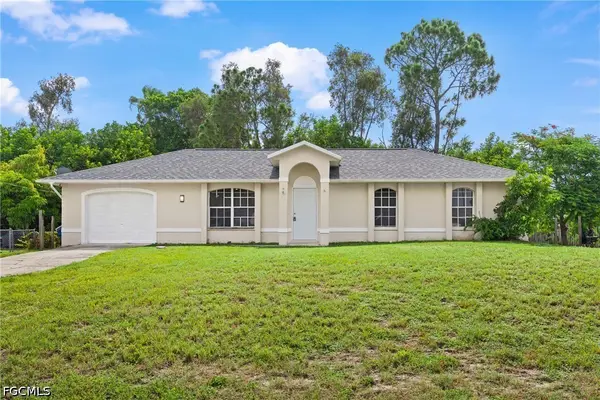 $324,900Active3 beds 2 baths1,145 sq. ft.
18500 Tampa Road, Fort Myers, FL 33967
MLS# 2026031086Listed by: JOHN R. WOOD PROPERTIES - New
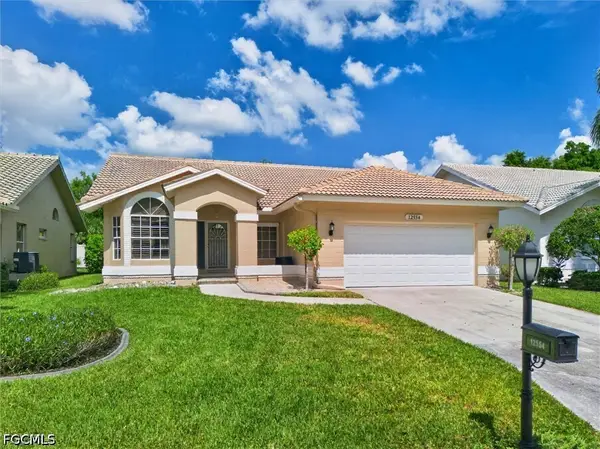 $350,000Active2 beds 2 baths1,515 sq. ft.
12554 Kelly Sands Way, Fort Myers, FL 33908
MLS# 2026031600Listed by: VIP REALTY GROUP INC - New
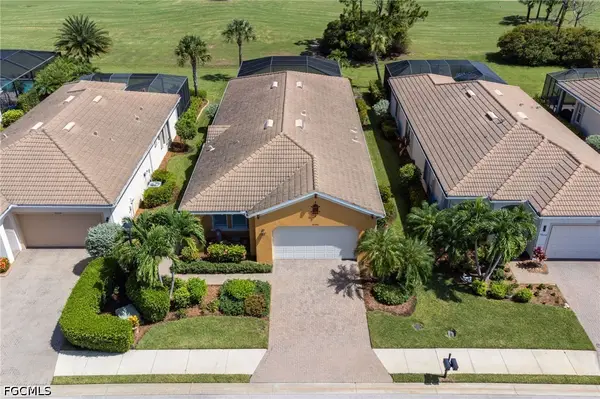 $649,000Active3 beds 2 baths1,906 sq. ft.
10396 Materita Drive, Fort Myers, FL 33913
MLS# 2026031677Listed by: PREMIERE PLUS REALTY COMPANY - New
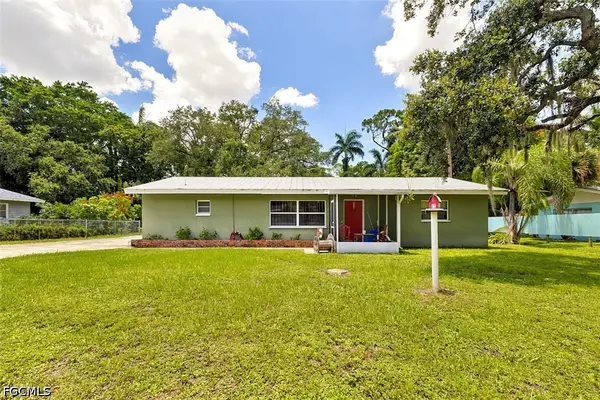 $169,990Active3 beds 2 baths1,352 sq. ft.
306 Chattanooga Drive, Fort Myers, FL 33905
MLS# 2026031726Listed by: FLATFEE.COM - New
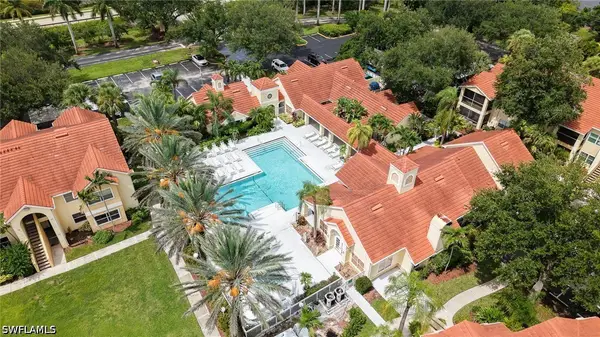 $185,000Active2 beds 2 baths1,033 sq. ft.
12561 Equestrian Circle #816, Fort Myers, FL 33907
MLS# 226026222Listed by: MARZUCCO REAL ESTATE


Protect your home and budget from life's surprises with an Assurant Home Warranty, backed by a partner that supports you through every step of homeownership. Explore Plans.
©2026 Century 21 Real Estate LLC. All rights reserved. CENTURY 21®, the CENTURY 21 Logo and C21® are service marks owned by Century 21 Real Estate LLC. Century 21 Real Estate LLC fully supports the principles of the Fair Housing Act and the Equal Opportunity Act. Each office is independently owned and operated. Listing information is deemed reliable but not guaranteed accurate.