
11532 Verandah Palm Court Dr, Fort Myers, FL 33905
Local realty services provided by:CENTURY 21 AllPoints Realty
11532 Verandah Palm Court Dr,Fort Myers, FL 33905
$637,462
- 3 Beds
- 3 Baths
- 2,427 sq. ft.
- Single family
- Active
Listed by: john anderson neal
Office: neal communities realty, inc.
MLS#:226034988
Source:FL_BEAR
Price summary
- Price:$637,462
- Price per sq. ft.:$179.16
- Monthly HOA dues:$378.67
About this home
New Home by Neal Communities in Verandah. This beautiful SEA MIST floor plan has 2427 SF, 3 bedrooms, den, 2.1 baths, 3- car garage, Wall Oven, tile floors and Quartz counters. Impact windows and doors, 8-ft doors, pocket sliders, and coffer ceilings. All designer upgrades have been selected for this home by our design professionals. This private golf course community is only 15 minutes from downtown Fort Myers and offers 36 holes of championship golf, (optional membership) 9 miles of trails and board walks, kayaking along the Orange River, dog park with covered areas, playground, fitness center with dedicated spin room, 24/7 manned gated entrance, on-site shopping with grocery, restaurants & bank. Lawn maintenance, Basic Cable and Internet are also included! Images are not an exact representation of this feature home and the feature home will not be sold furnished. This home is built on Homoesite 8011.
Contact an agent
Home facts
- Year built:2026
- Listing ID #:226034988
- Added:1 day(s) ago
- Updated:September 29, 2026 at 03:19 AM
Rooms and interior
- Bedrooms:3
- Total bathrooms:3
- Full bathrooms:2
- Half bathrooms:1
- Flooring:Carpet, Tile
- Dining Description:Eat-in Kitchen
- Bathrooms Description:Shower Only
- Kitchen Description:Disposal, Pantry, Range, Refrigerator/Icemaker
- Living area:2,427 sq. ft.
Heating and cooling
- Cooling:Central Electric
- Heating:Central Electric
- Central air:Yes
Structure and exterior
- Roof:Tile
- Year built:2026
- Building area:2,427 sq. ft.
- Lot area:0.17 Acres
- Lot Features:Regular
- Construction Materials:Concrete Block, Stucco
- Exterior Features:Patio
Schools
- High school:RIVERDALE HIGH
- Elementary school:MANATEE ELEMENTARY
Utilities
- Water:Central
- Sewer:Central
Finances and disclosures
- Price:$637,462
- Price per sq. ft.:$179.16
Features and amenities
- Appliances:Disposal, Range, Refrigerator/Icemaker
- Laundry features:Inside, Washer/Dryer Hookup
- Amenities:Built-In Cabinets, Impact Resistant Windows, Pantry, Windows-Impact Resistant
Parking
- Parking description:Attached, Garage Door Opener
- Garage:Yes
- Garage spaces:3
New listings near 11532 Verandah Palm Court Dr
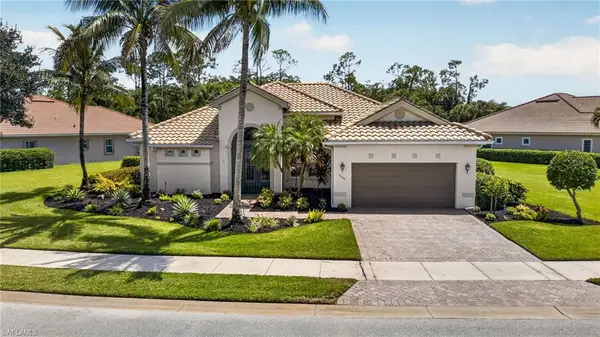 $715,000Pending4 beds 3 baths2,486 sq. ft.
10897 Stonington Ave, FORT MYERS, FL 33913
MLS# 226028158Listed by: Keller Williams Elite Realty- New
 $380,000Active2 beds 2 baths1,539 sq. ft.
15029 Sea Crest Boulevard, Fort Myers, FL 33919
MLS# 2026040884Listed by: GULF COAST REALTY LLC - New
 $305,000Active3 beds 3 baths1,942 sq. ft.
14159 Pine Lodge Lane, Fort Myers, FL 33913
MLS# 2026040795Listed by: KW ELEVATE LUXURY - New
 $279,000Active2 beds 2 baths1,416 sq. ft.
11041 Gulf Reflections Drive #206, Fort Myers, FL 33908
MLS# 2026040859Listed by: RE/MAX SUNSHINE - New
 $154,900Active1 beds 1 baths833 sq. ft.
11520 Villa Grand #1020, Fort Myers, FL 33913
MLS# 226031949Listed by: PREMIERE PLUS REALTY COMPANY - New
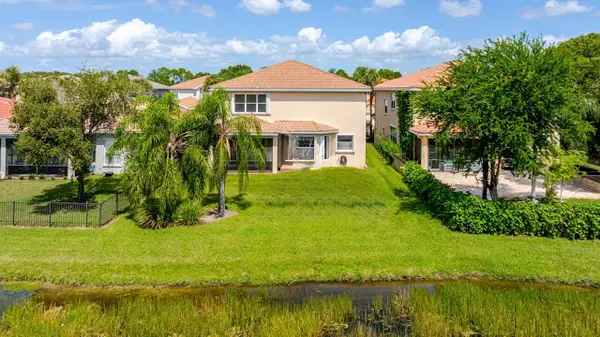 $575,000Active5 beds 4 baths3,659 sq. ft.
10310 Carolina Willow Drive, Fort Myers, FL 33913
MLS# B26081568Listed by: KELLER WILLIAMS REALTY BOCA RA - New
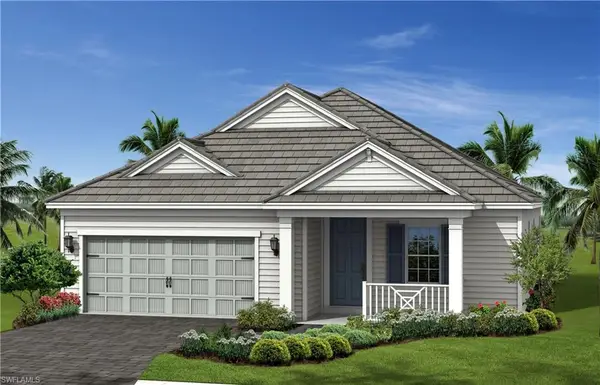 $461,304Active3 beds 3 baths2,110 sq. ft.
2996 Heritage Pines Dr, FORT MYERS, FL 33905
MLS# 226034981Listed by: Neal Communities Realty, Inc. - New
 $389,900Active3 beds 2 baths1,543 sq. ft.
14565 Calusa Palms Drive, Fort Myers, FL 33919
MLS# 2026035168Listed by: REALTY ONE GROUP MVP - Open Sat, 11am to 1pmNew
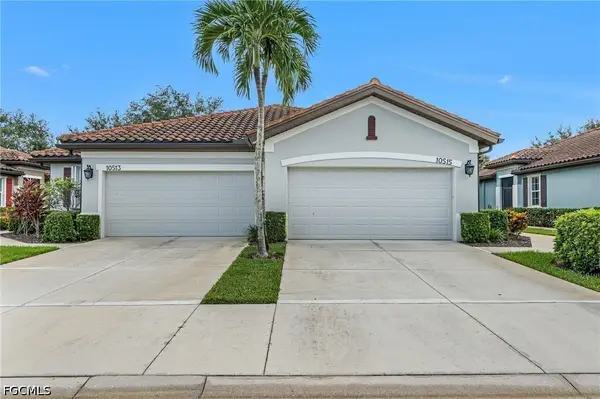 $280,000Active2 beds 2 baths1,051 sq. ft.
10515 Diamante Way, Fort Myers, FL 33913
MLS# 2026035201Listed by: PREMIERE PLUS REALTY COMPANY


Protect your home and budget from life's surprises with an Assurant Home Warranty, backed by a partner that supports you through every step of homeownership. Explore Plans.
©2026 Century 21 Real Estate LLC. All rights reserved. CENTURY 21®, the CENTURY 21 Logo and C21® are service marks owned by Century 21 Real Estate LLC. Century 21 Real Estate LLC fully supports the principles of the Fair Housing Act and the Equal Opportunity Act. Each office is independently owned and operated. Listing information is deemed reliable but not guaranteed accurate.