11718 Canopy Loop, Fort Myers, FL 33913
Local realty services provided by:CENTURY 21 North East
11718 Canopy Loop,Fort Myers, FL 33913
$739,900
- 3 Beds
- 3 Baths
- 2,650 sq. ft.
- Single family
- Active
Listed by: alicia lee, moises lee
Office: domainrealty.com llc.
MLS#:2026036948
Source:FL_GFMB
Price summary
- Price:$739,900
- Price per sq. ft.:$226.48
- Monthly HOA dues:$239.67
About this home
Welcome to one of Timber Creek’s most desirable floor plans—the Sunset, part of the exclusive Estate Series. Situated on an oversized corner lot with an impressive 60-foot-wide footprint, this exceptional home offers added space and privacy rarely found in a gated community. From the moment you enter through the grand double doors, the scale of this home is immediately apparent. The 12-foot foyer and 10-foot ceilings throughout create an impressive sense of openness, complemented by abundant natural light. At the heart of the home is a beautifully appointed chef’s kitchen featuring an oversized 12-foot island, custom cabinetry, wall oven and microwave, cooktop with designer hood, French-door refrigerator, and built-in Keurig coffee system. The kitchen opens seamlessly to the spacious great room, where tray ceilings, a marble-look tile fireplace feature, wraparound sliding glass doors, and expansive rear-facing windows create the perfect setting for everyday living and entertaining. The generously sized dining area overlooks the spectacular pool and outdoor living space, bringing the resort-style backyard into view from the main living areas. The split-bedroom floor plan provides privacy for owners and guests. The luxurious primary suite features elegant tray ceilings, while the expanded laundry room offers additional cabinetry, a utility sink, and built-in storage. A standout feature is the full pool bath with a walk-in shower, conveniently accessible from both the guest suite and outdoor living area—ideal for guests and effortless poolside living. Freshly painted inside and out, the home is move-in ready and features front and rear security systems. Whole-house gutters add convenience and value. Outside, this home truly shines. With southern rear exposure, the backyard is positioned to maximize sunshine across the pool and outdoor living areas throughout the year. The custom Pentair pool and spa are the centerpiece of this private retreat, featuring a spacious sun shelf, cascading spa, bubbler feature wall with water bowls, and elegant glass tile accents. The expansive 60-foot pool deck provides plenty of room for lounging and entertaining, while the oversized covered lanai extends the living space outdoors. An outdoor kitchen, marine-grade sound system, outdoor shower, and mature Clusia landscaping complete this outdoor oasis, creating the perfect blend of luxury, comfort, privacy, and year-round entertaining. And then there is the Timber Creek lifestyle. Residents enjoy an impressive resort-style clubhouse with a restaurant, bar & grill, multiple pools, a full-time lifestyle director, and an active social calendar. Amenities include indoor and outdoor pickleball, two fitness centers, tennis courts, indoor basketball, sand volleyball, saunas, locker rooms, splash pad, arcade, playground, bocce courts, putting green, firepit, and more. This is more than a home—it’s a private resort within one of Timber Creek’s most desirable Estate settings....
Contact an agent
Home facts
- Year built:2020
- Subdivision & Development:TIMBER CREEK
- Listing ID #:2026036948
- Added:60 day(s) ago
- Updated:October 31, 2026 at 08:36 PM
Rooms and interior
- Bedrooms:3
- Total bathrooms:3
- Full bathrooms:3
- Flooring:Carpet, Tile
- Kitchen Description:Cooktop, Dishwasher, Disposal, Freezer, Microwave, Pantry, Refrigerator
- Living area:2,650 sq. ft.
Heating and cooling
- Cooling:Ceiling Fans, Electric
- Heating:Central, Electric
- Central air:Yes
Structure and exterior
- Roof:Tile
- Year built:2020
- Building area:2,650 sq. ft.
- Lot area:0.27 Acres
- Architectural Style:One Story, Ranch
- Construction Materials:Block, Concrete, Stucco
- Exterior Features:Lanai, Outdoor Grill, Outdoor Shower, Porch, Screened, Shutters Manual
- Levels:1 Story
Utilities
- Water:Public
- Sewer:Public Sewer
Finances and disclosures
- Price:$739,900
- Price per sq. ft.:$226.48
- Tax amount:$8,833 (2025)
Features and amenities
- Laundry features:Dryer, Inside, Laundry Tub, Washer
- Amenities:Pantry, Pickleball, Pool, Restaurant, Sidewalks
- Pool features:Community, Electric Heat, Heated, In Ground, Outside Bath Access, Pool, Pool Equipment, Screen Enclosure
Parking
- Parking description:Attached, Garage, Garage Door Opener
- Garage:Yes
- Garage spaces:3
New listings near 11718 Canopy Loop
- New
 $190,000Active2 beds 2 baths1,121 sq. ft.
8341 Whiskey Preserve Circle #515, Fort Myers, FL 33919
MLS# 226039594Listed by: KELLER WILLIAMS REALTY NAPLES - New
 $275,000Active3 beds 2 baths1,569 sq. ft.
2342 Crystal Drive, Fort Myers, FL 33907
MLS# 2026045779Listed by: CYPRESS REALTY INC. - New
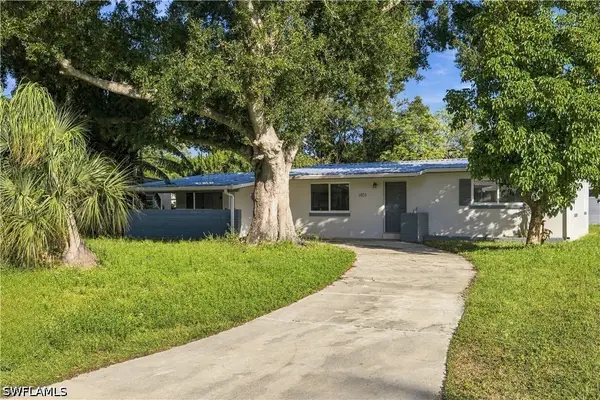 $259,900Active2 beds 1 baths950 sq. ft.
1651 Passaic Avenue, Fort Myers, FL 33901
MLS# 226038629Listed by: KNOWLEDGE BASE REAL ESTATE - New
 $235,500Active2 beds 2 baths1,116 sq. ft.
10116 Colonial Country Club Boulevard #307, Fort Myers, FL 33913
MLS# 226039306Listed by: KELLER WILLIAMS ELITE REALTY - New
 $440,000Active3 beds 2 baths1,714 sq. ft.
7570 Sika Deer Way, Fort Myers, FL 33966
MLS# 2026043210Listed by: JOHN R. WOOD PROPERTIES - New
 $274,999Active2 beds 2 baths1,283 sq. ft.
10730 Ravenna Way #105, Fort Myers, FL 33913
MLS# 2026043366Listed by: EXP REALTY LLC - New

 $280,000Active2 beds 2 baths1,171 sq. ft.
2110 W 1st Street #101, Fort Myers, FL 33901
MLS# 2026045388Listed by: CENTURY 21 ALLPOINTS REALTY - New
 $449,000Active3 beds 2 baths1,591 sq. ft.
10376 Materita Drive, Fort Myers, FL 33913
MLS# 2026045408Listed by: LINDA LAMB & COMPANY LLC - New
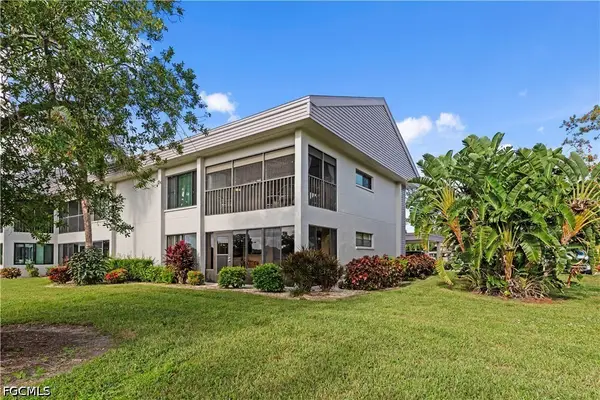 $238,500Active2 beds 2 baths836 sq. ft.
5550 Trailwinds Drive #621, Fort Myers, FL 33907
MLS# 2026045550Listed by: ROYAL SHELL REAL ESTATE, INC. - New
 $249,813Active2 beds 2 baths1,529 sq. ft.
14501 Abaco Lakes Drive #201, Fort Myers, FL 33908
MLS# 226038966Listed by: JOHN R WOOD PROPERTIES


Protect your home and budget from life's surprises with an Assurant Home Warranty, backed by a partner that supports you through every step of homeownership. Explore Plans.
©2026 Century 21 Real Estate LLC. All rights reserved. CENTURY 21®, the CENTURY 21 Logo and C21® are service marks owned by Century 21 Real Estate LLC. Century 21 Real Estate LLC fully supports the principles of the Fair Housing Act and the Equal Opportunity Act. Each office is independently owned and operated. Listing information is deemed reliable but not guaranteed accurate.