
11913 Raggio Dr, Fort Myers, FL 33913
Local realty services provided by:CENTURY 21 AllPoints Realty
11913 Raggio Dr,Fort Myers, FL 33913
$1,425,000
- 3 Beds
- 3 Baths
- 3,126 sq. ft.
- Single family
- Active
Listed by: lisa mishler
Office: john r wood properties
MLS#:226031123
Source:FL_BEAR
Price summary
- Price:$1,425,000
- Price per sq. ft.:$375.99
About this home
Highly upgraded Pallazio floorplan in sold-out Esplanade Lake Club. A rare opportunity to own a 2024-built home enhanced with an exceptional collection of designer upgrades and custom finishes. Light-filled with desirable southern exposure, this beautifully appointed residence is move-in ready for the season. Sophisticated details include wide-plank flooring, designer lighting, crown molding, an elegant coved ceiling, impact windows and designer tile work. The extended chef’s kitchen features a custom pantry, generous bar area and spacious eat-in entertaining area. The open-concept great room flows seamlessly into the dining and kitchen areas. Three spacious en-suite bedrooms provide privacy, while a dedicated office/den offers flexibility for work or guests. Outside, enjoy your own private resort with a custom saltwater pool and spa, expansive outdoor living area and outdoor kitchen featuring a natural-gas grill with vented hood. Located on a quiet cul-de-sac, this exceptional home delivers the quality and peace of mind of a 2024 build with the thoughtful upgrades and custom finishes already completed. An oversized laundry room with additional storage and an air-conditioned tandem 2½-car garage with overhead storage add functionality.
Esplanade Lake Club is a premier resort-style community centered around 700 acres of freshwater lake, offering an impressive array of amenities including a resort-style pool and spa, fitness center, tennis and pickleball courts, bocce, walking and biking trails, fishing pier, boat launch, lakeside beach and promenade, and a clubhouse with waterfront dining and an outdoor bar. Enjoy boating, fishing, sunsets and an active Southwest Florida lifestyle—all just minutes from Gulf Coast Town Center, Coconut Point, Miromar Outlets, beaches, JetBlue Park, Hertz Arena and Southwest Florida International Airport....
Contact an agent
Home facts
- Year built:2024
- Listing ID #:226031123
- Added:1 day(s) ago
- Updated:October 17, 2026 at 02:38 PM
Rooms and interior
- Bedrooms:3
- Total bathrooms:3
- Full bathrooms:3
- Dining Description:Breakfast Bar, Dining - Living, Eat-in Kitchen
- Bathrooms Description:Dual Sinks, Shower Only
- Kitchen Description:Dishwasher, Disposal, Double Oven, Gas Cooktop, Kitchen Island, Microwave, Pantry, Refrigerator/Freezer, Reverse Osmosis, Wall Oven
- Bedroom Description:Master Bedroom Ground, On First Level, Split Bedrooms
- Living area:3,126 sq. ft.
Heating and cooling
- Cooling:Central Electric, Zoned
- Heating:Central Electric
- Central air:Yes
Structure and exterior
- Roof:Tile
- Year built:2024
- Building area:3,126 sq. ft.
- Lot area:0.23 Acres
- Lot Features:Cul-De-Sac, Regular
- Architectural Style:Contemporary
- Construction Materials:Concrete Block, Stucco
- Exterior Features:Outdoor Kitchen, Screened Lanai/Porch
Utilities
- Water:Central
- Sewer:Central
Finances and disclosures
- Price:$1,425,000
- Price per sq. ft.:$375.99
- Tax amount:$15,989
Features and amenities
- Appliances:Dishwasher, Disposal, Double Oven, Gas Cooktop, Microwave, Refrigerator/Freezer, Reverse Osmosis, Wall Oven, Water Treatment Owned, Wine Cooler
- Laundry features:Inside, Washer/Dryer Hookup
- Amenities:Bar, Built-In Cabinets, Closet Cabinets, Impact Resistant Windows, Pantry, Security System, Shutters - Screens/Fabric, Smoke Detectors, Window Coverings, Windows-Impact Resistant
- Pool features:Community Lap Pool, Custom Upgrades, Equipment Stays, Gas Heat, In Ground, Salt Water
Parking
- Parking description:Attached, Driveway Paved, Garage Door Opener
- Garage:Yes
- Garage spaces:2
New listings near 11913 Raggio Dr
- New
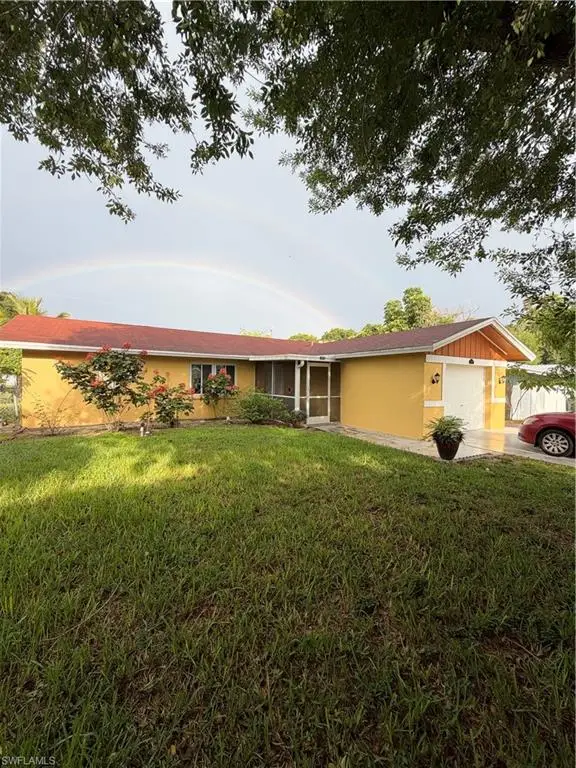 $349,000Active3 beds 2 baths1,250 sq. ft.
19173 Coconut Rd, FORT MYERS, FL 33967
MLS# 226037732Listed by: Premiere Plus Realty Company - New
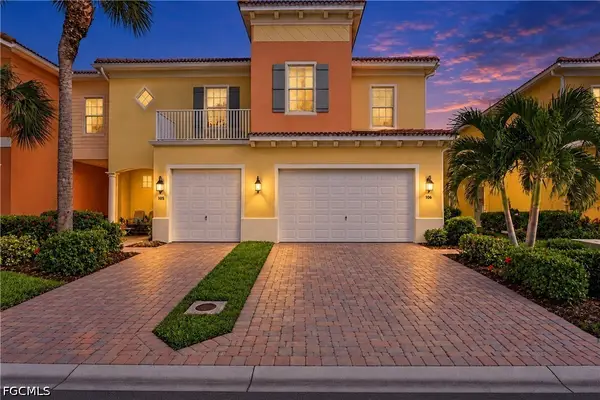 $309,000Active3 beds 3 baths1,928 sq. ft.
9814 Boraso Way #106, Fort Myers, FL 33908
MLS# 2026042857Listed by: ROYAL SHELL REAL ESTATE, INC. - New
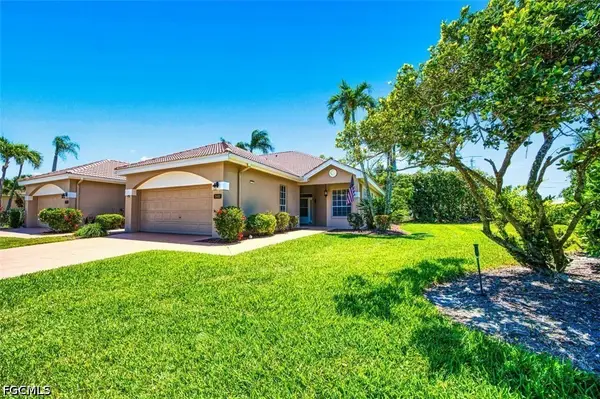 $289,000Active2 beds 2 baths1,433 sq. ft.
5482 Peppertree Drive, Fort Myers, FL 33908
MLS# 2026042869Listed by: ROYAL SHELL REAL ESTATE, INC. - New
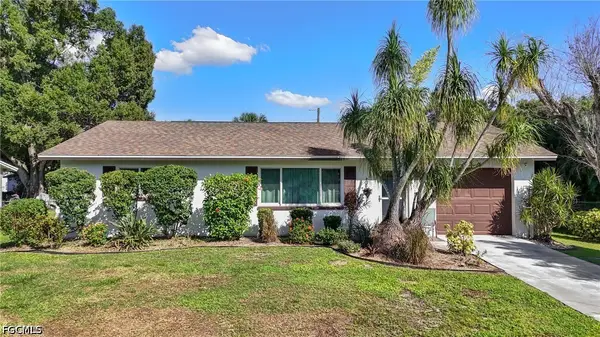 $230,000Active2 beds 1 baths1,008 sq. ft.
2324 Caladium Road, Fort Myers, FL 33905
MLS# 2026043659Listed by: KW FLORIDA LIVING - New
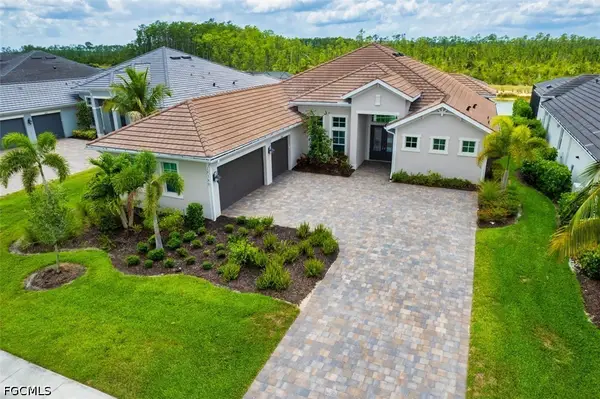 $1,625,000Active4 beds 3 baths2,966 sq. ft.
18380 Wildblue Boulevard, Fort Myers, FL 33913
MLS# 2026043661Listed by: ROYAL SHELL REAL ESTATE, INC. - New
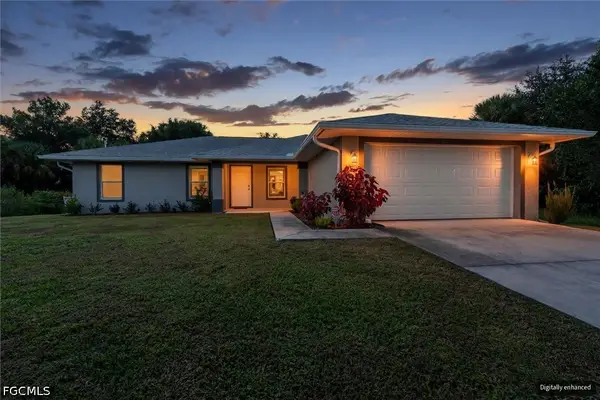 $329,900Active3 beds 2 baths1,669 sq. ft.
3709 Tracy Street, Fort Myers, FL 33905
MLS# 2026043681Listed by: EXP REALTY LLC 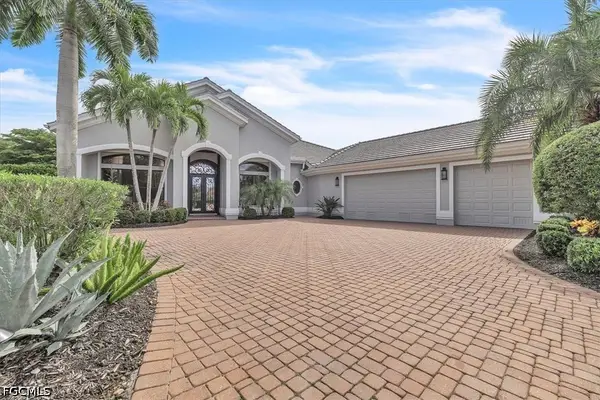 $1,200,000Pending3 beds 4 baths3,161 sq. ft.
12550 Oak Bend Drive, Fort Myers, FL 33905
MLS# 2026043625Listed by: RE/MAX GULF COAST LIVING- Open Sun, 1 to 3pmNew
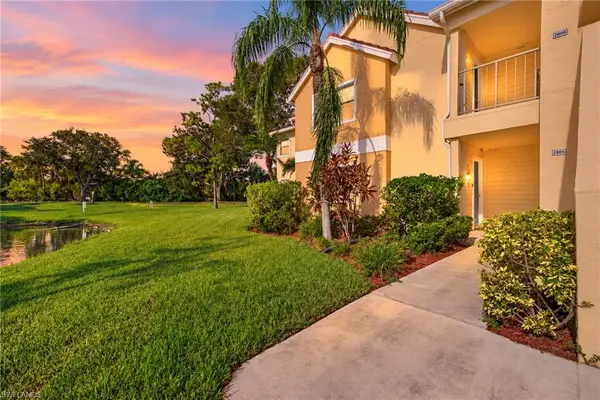 $179,000Active3 beds 2 baths1,154 sq. ft.
12730 Equestrian Cir #2805, FORT MYERS, FL 33907
MLS# 226037706Listed by: Compass Florida, LLC - New
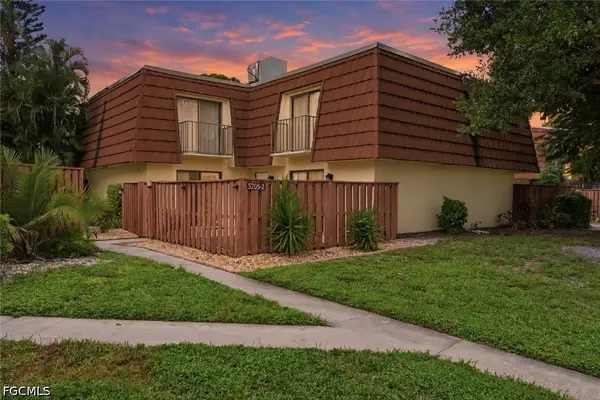 $159,000Active2 beds 2 baths1,236 sq. ft.
5205 Cedarbend Drive #2, Fort Myers, FL 33919
MLS# 2026043162Listed by: PREMIERE PLUS REALTY COMPANY - New
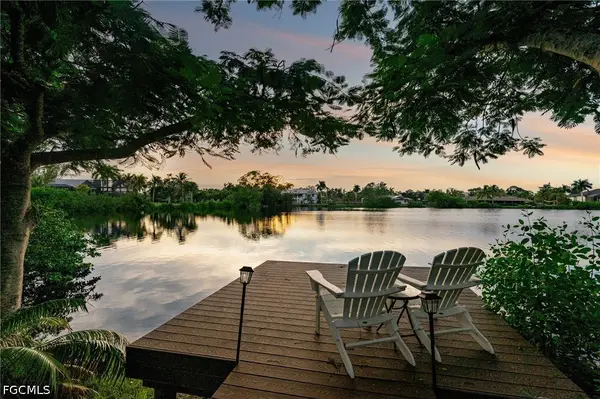 $729,000Active3 beds 2 baths1,893 sq. ft.
7337 Lake Drive, Fort Myers, FL 33908
MLS# 2026043032Listed by: VIP REALTY GROUP INC


Protect your home and budget from life's surprises with an Assurant Home Warranty, backed by a partner that supports you through every step of homeownership. Explore Plans.
©2026 Century 21 Real Estate LLC. All rights reserved. CENTURY 21®, the CENTURY 21 Logo and C21® are service marks owned by Century 21 Real Estate LLC. Century 21 Real Estate LLC fully supports the principles of the Fair Housing Act and the Equal Opportunity Act. Each office is independently owned and operated. Listing information is deemed reliable but not guaranteed accurate.