
1211 Cleburne Drive, Fort Myers, FL 33919
Local realty services provided by:CENTURY 21 Results
1211 Cleburne Drive,Fort Myers, FL 33919
$5,500,000
- 6 Beds
- 7 Baths
- 8,939 sq. ft.
- Single family
- Active
Listed by: cindy cyrus, jeff tyson
Office: compass florida llc.
MLS#:226038543
Source:FL_GFMB
Price summary
- Price:$5,500,000
- Price per sq. ft.:$182.98
About this home
One or more photo(s) has been virtually staged, AI generated or rendered. An extraordinary expression of waterfront luxury. Set on half an acre of direct Caloosahatchee River frontage along the coveted McGregor corridor, this spectacular new-construction estate commands magnificent western views and unforgettable sunsets across the sparkling river. Privately positioned at the end of a cul-de-sac, the residence encompasses 30,058 total sq ft, 8,939 sq ft under air, an expansive 10,853 sq ft rooftop terrace, and 5,709 sq ft of garage and storage space. Six spacious bedrooms offer exceptional views.
Two primary retreats: The entire top floor is devoted to two primary suites, each with an expansive walk-in closet, a spacious modern en suite bath and its own private laundry. The spacious guest quarters feature a sitting lounge.
Built to stand apart. Concrete block and steel-beam construction throughout, fully insulated and hurricane-safe, with the living levels elevated 10 feet. Commercial-grade impact windows from WAJ and massive sliding glass doors open every level to spectacular water views. Elevated concrete new construction is exactly what today’s waterfront buyers are looking for, and this home delivers it at a scale rarely seen in Fort Myers.
10-foot coffered ceilings and a private elevator serving every level, from the ground floor to the rooftop. The second floor is the heart of the home, with a chef’s kitchen designed for entertaining and multiple kitchens throughout the residence. A rooftop like no other. Spanning 10,853 sq ft, this extraordinary terrace offers a spectacular setting for sunset receptions and grand-scale celebrations boasting western views over the river. Engineered to support more than 100,000 pounds and accessible by elevator or stairs from the primary level, it boasts an exceptional scale of waterfront entertaining. The ground level opens to a riverfront pool and 4,557 sq ft of covered lanais. A full outdoor kitchen runs along the right side, with a grill and fire pits for evenings by the water. A 1,000-gallon propane tank supports the luxury lifestyle this home offers.
Arrival and storage. A gated motor court welcomes you home, and a 7-car garage within 5,709 sq ft of garage and storage space suits car collections and toys alike. Existing pilings are in place for a new dock, ready for your boat and a day on the river and the Gulf. Location. On the McGregor corridor, minutes from downtown Fort Myers, dining, shopping, golf and the beaches.
The structure is 100% complete and the floor plans are finished; however, they can still be fine-tuned to a buyer’s vision. A rare opportunity with two paths: 1) Purchase it as it stands, with the completed structure and full build plans, or 2) have the current builder, The Wolter Group, finish the home with your own customizations, selections and finishes. This masterpiece is among the most solidly built homes in Fort Myers, offering you peace of mind....
Contact an agent
Home facts
- Year built:2027
- Subdivision & Development:MEADE ESTATES
- Listing ID #:226038543
- Added:1 day(s) ago
- Updated:October 26, 2026 at 04:40 PM
Rooms and interior
- Bedrooms:6
- Total bathrooms:7
- Full bathrooms:5
- Half bathrooms:2
- Flooring:Tile
- Kitchen Description:Dishwasher, Disposal, Double Oven, Freezer, Ice Maker, Microwave, Pantry, Refrigerator
- Living area:8,939 sq. ft.
Heating and cooling
- Cooling:Electric
- Heating:Central, Electric
- Central air:Yes
Structure and exterior
- Roof:Built Up, Flat
- Year built:2027
- Building area:8,939 sq. ft.
- Lot area:0.48 Acres
- Architectural Style:MultiLevel, Penthouse
- Construction Materials:Block, Concrete, Stucco
- Exterior Features:Deck, Gas Grill, Outdoor Grill, Outdoor Kitchen, Privacy Wall, Security High Impact Doors, Storage
Utilities
- Water:Public
- Sewer:Public Sewer
Finances and disclosures
- Price:$5,500,000
- Price per sq. ft.:$182.98
- Tax amount:$15,533 (2025)
Features and amenities
- Laundry features:Dryer, Inside
- Amenities:Bar, Pantry
- Pool features:In Ground
Parking
- Parking description:Attached, Garage, Garage Door Opener
- Garage:Yes
- Garage spaces:6
New listings near 1211 Cleburne Drive
- New
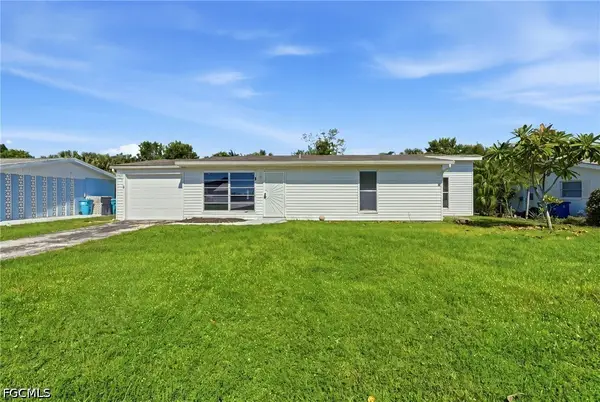 $245,000Active2 beds 2 baths1,024 sq. ft.
871 Lake Mcgregor Drive, Fort Myers, FL 33919
MLS# 2026044696Listed by: KW FLORIDA LIVING - New
 $257,000Active2 beds 2 baths1,121 sq. ft.
8261 Pathfinder Loop #715, Fort Myers, FL 33919
MLS# 2026044756Listed by: STARLINK REALTY, INC - New
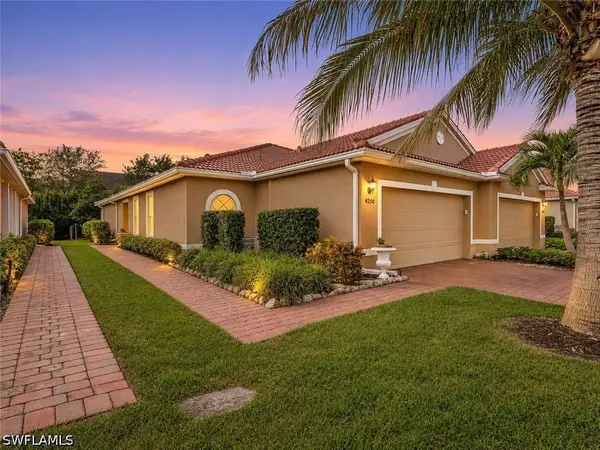 $319,000Active2 beds 2 baths1,519 sq. ft.
4250 Dutchess Park Road, Fort Myers, FL 33916
MLS# 226038620Listed by: REALTY ONE GROUP MVP - New
 $55,900Active0.24 Acres
1134 Bermar Street, Fort Myers, FL 33913
MLS# B26092701Listed by: EXP REALTY LLC - New
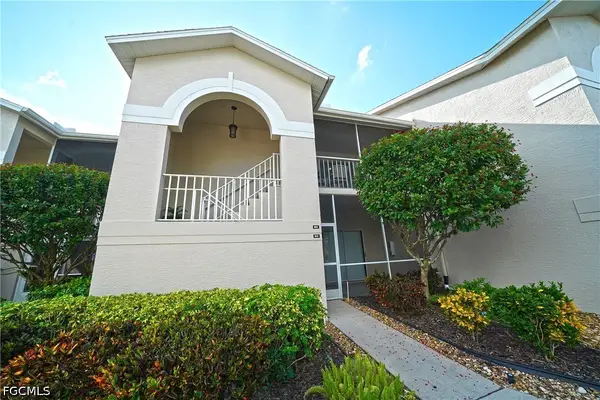 $225,000Active2 beds 2 baths1,243 sq. ft.
14520 Hickory Hill Court #823, Fort Myers, FL 33912
MLS# 2026043588Listed by: BERKSHIRE HATHAWAY FLORIDA - New
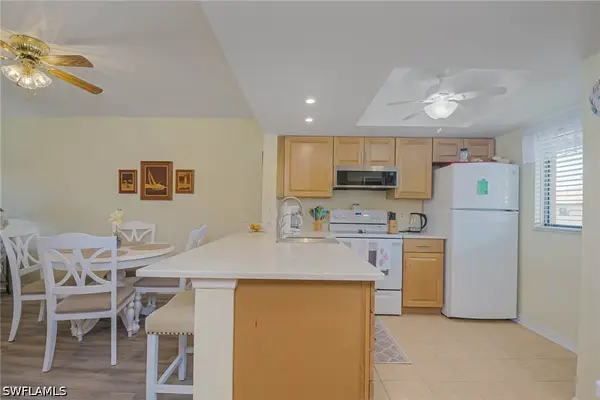 $134,000Active2 beds 2 baths801 sq. ft.
4790 S Cleveland Avenue #607, Fort Myers, FL 33907
MLS# 226038840Listed by: KELLER WILLIAMS ELITE REALTY - New
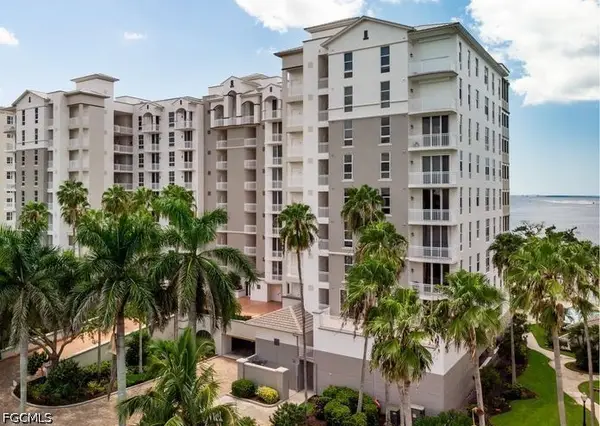 $1,575,000Active3 beds 3 baths2,560 sq. ft.
14220 Royal Harbour Court #1008, Fort Myers, FL 33908
MLS# 2026043894Listed by: BERKSHIRE HATHAWAY HOMESERVICE - New
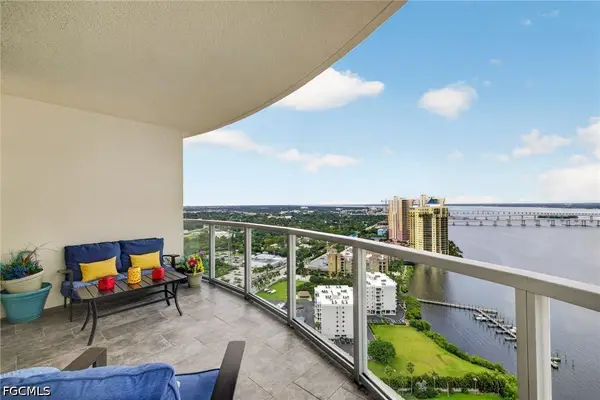 $425,000Active3 beds 3 baths1,804 sq. ft.
3000 Oasis Grand Boulevard #2807, Fort Myers, FL 33916
MLS# 2026044820Listed by: COLDWELL BANKER REALTY - New
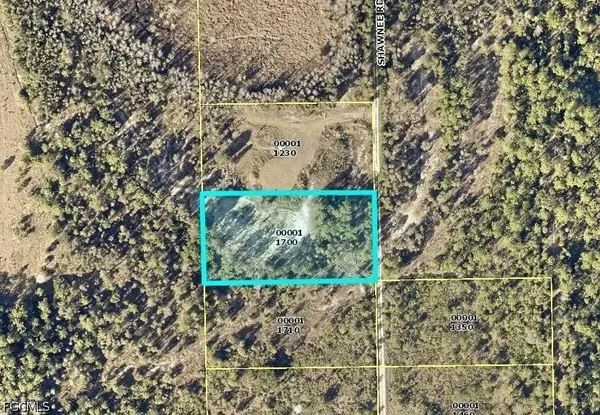 $60,000Active1.26 Acres
13350 Shawnee Road, Fort Myers, FL 33913
MLS# 2026044797Listed by: NORTH PORT REALTY LLC


Protect your home and budget from life's surprises with an Assurant Home Warranty, backed by a partner that supports you through every step of homeownership. Explore Plans.
©2026 Century 21 Real Estate LLC. All rights reserved. CENTURY 21®, the CENTURY 21 Logo and C21® are service marks owned by Century 21 Real Estate LLC. Century 21 Real Estate LLC fully supports the principles of the Fair Housing Act and the Equal Opportunity Act. Each office is independently owned and operated. Listing information is deemed reliable but not guaranteed accurate.