12309 Country Day Circle, Fort Myers, FL 33913
Local realty services provided by:CENTURY 21 Selling Paradise
12309 Country Day Circle,Fort Myers, FL 33913
$470,000
- 3 Beds
- 2 Baths
- - sq. ft.
- Single family
- Sold
Listed by: lisa gottesman
Office: exp realty llc.
MLS#:2026022046
Source:FL_GFMB
Sorry, we are unable to map this address
Price summary
- Price:$470,000
- Monthly HOA dues:$182
About this home
KICK OUT CLAUSE IN PLACE PLEASE SHOW - PRIDE OF OWNERSHIP shines throughout this ONE-OWNER home in the gated Mercedes Homes community of Daniels Preserve at Gateway. Offered TURNKEY OPTIONAL, this beautifully maintained LAKEFRONT residence features 3 bedrooms, 2 baths, and a den, highlighted by a dramatic formal living and dining room combination perfect for entertaining. The gourmet kitchen boasts state-of-the-art stainless steel appliances, rich 42-inch cherry cabinetry, and upgraded tile flooring throughout the main living areas. SELLER HAS BRAND NEW 4 POINT/WIND MITIGATION FOR FUTURE BUYER'S PEACE OF MIND. SEE REPORTS ONLINE.
Relax in your HEATED POOL & SPA while taking in peaceful lake views, or enjoy the peace of mind provided by the NEW TILE ROOF. Located in a NO FLOODING ZONE (Flood Zone E), this HIGH AND DRY property has no history of flooding and benefits from COUNTY ONLY TAXES.
Daniels Preserve is known for its beautiful paver driveways, tile roofs, and quality construction by Mercedes Homes. LOW HOA FEES include cable and internet, while Gateway's tree-lined streets and welcoming atmosphere create an unmatched lifestyle.
GOLF CART FRIENDLY and PET FRIENDLY, residents enjoy easy access to neighborhood favorites including The Tavern, Skinny Dogz, Saucy's, local farmers markets, and Fort Myers Brewing Company, where live music, food trucks, and gathering with neighbors have become a way of life.
Optional and flexible memberships are available at The Club at Gateway, offering golf, tennis, pickleball, fitness, dining, and social activities without mandatory country club fees.
Experience why so many are proud to call Gateway home. Be sure to view the virtual tour and schedule your private showing today. Ask about The Club at Gateway and Gateway Summer Preview Membership, along with exclusive buyer incentives available for a limited time! Be sure to watch the community video!!!...
Contact an agent
Home facts
- Year built:2006
- Subdivision & Development:DANIELS PRESERVE
- Listing ID #:2026022046
- Added:98 day(s) ago
- Updated:September 17, 2026 at 06:28 AM
Rooms and interior
- Bedrooms:3
- Total bathrooms:2
- Full bathrooms:2
- Flooring:Carpet, Tile
- Kitchen Description:Dishwasher, Disposal, Freezer, Microwave, Pantry, Refrigerator
Heating and cooling
- Cooling:Ceiling Fans, Electric
- Heating:Central, Electric
- Central air:Yes
Structure and exterior
- Roof:Tile
- Year built:2006
- Architectural Style:Contemporary, One Story, Ranch
- Construction Materials:Block, Concrete, Stucco
- Exterior Features:Lanai, Patio, Porch, Screened, Shutters Manual, Sprinkler Irrigation, Water Feature
- Levels:1 Story
Schools
- High school:SCHOOL CHOICE
- Middle school:SCHOOL CHOICE
- Elementary school:SCHOOL CHOICE
Utilities
- Water:Public
- Sewer:Public Sewer
Finances and disclosures
- Price:$470,000
- Tax amount:$7,309 (2025)
Features and amenities
- Laundry features:Dryer, Inside, Laundry Tub, Washer
- Amenities:Pantry, Pickleball, Pool
- Pool features:Community, Electric Heat, Heated, In Ground, Pool
Parking
- Parking description:Attached, Driveway, Garage, Garage Door Opener, Paved
- Garage:Yes
- Garage spaces:2
New listings near 12309 Country Day Circle
- Open Sat, 12 to 3pmNew
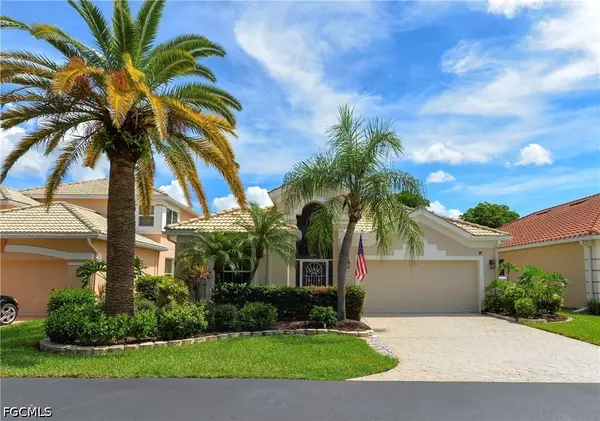 $610,000Active2 beds 2 baths1,608 sq. ft.
14856 Crescent Cove Drive, Fort Myers, FL 33908
MLS# 2026038092Listed by: SW FL LUXURY PROPERTIES - New
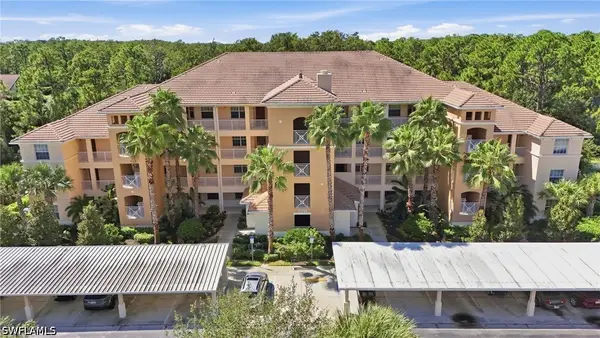 $290,000Active2 beds 2 baths1,242 sq. ft.
10791 Palazzo Way #102, Fort Myers, FL 33913
MLS# 226033514Listed by: KELLER WILLIAMS REALTY NAPLES - New
 $29,999Active0.23 Acres
3854 Hollycrest Street, FORT MYERS, FL 33905
MLS# O6442352Listed by: LA ROSA REALTY ORLANDO LLC - New
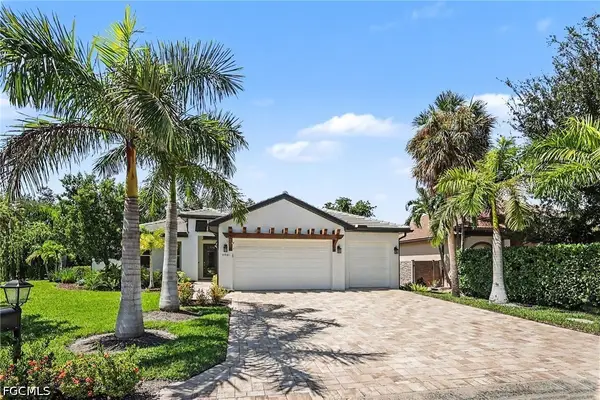
 $724,999Active4 beds 2 baths2,062 sq. ft.
15981 Chance Way, Fort Myers, FL 33908
MLS# 2026038513Listed by: CENTURY 21 SELLING PARADISE - Open Sun, 12 to 3pmNew
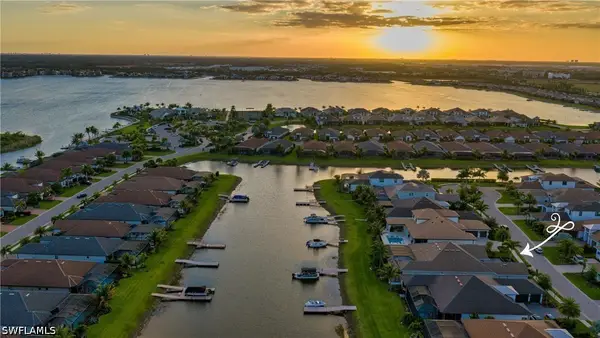 $2,375,000Active3 beds 4 baths3,301 sq. ft.
11651 Roseto Court, Fort Myers, FL 33913
MLS# 226028124Listed by: JOHN R WOOD PROPERTIES - New
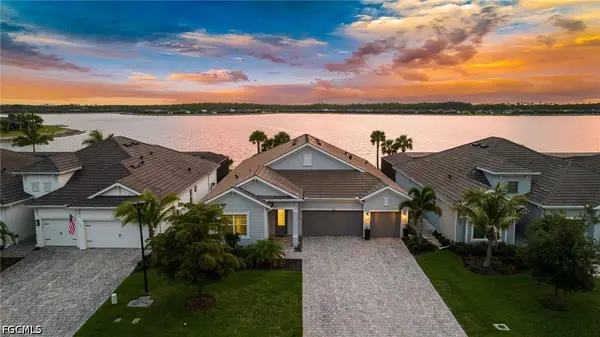 $1,299,000Active4 beds 3 baths2,704 sq. ft.
13682 Blue Bay Circle, Fort Myers, FL 33913
MLS# 12761852Listed by: COMPASS FLORIDA LLC
- New
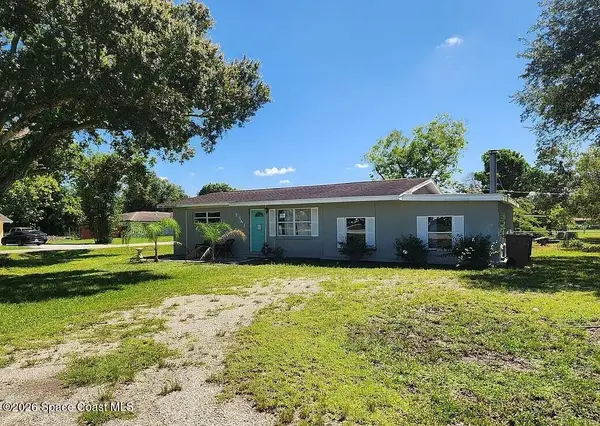 $5,000Active2 beds 2 baths1,348 sq. ft.
2741 Lakeview Drive, Fort Myers, FL 33905
MLS# 1087764Listed by: JAIME L BOONE LLC - New
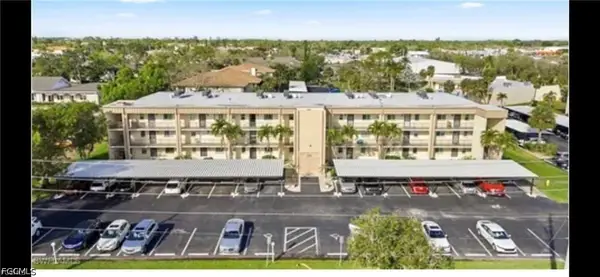 $159,999Active1 beds 1 baths1,068 sq. ft.
2111 Barkeley Lane #13, Fort Myers, FL 33907
MLS# 2026037801Listed by: REALTY ONE GROUP MVP - New
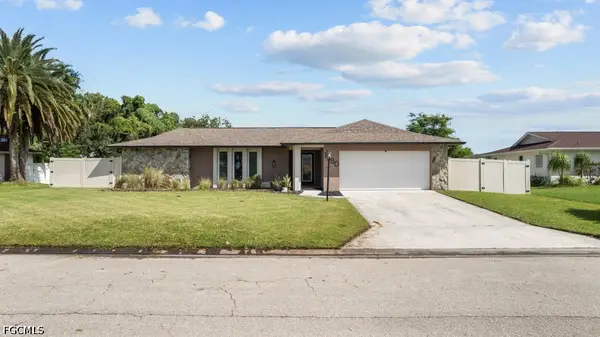 $599,900Active3 beds 2 baths2,301 sq. ft.
1380 Burgundy Drive, Fort Myers, FL 33919
MLS# 2026038771Listed by: GULF GATEWAY REALTY, INC. - New
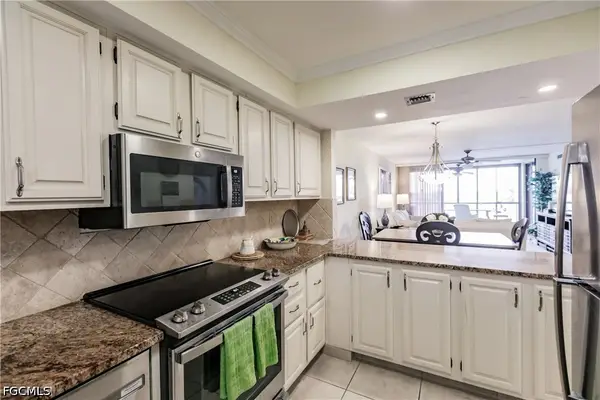 $249,000Active2 beds 2 baths1,221 sq. ft.
4210 Steamboat Bend #405, Fort Myers, FL 33919
MLS# 2026038938Listed by: ROSSMAN REALTY GROUP INC


Protect your home and budget from life's surprises with an Assurant Home Warranty, backed by a partner that supports you through every step of homeownership. Explore Plans.
©2026 Century 21 Real Estate LLC. All rights reserved. CENTURY 21®, the CENTURY 21 Logo and C21® are service marks owned by Century 21 Real Estate LLC. Century 21 Real Estate LLC fully supports the principles of the Fair Housing Act and the Equal Opportunity Act. Each office is independently owned and operated. Listing information is deemed reliable but not guaranteed accurate.