
1303 Sandtrap Drive, Fort Myers, FL 33919
Local realty services provided by:CENTURY 21 Selling Paradise
1303 Sandtrap Drive,Fort Myers, FL 33919
$150,000
- 2 Beds
- 2 Baths
- 1,160 sq. ft.
- Single family
- Pending
Listed by: kara pulcher
Office: royal shell real estate, inc.
MLS#:2026045309
Source:FL_GFMB
Price summary
- Price:$150,000
- Price per sq. ft.:$129.31
About this home
Welcome to 1303 Sandtrap Drive in Myerlee Gardens! Discover the opportunity to create your own Florida retreat in this turnkey, 2-bedroom, 2-bath villa located in a welcoming, active 55+ community in South Fort Myers. Whether you’re searching for a seasonal escape, winter getaway, or full-time Florida home, this property offers the perfect canvas to bring your vision to life. Featuring an open floor plan, the villa retains its original décor and classic Old Florida charm, offering a wonderful opportunity to update and personalize the space to suit your style. Step outside to the private, covered, screened lanai—a peaceful spot to enjoy your morning coffee, unwind in the afternoon, or simply soak up the Florida sunshine. Myerlee Gardens is all about enjoying the Florida lifestyle! Residents enjoy tennis, pickleball, water aerobics, social clubs, and an executive public golf course just steps away. An active calendar of community events, including dances, holiday dinners, poolside gatherings, and more, makes it easy to stay connected and enjoy the best of community living. Conveniently located near downtown Fort Myers, shopping, dining, entertainment, and Southwest Florida’s beautiful beaches, this villa offers an exciting opportunity to transform a home with character into your own personal Florida getaway. Bring your imagination, unlock the potential, and make Myerlee Gardens your own!...
Contact an agent
Home facts
- Year built:1982
- Subdivision & Development:MYERLEE GARDENS CONDO
- Listing ID #:2026045309
- Added:1 day(s) ago
- Updated:October 31, 2026 at 08:27 AM
Rooms and interior
- Bedrooms:2
- Total bathrooms:2
- Full bathrooms:2
- Flooring:Carpet, Tile
- Kitchen Description:Dishwasher, Disposal, Electric Cooktop, Ice Maker, Microwave, Range, Refrigerator
- Living area:1,160 sq. ft.
Heating and cooling
- Cooling:Ceiling Fans, Electric
- Heating:Central, Electric
- Central air:Yes
Structure and exterior
- Roof:Shingle
- Year built:1982
- Building area:1,160 sq. ft.
- Lot area:0.15 Acres
- Architectural Style:One Story, Ranch
- Construction Materials:Block, Concrete, Stucco
- Exterior Features:Fence, Lanai, Porch, Screened, Shutters Manual
- Levels:1 Story
Schools
- High school:SCHOOL CHOICE
- Middle school:SCHOOL CHOICE
- Elementary school:SCHOOL CHOICE
Utilities
- Water:Public
Finances and disclosures
- Price:$150,000
- Price per sq. ft.:$129.31
- Tax amount:$269 (2025)
Features and amenities
- Laundry features:Dryer, Inside, Washer
- Amenities:Pickleball, Pool, Shutters, Sidewalks
- Pool features:Community, Pool
Parking
- Parking description:1 Carport Space(s), Assigned, Covered, Detached Carport, Guest, One Space
- Carport spaces:1
New listings near 1303 Sandtrap Drive
- New
 $430,000Active4 beds 3 baths2,271 sq. ft.
14565 Carva Lane, Fort Myers, FL 33905
MLS# 2026045735Listed by: REALTY ONE GROUP MVP - New
 $283,000Active1 beds 1 baths473 sq. ft.
5500 Cypress Trail Resort Circle, Fort Myers, FL 33905
MLS# 2026045731Listed by: JAMES BERTRAM REALTY - New
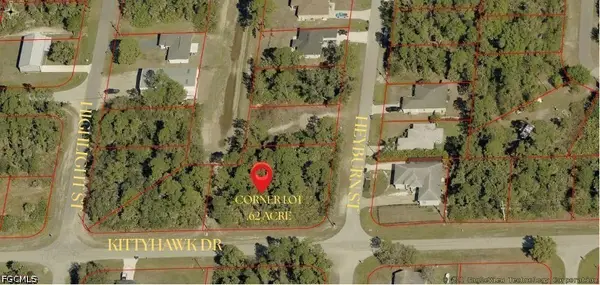 $68,000Active0.62 Acres
Corner Drive, Fort Myers, FL 33905
MLS# 2026045663Listed by: RENT 1 SALE 1 REALTY - New
 $424,900Active3 beds 2 baths2,078 sq. ft.
12418 Mcgregor Woods Circle, Fort Myers, FL 33908
MLS# 2026045673Listed by: MARZUCCO REAL ESTATE - New
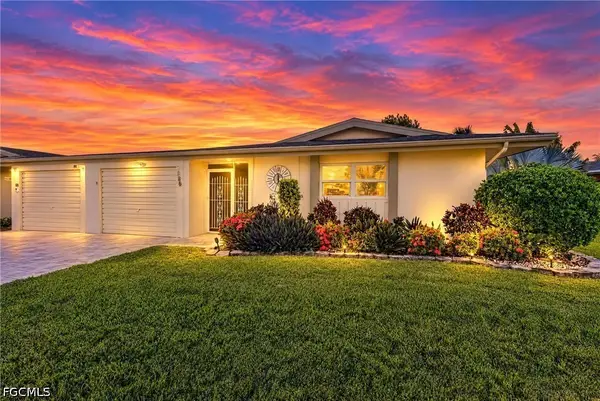 $267,500Active2 beds 2 baths1,775 sq. ft.
5560 Westwind Lane, Fort Myers, FL 33919
MLS# 2026044145Listed by: SELLSTATE 5 STAR REALTY - New
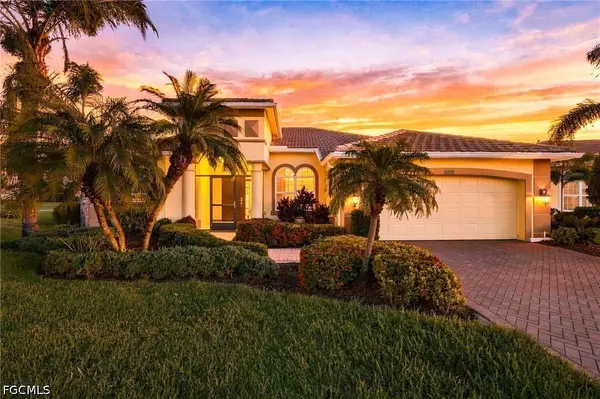 $575,000Active3 beds 3 baths2,285 sq. ft.
16280 Cutters Court, Fort Myers, FL 33908
MLS# 2026045559Listed by: KW FLORIDA LIVING - New
 $179,900Active2 beds 2 baths884 sq. ft.
6300 S Pointe Boulevard #120, Fort Myers, FL 33919
MLS# 2026045700Listed by: JOHN R. WOOD PROPERTIES - New
 $249,900Active3 beds 3 baths1,099 sq. ft.
317 Montgomery Avenue, Fort Myers, FL 33905
MLS# 2026045715Listed by: BEST FLORIDA HOMES LLC - New
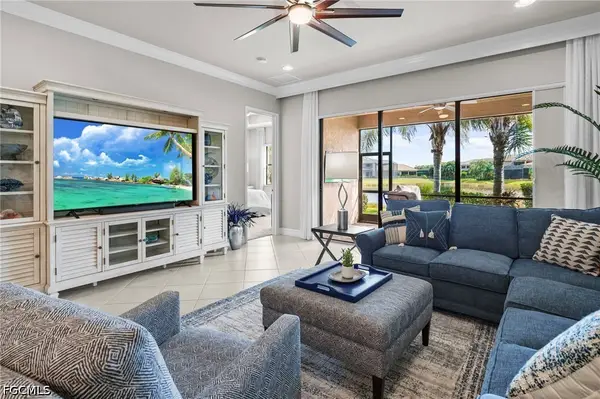 $434,000Active2 beds 2 baths1,857 sq. ft.
11707 Lakewood Preserve Place, Fort Myers, FL 33913
MLS# 2026043296Listed by: REALTY ONE GROUP MVP - New
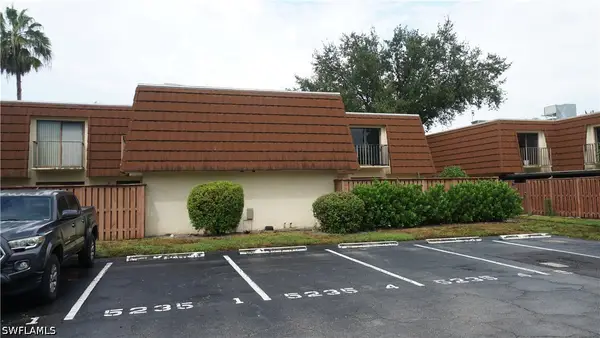 $115,000Active2 beds 2 baths1,236 sq. ft.
5235 Cedarbend Drive #3, Fort Myers, FL 33919
MLS# 226037084Listed by: NEXTHOME LUXE COASTAL


Protect your home and budget from life's surprises with an Assurant Home Warranty, backed by a partner that supports you through every step of homeownership. Explore Plans.
©2026 Century 21 Real Estate LLC. All rights reserved. CENTURY 21®, the CENTURY 21 Logo and C21® are service marks owned by Century 21 Real Estate LLC. Century 21 Real Estate LLC fully supports the principles of the Fair Housing Act and the Equal Opportunity Act. Each office is independently owned and operated. Listing information is deemed reliable but not guaranteed accurate.