
14006 Point Judith Lane, Fort Myers, FL 33919
Local realty services provided by:CENTURY 21 SUNBELT REALTY
Listed by: kathie smith
Office: era right choice realty
MLS#:2026045416
Source:FL_GFMB
Price summary
- Price:$590,000
- Price per sq. ft.:$250.64
- Monthly HOA dues:$274.58
About this home
BEAUTIFULLY REMODELED AND ELEGANTLY FURNISHED! Welcome to 14006 Point Judith Lane, where stylish upgrades, quality finishes, and exceptional indoor-outdoor living come together! This stunning 2-bedroom plus den, 2-bath home features two GORGEOUS, FULLY REMODELED BATHROOMS (2025) showcasing beautiful quartz vanity tops, striking blue wood cabinetry, and fabulous custom-tiled showers. The spacious primary suite offers a peaceful retreat with two generous walk-in closets, providing exceptional storage. The inviting guest bedroom features elegant plantation shutters, while the large, versatile den with two pocket doors offers added privacy, perfect for a home office, hobby room, or comfortable space for overnight guests. The remodeled kitchen is equally impressive, featuring elegant quartz countertops and new stainless steel high-end appliances. Updates to include freshly painted inside, new fans and lighting fixtures. Offered with high-quality furnishings, this home is ready for you to move right in and enjoy! A full wall of sliding glass doors creates a seamless transition from the living area to the spacious screened lanai, where your own PRIVATE IN-GROUND SALTWATER SPA awaits! Relax to the soothing sounds of the tranquil waterfall, enjoy the beautiful spa lighting, and experience the ultimate Florida indoor-outdoor lifestyle. Additional highlights include a NEW ROOF (NOVEMBER 2022), new gutters (2026), an extended 26-FOOT GARAGE with extra storage cabinets, pull-down attic ladder, and convenient laundry sink. This Heritage Cove home has not flooded during any hurricane. The seller also has flood insurance that is transferrable for $1953/year. Also for added peace of mind, the home features hurricane protection with both electric and accordion shutters and is wired for a generator. Heritage Cove 55+ Community offers low HOA fees, no CDD, and fantastic amenities, including a resort style pool, clubhouse, tennis, bocce ball, shuffleboard, fitness center and more. Also, many indoor activities, such as bingo, mah-jongg, poker, and bridge. Pets are welcome here too! The community is close to Sugar Sand Beaches, Restaurants, RSW Airport and Shopping. Beautifully updated, tastefully furnished, and designed for relaxation and entertaining, this exceptional home offers the perfect combination of comfort, elegance, and Florida living. Heritage Cove is a fantastic place to live! Don't miss the opportunity to make this beautiful home yours!...
Contact an agent
Home facts
- Year built:2002
- Subdivision & Development:HERITAGE COVE II
- Listing ID #:2026045416
- Added:1 day(s) ago
- Updated:October 29, 2026 at 11:47 PM
Rooms and interior
- Bedrooms:2
- Total bathrooms:2
- Full bathrooms:2
- Flooring:Carpet, Tile
- Kitchen Description:Dishwasher, Disposal, Ice Maker, Microwave, Pantry, Range, Refrigerator, Self Cleaning Oven
- Living area:1,785 sq. ft.
Heating and cooling
- Cooling:Ceiling Fans, Electric
- Heating:Central, Electric
- Central air:Yes
Structure and exterior
- Roof:Shingle
- Year built:2002
- Building area:1,785 sq. ft.
- Lot area:0.25 Acres
- Architectural Style:One Story, Ranch
- Construction Materials:Block, Concrete, Stucco
- Exterior Features:Lanai, Porch, Privacy Wall, Screened, Shutters Electric, Shutters Manual
- Levels:1 Story
Utilities
- Water:Public
- Sewer:Public Sewer
Finances and disclosures
- Price:$590,000
- Price per sq. ft.:$250.64
- Tax amount:$6,163 (2025)
Features and amenities
- Laundry features:Dryer, Inside, Laundry Tub, Washer
- Amenities:Pantry, Pool, Sidewalks
- Pool features:Community, Pool
Parking
- Parking description:Attached, Driveway, Garage, Garage Door Opener, Paved, Two Spaces
- Garage:Yes
- Garage spaces:2
New listings near 14006 Point Judith Lane
- New
 $240,000Active2 beds 2 baths1,121 sq. ft.
9627 Eaton Gardens Lane #103, Fort Myers, FL 33919
MLS# 2026045267Listed by: MAMBA REALTY LLC - New
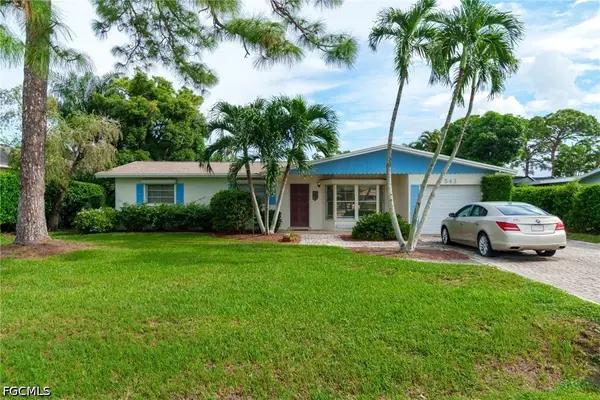 $300,000Active3 beds 2 baths1,513 sq. ft.
543 Keenan Avenue, Fort Myers, FL 33919
MLS# 2026045546Listed by: JOHN R. WOOD PROPERTIES - New
 $369,000Active3 beds 3 baths1,776 sq. ft.
11850 Liana Street #9001, Fort Myers, FL 33912
MLS# 2026041699Listed by: BLUE GULF REALTY LLC - New
 $260,000Active2 beds 2 baths1,322 sq. ft.
12077 Terraverde Court #2702, Fort Myers, FL 33908
MLS# 2026044257Listed by: JOHN R. WOOD PROPERTIES - New
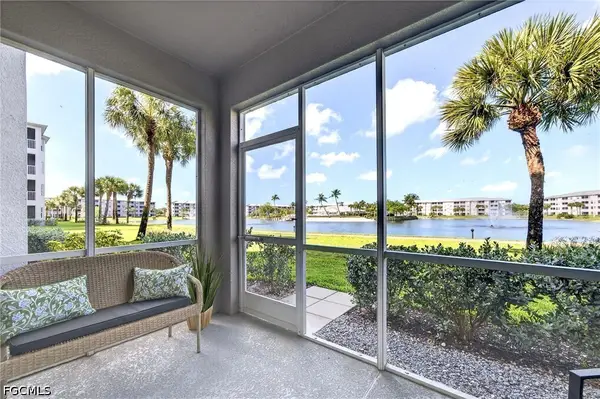 $229,000Active2 beds 2 baths1,232 sq. ft.
16635 Lake Circle Drive #613, Fort Myers, FL 33908
MLS# 2026044593Listed by: CHURCHILL REAL ESTATE - New
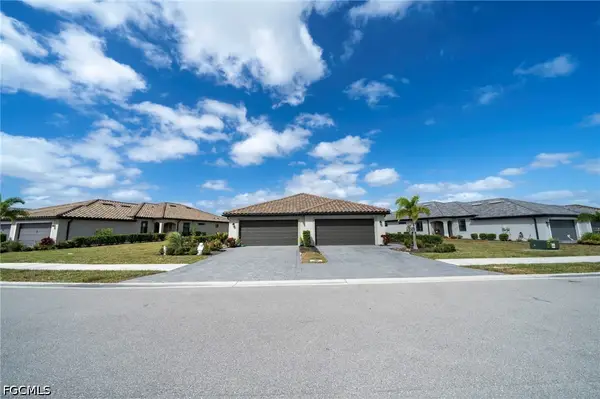 $380,000Active2 beds 2 baths1,564 sq. ft.
14138 Winding Cedar Way, Fort Myers, FL 33913
MLS# 2026044879Listed by: PREMIERE PLUS REALTY COMPANY - New
 $700,000Active5 beds 4 baths3,441 sq. ft.
9517 River Otter Drive, Fort Myers, FL 33912
MLS# 2026045270Listed by: KW FLORIDA LIVING - New
 $450,000Active4 beds 3 baths2,773 sq. ft.
2815 Via Piazza Loop, Fort Myers, FL 33905
MLS# 2026045440Listed by: KW FLORIDA LIVING - New
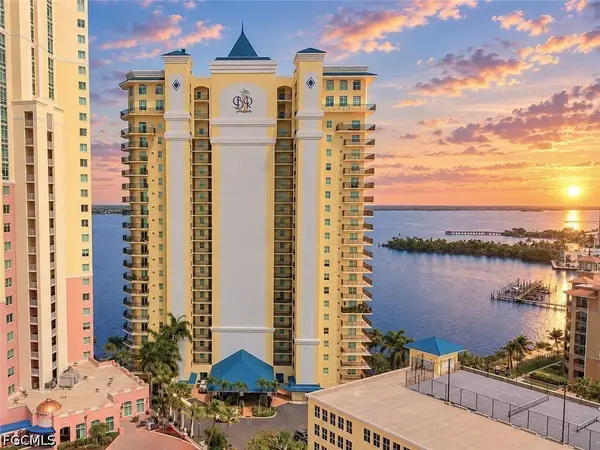 $349,999Active3 beds 2 baths1,318 sq. ft.
2797 1st Street #1305, Fort Myers, FL 33916
MLS# 2026045453Listed by: SAVVY AVENUE, LLC - New
 $249,900Active3 beds 2 baths1,394 sq. ft.
13170 Bella Casa Circle #296, Fort Myers, FL 33966
MLS# 2026045469Listed by: RE/MAX DESTINATION REALTY


Protect your home and budget from life's surprises with an Assurant Home Warranty, backed by a partner that supports you through every step of homeownership. Explore Plans.
©2026 Century 21 Real Estate LLC. All rights reserved. CENTURY 21®, the CENTURY 21 Logo and C21® are service marks owned by Century 21 Real Estate LLC. Century 21 Real Estate LLC fully supports the principles of the Fair Housing Act and the Equal Opportunity Act. Each office is independently owned and operated. Listing information is deemed reliable but not guaranteed accurate.