
16026 Via Solera Circle #102, Fort Myers, FL 33908
Local realty services provided by:CENTURY 21 Move With Us
Listed by: may thu
Office: exp realty llc.
MLS#:B26058667
Source:FL_RAMC
Price summary
- Price:$270,000
- Price per sq. ft.:$124.02
About this home
Charming 2 bedrooms, 2.5 bath, 1 car garage townhouse located in Sail Harbour at Health park. Impact windows, newly remodeled bathrooms, new W/D. Discover the appeal of waterfront living in this well-designed townhouse that combines functional space Relax on the screened lanai and enjoy peaceful lake views. Gated community, community pool. Just minutes from shopping, dining and Sanibel island, Fort Myers Beach.
Contact an agent
Home facts
- Year built:2006
- Subdivision & Development:SAIL HARBOUR AT HEALTHPARK
- Listing ID #:B26058667
- Added:16 day(s) ago
- Updated:September 17, 2026 at 11:55 PM
Rooms and interior
- Bedrooms:2
- Total bathrooms:3
- Full bathrooms:2
- Half bathrooms:1
- Rooms Total:3
- Flooring:Ceramic Tile, Tile, Wood
- Dining Description:Breakfast Bar, Living/Dining Room
- Bathrooms Description:Bathtub, Dual Sinks, Separate Shower, Tub Shower
- Kitchen Description:Built-In Oven, Dishwasher, Electric Range, Microwave, Pantry, Range, Refrigerator
- Bedroom Description:Closet Cabinetry, Split Bedroom, Walk-In Closet(s)
- Living area:1,749 sq. ft.
Heating and cooling
- Cooling:Ceiling Fans, Central Air
- Heating:Central
- Central air:Yes
Structure and exterior
- Year built:2006
- Building area:1,749 sq. ft.
- Construction Materials:Block, Concrete
- Exterior Features:Balcony, Open, Screened
- Levels:2 Stories
Finances and disclosures
- Price:$270,000
- Price per sq. ft.:$124.02
- Tax amount:$3,135 (2025)
Features and amenities
- Appliances:Built-In Oven, Dishwasher, Dryer, Electric Range, Microwave, Range, Refrigerator, Washer, Water Softener
- Laundry features:Dryer, Washer
- Amenities:Blinds, Closet Cabinetry, Gated Community, Pantry, Smoke Detectors
- Pool features:Community
Parking
- Total parking spaces:1
- Parking description:Attached, Driveway, Garage, Garage Door Opener
- Garage:Yes
 The data relating to real estate for sale on this web site comes in part from a cooperative data exchange program of the Realtor<REGISTERED_LOGO> Association of Martin County, Inc. MLS. Real estate listings held by brokerage firms other than CENTURY 21 Move With Us are marked with the IDX logo (Broker Reciprocity) or name and detailed information about such listings includes the name of the listing brokers. Data provided is deemed reliable but is not guaranteed.
New listings near 16026 Via Solera Circle #102
- New
 $480,000Active5 beds 3 baths2,800 sq. ft.
2212 Crystal Drive, Fort Myers, FL 33907
MLS# 2026039325Listed by: ICONNECT RE - New
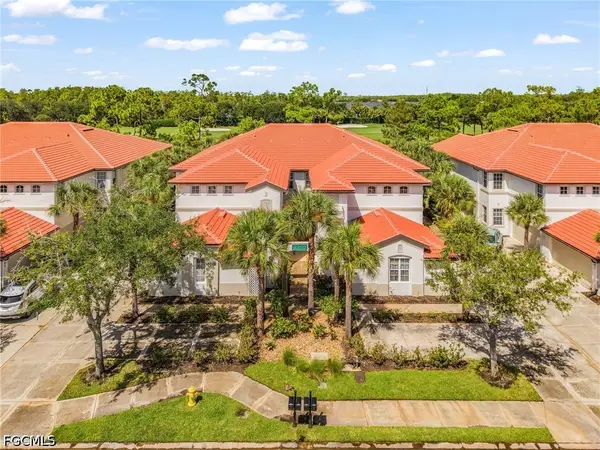 $439,000Active3 beds 2 baths2,366 sq. ft.
9356 Aviano Drive #202, Fort Myers, FL 33913
MLS# 2026039041Listed by: PREMIERE PLUS REALTY COMPANY - New
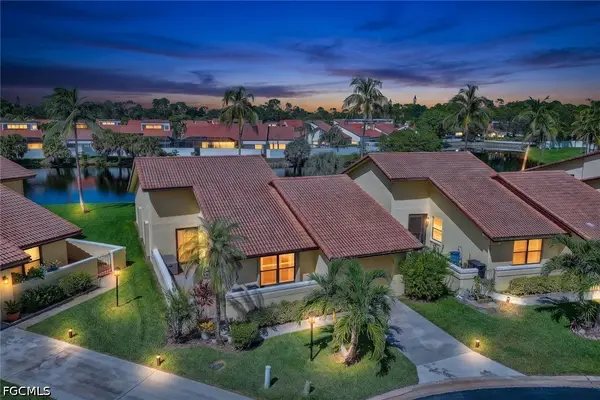 $349,000Active3 beds 2 baths1,361 sq. ft.
5424 Ashton Circle, Fort Myers, FL 33907
MLS# 2026039123Listed by: MAGNA REALTY, LLC - New
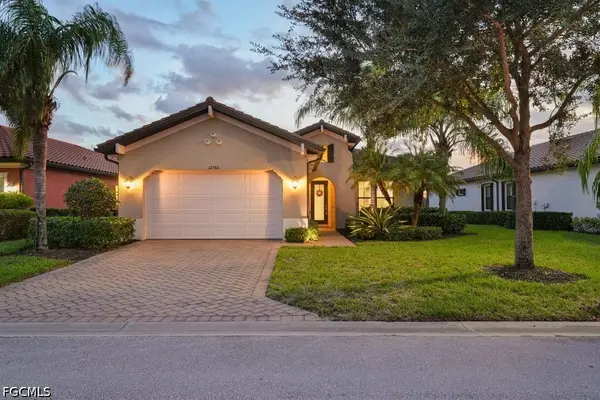 $600,000Active3 beds 3 baths2,251 sq. ft.
12766 Fairington Way, Fort Myers, FL 33913
MLS# 2026039208Listed by: EPIQUE REALTY INC. - New
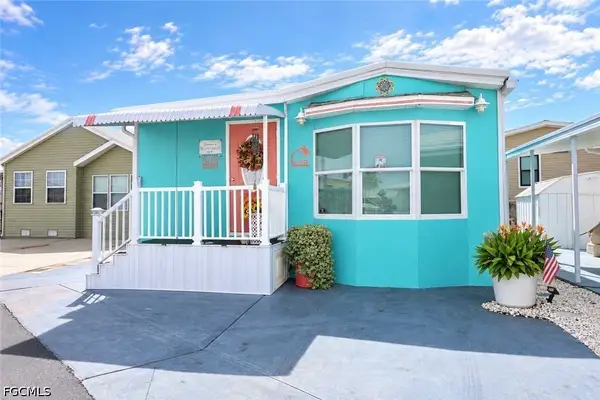 $139,900Active2 beds 2 baths678 sq. ft.
11095 Sunglow Lane, Fort Myers, FL 33908
MLS# 2026039324Listed by: GULF COAST LIVING REAL ESTATE, INC - New
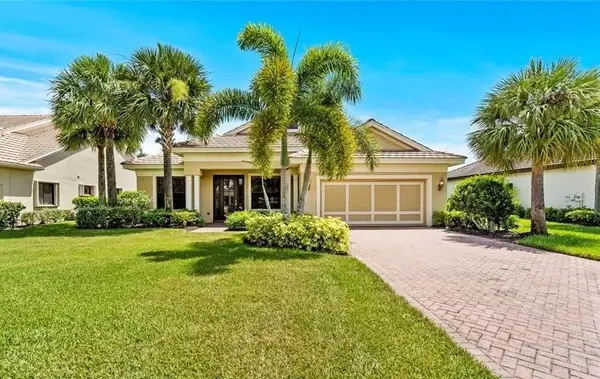 $5,000Active3 beds 3 baths1,922 sq. ft.
13461 Sabal Pointe Drive, Fort Myers, FL 33905
MLS# 404987Listed by: JAMIE L BOONE LLC - New
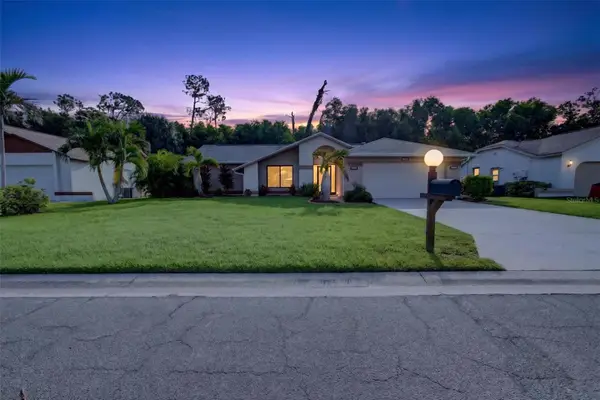 $419,900Active3 beds 2 baths1,508 sq. ft.
6981 Saint Edmunds Loop, FORT MYERS, FL 33966
MLS# N6145782Listed by: HOMESMART - Open Sun, 10:30am to 2pmNew
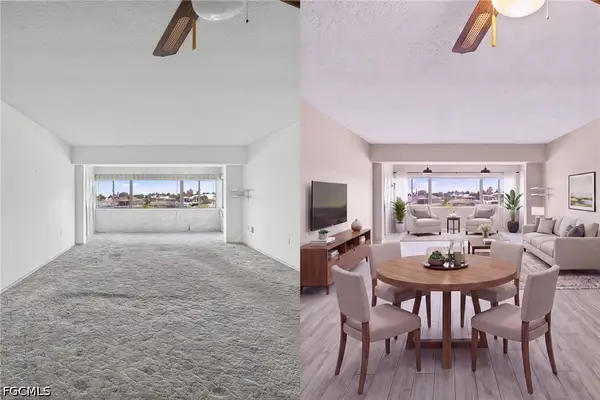 $259,000Active2 beds 2 baths1,285 sq. ft.
4289 Mariner Way #211, Fort Myers, FL 33919
MLS# 2026038735Listed by: EXPERIENCE REAL ESTATE GROUP - New
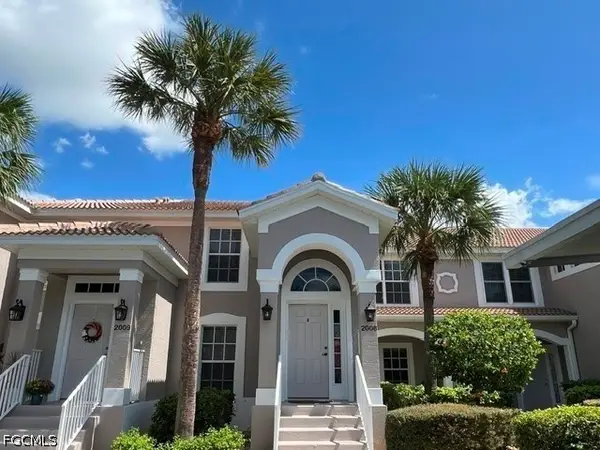 $199,900Active2 beds 2 baths1,333 sq. ft.
10117 Colonial Country Club Boulevard #2008, Fort Myers, FL 33913
MLS# 2026039127Listed by: BERKSHIRE HATHAWAY FLORIDA - New
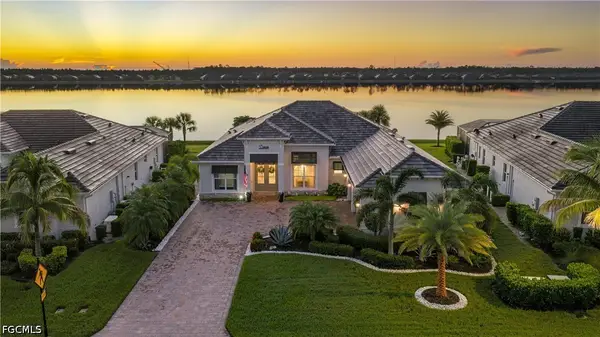 $1,799,000Active3 beds 3 baths2,801 sq. ft.
14618 Blue Bay Circle, Fort Myers, FL 33913
MLS# 2026039293Listed by: COMPASS FLORIDA, LLC


Protect your home and budget from life's surprises with an Assurant Home Warranty, backed by a partner that supports you through every step of homeownership. Explore Plans.
©2026 Century 21 Real Estate LLC. All rights reserved. CENTURY 21®, the CENTURY 21 Logo and C21® are service marks owned by Century 21 Real Estate LLC. Century 21 Real Estate LLC fully supports the principles of the Fair Housing Act and the Equal Opportunity Act. Each office is independently owned and operated. Listing information is deemed reliable but not guaranteed accurate.