
17256 Hidden Estates Circle, Fort Myers, FL 33908
Local realty services provided by:CENTURY 21 North East
17256 Hidden Estates Circle,Fort Myers, FL 33908
$2,395,000
- 4 Beds
- 5 Baths
- 3,169 sq. ft.
- Single family
- Active
Listed by: cody hinson
Office: keller williams elite realty
MLS#:226017670
Source:FL_GFMB
Price summary
- Price:$2,395,000
- Price per sq. ft.:$595.77
- Monthly HOA dues:$721
About this home
The upscale, 76-home, gated community of Hidden Harbor welcomes you to this stunning custom residence. Built by Stock Development in 2017, this extensively optioned home is perfectly positioned on the most desirable, south-facing, elevated and oversized lot. It comes complete with a private dock and separate boat lift offering Gulf access. A set of double entry doors open into a coastal contemporary masterpiece featuring 4 bedrooms and 4.5 bathrooms. The open floor plan is defined by clean architectural lines, soaring 13’ ceilings, and real wood beams. A striking white stacked stone feature wall creates a dramatic focal point echoed in the outdoor space and great room, where a sleek linear fireplace adds warmth and sophistication on those cooler evenings. The chef’s kitchen with shaker-style cabinetry in contrasting tones, integrated stainless steel Monogram smart appliances, a gas cooktop, and marble and granite tops. An oversized waterfall island provides seating for four. The spacious primary suite complete with dual walk-in closets and a luxurious ensuite bathroom, a freestanding deep soaking tub, a walk-in shower with body jets, and dual vanities adorned with hand-spun glass vessel sinks. All bathrooms throughout the home feature Kohler fixtures, floating vanities for a clean, modern aesthetic, while every closet is outfitted with custom cabinetry. Step outside to your private resort-style oasis where no expense was spared. The huge, commercial size, custom, gas heated salt-water pool features a unique zero-edge design with a pebbled finish, complemented by a large spa, sun shelf with in-water loungers, and a dramatic 13’ linear gas fire feature set against an 8’ cascading linear waterfall. The expansive Superscreen enclosure covers a sprawling travertine deck, complete with a gas fire pit and a fully equipped outdoor kitchen with an Alfresco gas stainless grill/smoker, sink, refrigerator, and waterfall-edge marble counters. This home is equipped with extensive smart home and wi-fi technology, including automated door locks, Lutron controls, security system, Pentair pool controls, Nest thermostats, camera system, Philips Hue lighting, Luton window shades throughout, and more. Additional highlights include a den/office, laundry room with refrigerator, new dual washers and dryer, an air-conditioned 3.5-car garage with cabinets, whole-home Generac generator, impact-resistant doors and windows, integrated multiple zone sound system, surge protection, LED lighting, chandeliers, Halo air purification system, and engineered oak hardwood flooring throughout. Residents of Hidden Harbor enjoy exclusive access to a private, well-equipped clubhouse featuring a pool, outdoor kitchen, fitness center, kayaks, fire pit, and community boat dock. Ideally located with access to US-41, I-75, RSW International Airport, as well as premier dining, shopping, healthcare, and Southwest Florida’s beautiful beaches....
Contact an agent
Home facts
- Year built:2017
- Subdivision & Development:HIDDEN HARBOR
- Listing ID #:226017670
- Added:183 day(s) ago
- Updated:October 30, 2026 at 04:42 PM
Rooms and interior
- Bedrooms:4
- Total bathrooms:5
- Full bathrooms:4
- Half bathrooms:1
- Flooring:Wood
- Kitchen Description:Built In Oven, Dishwasher, Double Oven, Freezer, Gas Cooktop, Microwave, Pantry, Refrigerator
- Living area:3,169 sq. ft.
Heating and cooling
- Cooling:Electric
- Heating:Central, Electric
- Central air:Yes
Structure and exterior
- Roof:Tile
- Year built:2017
- Building area:3,169 sq. ft.
- Lot area:0.49 Acres
- Architectural Style:Contemporary, One Story, Ranch
- Construction Materials:Block, Concrete, Stucco
- Exterior Features:Lanai, Outdoor Grill, Outdoor Kitchen, Porch, Screened, Security High Impact Doors
- Levels:1 Story
Utilities
- Water:Public
- Sewer:Public Sewer
Finances and disclosures
- Price:$2,395,000
- Price per sq. ft.:$595.77
- Tax amount:$11,842 (2025)
Features and amenities
- Laundry features:Dryer
- Amenities:Bar, Pantry, Pool
- Pool features:Community, Concrete, Gas Heat, Heated, In Ground, Negative Edge, Outside Bath Access, Pool, Pool Equipment, Pool Spa Combo, Screen Enclosure
- Smart home:Yes
Parking
- Parking description:Attached, Driveway, Garage, Garage Door Opener, Paved
- Garage:Yes
- Garage spaces:3
New listings near 17256 Hidden Estates Circle
- New
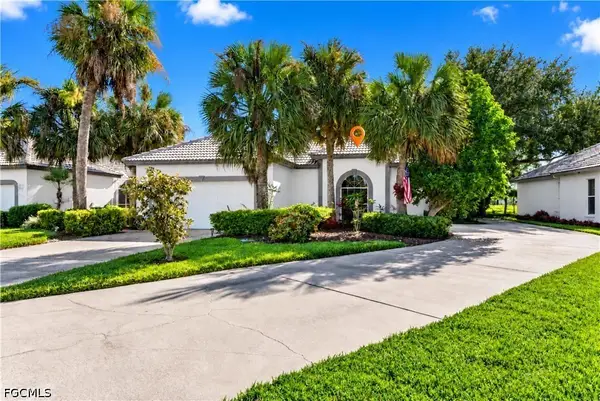 $350,000Active2 beds 2 baths1,589 sq. ft.
12273 Championship Circle, Fort Myers, FL 33913
MLS# 2026038341Listed by: KELLER WILLIAMS REALTY NAPLES - New
 $325,000Active3 beds 2 baths1,536 sq. ft.
14311 Reflection Lakes Drive, Fort Myers, FL 33907
MLS# 2026040304Listed by: KW FLORIDA LIVING - New
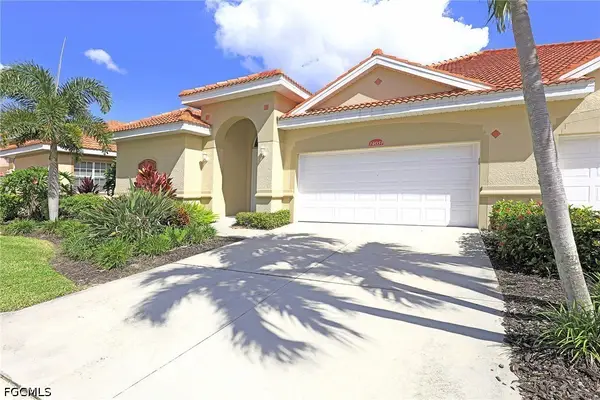 $495,900Active3 beds 5 baths2,627 sq. ft.
14051 Bently Circle, Fort Myers, FL 33912
MLS# 2026045019Listed by: MALT REALTY & DEV. CO. - New
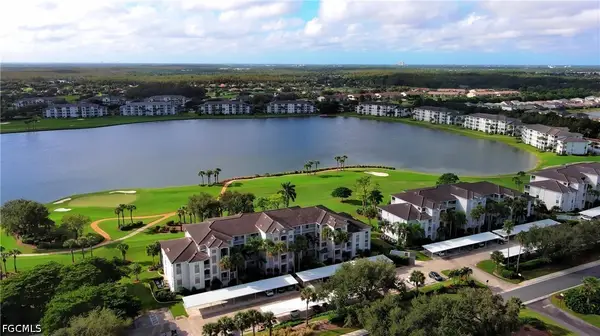 $259,000Active2 beds 2 baths1,194 sq. ft.
8076 Queen Palm Lane #443, Fort Myers, FL 33966
MLS# 2026045163Listed by: ROYAL SHELL REAL ESTATE, INC. - New
 $499,500Active2 beds 2 baths1,969 sq. ft.
11855 Darcy Place, Fort Myers, FL 33913
MLS# 2026045527Listed by: COLDWELL BANKER REALTY - New
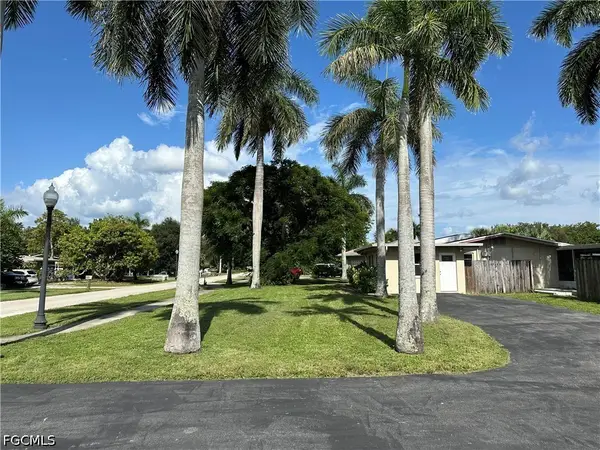 $270,000Active3 beds 2 baths1,678 sq. ft.
1306 Burtwood Drive, Fort Myers, FL 33901
MLS# 2026045619Listed by: NESBIT REAL ESTATE, INC. - New
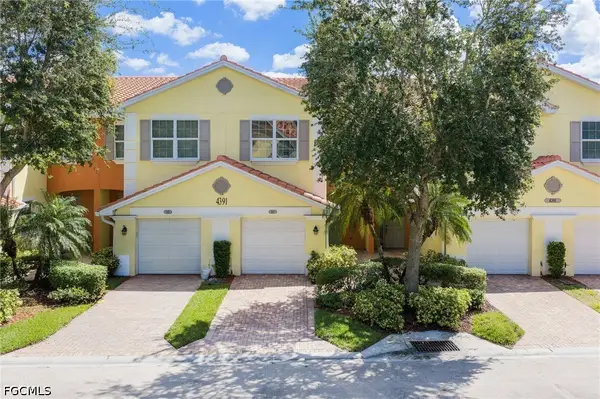 $227,500Active3 beds 3 baths1,926 sq. ft.
4391 Lazio Way #306, Fort Myers, FL 33901
MLS# 2026045626Listed by: VIP REALTY GROUP INC - New
 $375,000Active3 beds 2 baths1,330 sq. ft.
5088 Northampton Drive, Fort Myers, FL 33919
MLS# 2026045636Listed by: MAMBA REALTY LLC - New
 $289,000Active2 beds 2 baths1,054 sq. ft.
Address Withheld By Seller, Fort Myers, FL 33919
MLS# 2026045664Listed by: STARLINK REALTY, INC - New
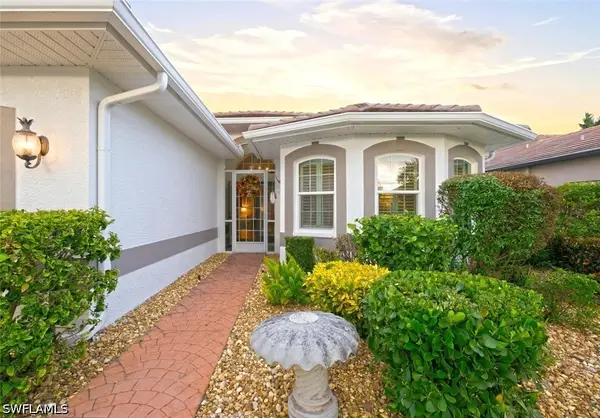 $575,000Active3 beds 2 baths1,913 sq. ft.
14490 Laguna Drive, Fort Myers, FL 33908
MLS# 226038795Listed by: WILLIAM RAVEIS REAL ESTATE


Protect your home and budget from life's surprises with an Assurant Home Warranty, backed by a partner that supports you through every step of homeownership. Explore Plans.
©2026 Century 21 Real Estate LLC. All rights reserved. CENTURY 21®, the CENTURY 21 Logo and C21® are service marks owned by Century 21 Real Estate LLC. Century 21 Real Estate LLC fully supports the principles of the Fair Housing Act and the Equal Opportunity Act. Each office is independently owned and operated. Listing information is deemed reliable but not guaranteed accurate.