
17429 Kentucky Road, Fort Myers, FL 33967
Local realty services provided by:CENTURY 21 Selling Paradise
17429 Kentucky Road,Fort Myers, FL 33967
$785,000
- 3 Beds
- 3 Baths
- 1,796 sq. ft.
- Single family
- Active
Listed by: karen ventura
Office: sundance realty ii
MLS#:226031929
Source:FL_GFMB
Price summary
- Price:$785,000
- Price per sq. ft.:$234.75
About this home
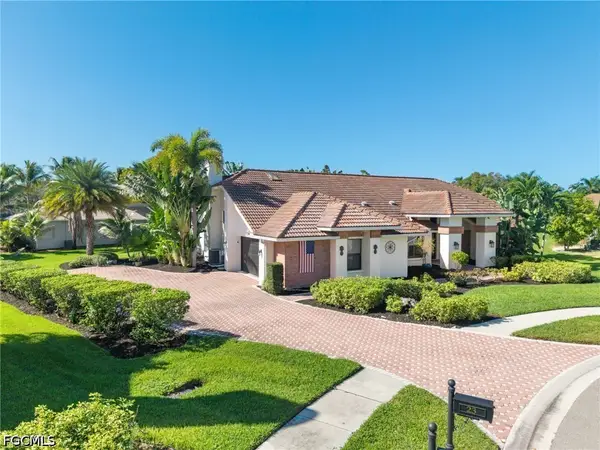
Framed by 5 mature Royal Palm Trees that gracefully line the street,
welcome home to 1796 square feet of efficiently zoned air conditioned living area, this must-see home offers exceptional versatility and an abundance of storage.
Enter into the heart of the home! This oversized family kitchen with 9 ft ceilings is a chefs dream. At its center is a large granite island/ breakfast bar, premium rich wooden cabinetry, spacious walk in pantry ensuring clutter -free environment for a busy family.
The primary bedroom suite has a large spa-like shower area featuring a two person walk-in shower with grab bars & multiple shower heads for a custom spa like experience. Two more bedrooms and 2 baths, large laundry room with cabinets, counter tops for folding, utility sink and exterior door complement the home.
The existing floor plan has a non conforming 4th bedroom and 4th bathroom suite- perfect as a private guest retreat, home office, or easily restores back to an attached air conditioned single car garage.
In addition there a massive full-length upper level storage area that sits above the main living space, offering incredible organizational potential.
This home presents a heated pool (27' x 14') complete with an 8' x 8' tanning shelf- the perfect spot for sunbathing or toddler playtime. Experience the ultimate Florida lifestyle inside this, 58' x 24' screened lanai. Designed for seamless indoor/outdoor living, this expansive
area offers space for lounging, sunbathing, and as an outdoor retreat with family & friends.
The exceptional oversized three-car garage for housing vehicles has unparalleled utility and is completed by a dedicated office space. A fixed stairway ascends to a sprawling 1,200 sq. ft. upper-level storage area, serviced by a custom engineered, heavy duty dumbwaiter boosting 1,500-lb lifting capacity. The impressive 40' x 30' garage space is a rare find for collectors, hobbyists or those wanting professional grade workspace.
Outside, the circular driveway offers ample parking & connects to a 17' x 17' covered breezeway with a ramp which connects the main home to the garage.
The backyard area could easily be made into a play area for children. For the organized homeowner the side yard boosts a storage shed with a ramp for easy access for a lawn mower & equipment. The thoughtful outdoor layout includes a designated fenced enclosure for trash & recycle bins. The home has a superior construction system using insulated concrete forms (ICF). See the supplements in the MLS for more information.
The double lot features a deep-well sprinkler system that by-passes hard water minerals and maintains the landscaping. Indoors your appliances and plumbing are protected by a whole-house water softener, while the kitchen boosts a reverse osmosis system.
This home has every detail planned for comfort and efficiency, and low maintenance....
Contact an agent
Home facts
- Year built:2006
- Subdivision & Development:SAN CARLOS PARK
- Listing ID #:226031929
- Added:1 day(s) ago
- Updated:November 11, 2026 at 11:44 AM
Rooms and interior
- Bedrooms:3
- Total bathrooms:3
- Full bathrooms:3
- Flooring:Carpet, Tile, Vinyl
- Kitchen Description:Dishwasher, Disposal, Ice Maker, Microwave, Pantry, Range, Refrigerator, Self Cleaning Oven
- Living area:1,796 sq. ft.
Heating and cooling
- Cooling:Ceiling Fans, Electric, Zoned
- Heating:Central, Electric
- Central air:Yes
Structure and exterior
- Roof:Shingle
- Year built:2006
- Building area:1,796 sq. ft.
- Lot area:0.39 Acres
- Architectural Style:One Story, Ranch
- Construction Materials:Concrete, Stucco
- Exterior Features:Deck, Fence, Fruit Trees, Lanai, Outdoor Grill, Porch, Screened, Shutters Manual
- Levels:1 Story
Utilities
- Water:Public, Well
- Sewer:Septic Tanks
Finances and disclosures
- Price:$785,000
- Price per sq. ft.:$234.75
- Tax amount:$2,356 (2026)
Features and amenities
- Laundry features:Inside, Laundry Tub, Washer
- Amenities:Pantry
- Pool features:Above Ground, Concrete, Electric Heat, Heated, Pool Sweep, Screen Enclosure
Parking
- Parking description:1 Carport Space(s), Attached, Attached Carport, Covered, Deeded, Driveway, Garage, Garage Door Opener, Handicap, Paved, Underground
- Garage:Yes
- Garage spaces:3
- Carport spaces:1
New listings near 17429 Kentucky Road
- Coming Soon
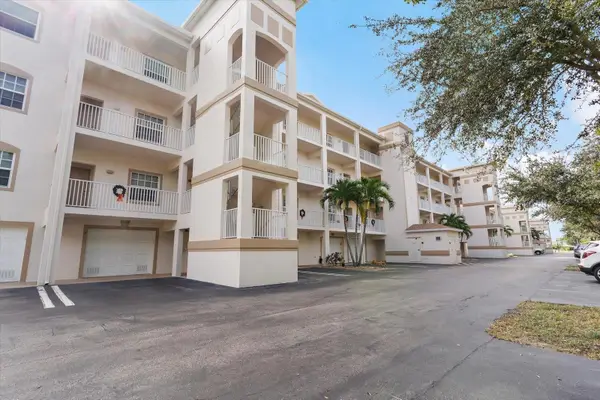 $219,000Coming Soon2 beds 2 baths1,334 sq. ft.
17110 Terraverde Circle #2415, FORT MYERS, FL 33908
MLS# A4711508Listed by: PREFERRED SHORE LLC - New
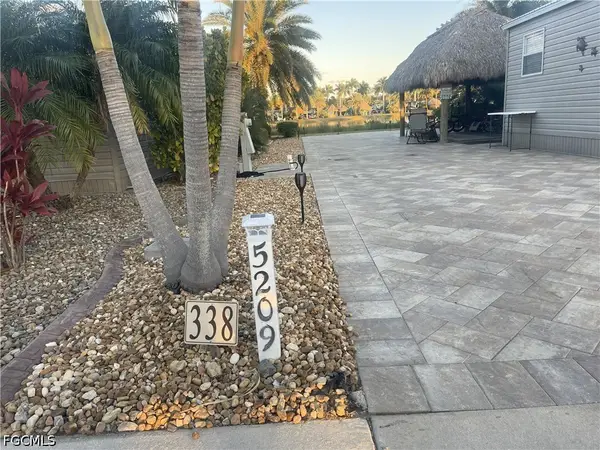 $280,000Active0.07 Acres
5209 Marsh Mallow Trail, Fort Myers, FL 33905
MLS# 2026047306Listed by: ANNA NORTH REAL ESTATE LLC - New
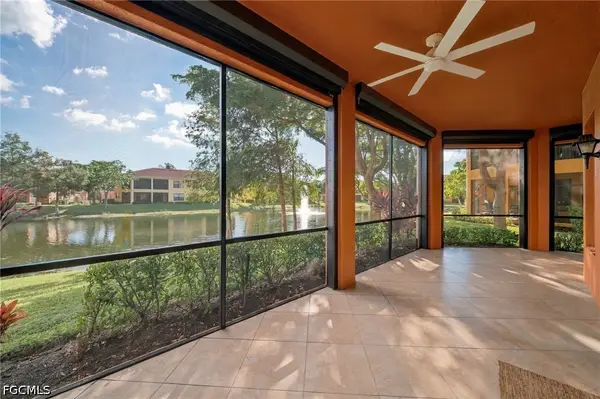 $347,000Active3 beds 2 baths1,750 sq. ft.
15791 Prentiss Pointe Circle #102, Fort Myers, FL 33908
MLS# 2026046802Listed by: WORTHINGTON REALTY, INC. - New
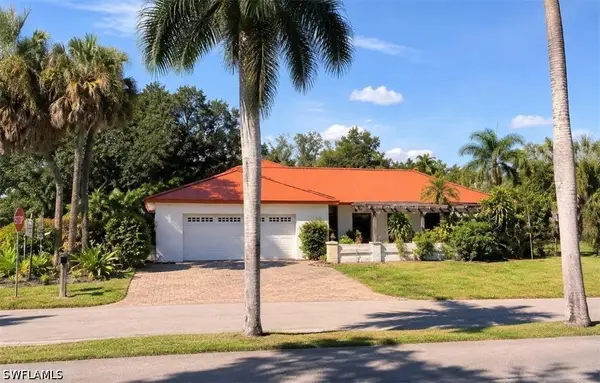 $500,000Active4 beds 3 baths2,025 sq. ft.
10160 Mcgregor Boulevard, Fort Myers, FL 33919
MLS# 226041011Listed by: PREMIERE PLUS REALTY COMPANY - New
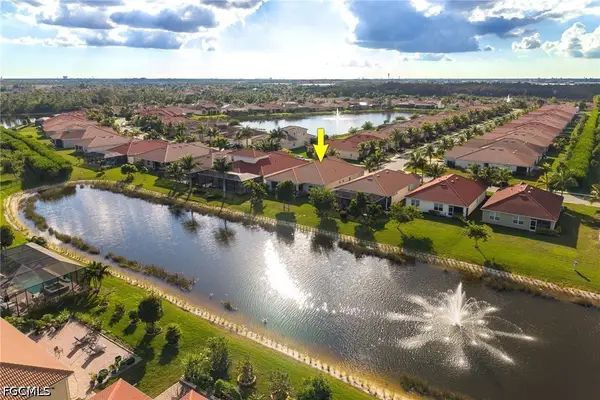 $515,000Active3 beds 5 baths2,605 sq. ft.
2936 Royal Gardens Avenue, Fort Myers, FL 33916
MLS# 2026047064Listed by: EXP REALTY LLC - New
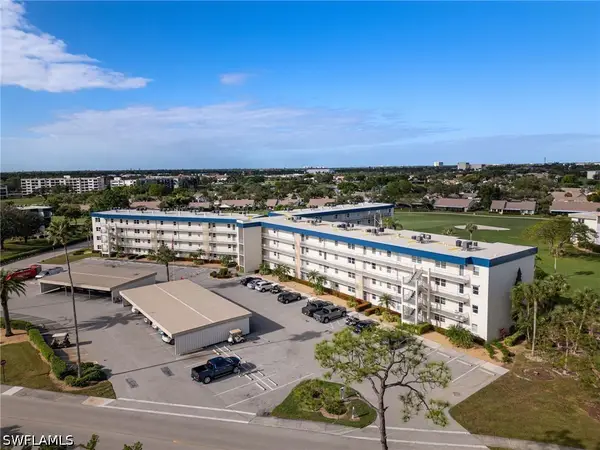 $68,500Active1 beds 1 baths811 sq. ft.
6220 Augusta Drive #107, Fort Myers, FL 33907
MLS# 226040828Listed by: RE/MAX REALTY GROUP - New
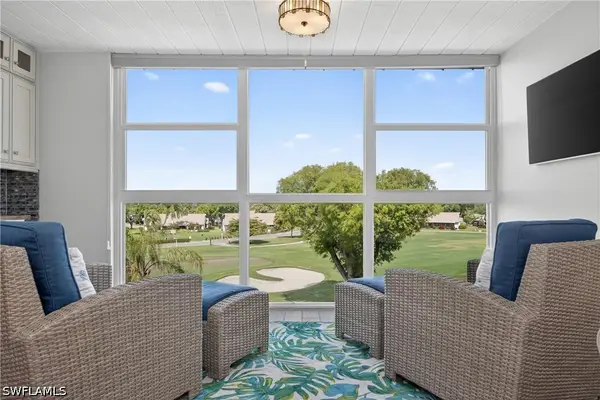 $109,900Active1 beds 1 baths811 sq. ft.
6220 Augusta Drive #408, Fort Myers, FL 33907
MLS# 226040829Listed by: RE/MAX REALTY GROUP - Open Sat, 1 to 3pmNew
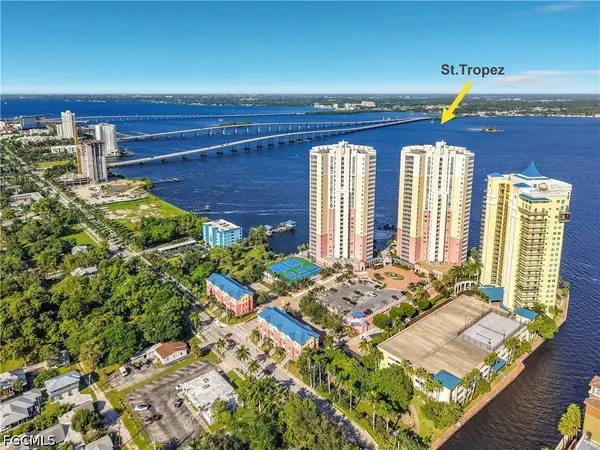 $269,000Active1 beds 2 baths885 sq. ft.
2745 1st Street #114, Fort Myers, FL 33916
MLS# 2026043107Listed by: MARC JOSEPH REALTY - Open Sat, 11am to 1pmNew
 $791,000Active4 beds 2 baths2,971 sq. ft.
23 Carrotwood Court, Fort Myers, FL 33919
MLS# 2026045403Listed by: ROYAL SHELL REAL ESTATE, INC.


Protect your home and budget from life's surprises with an Assurant Home Warranty, backed by a partner that supports you through every step of homeownership. Explore Plans.
©2026 Century 21 Real Estate LLC. All rights reserved. CENTURY 21®, the CENTURY 21 Logo and C21® are service marks owned by Century 21 Real Estate LLC. Century 21 Real Estate LLC fully supports the principles of the Fair Housing Act and the Equal Opportunity Act. Each office is independently owned and operated. Listing information is deemed reliable but not guaranteed accurate.