
17455 Silver Fox Drive #B, Fort Myers, FL 33908
Local realty services provided by:CENTURY 21 North East
Listed by: jenny beach
Office: john r. wood properties
MLS#:2026046312
Source:FL_GFMB
Price summary
- Price:$145,000
- Price per sq. ft.:$132.66
About this home
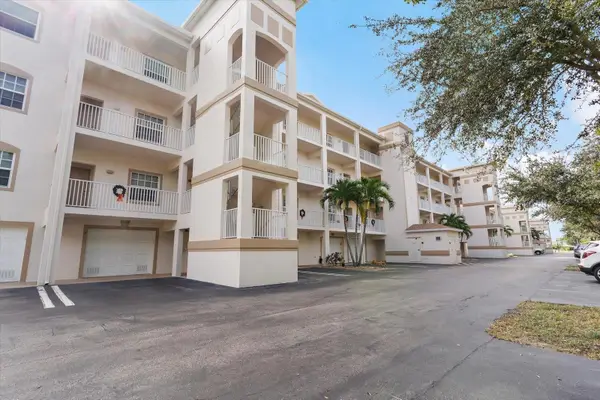
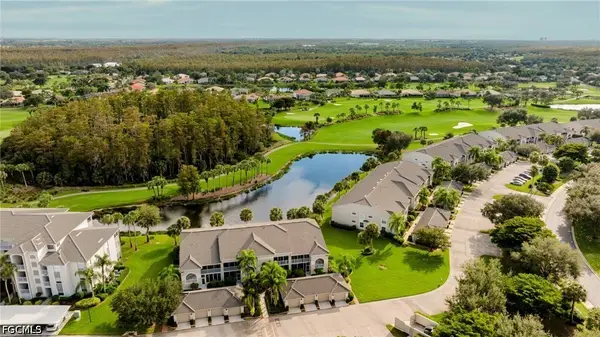
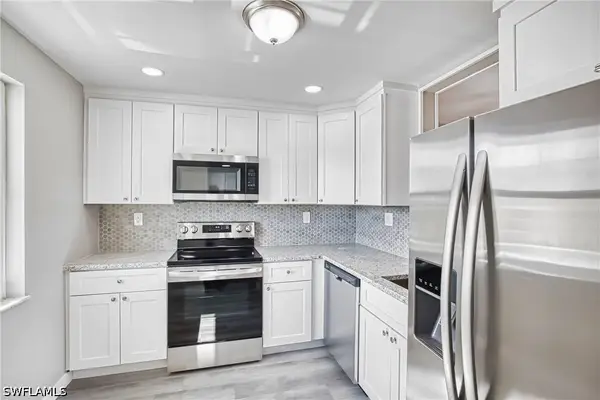
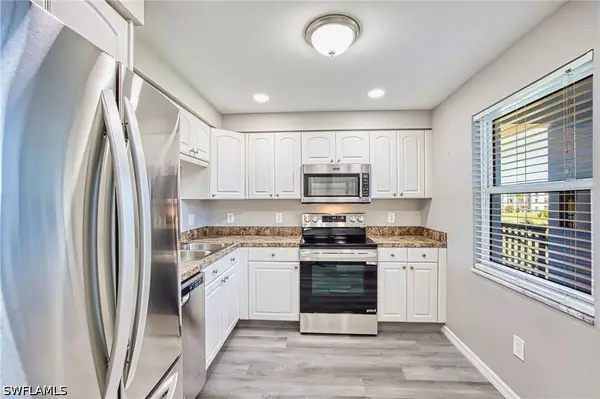
**STUNNING RENOVATION AT AN AFFORDABLE PRICE!** Nearly everything is NEW in this beautifully updated 2 bedroom, 2 bathroom ground-floor condo in Newport Glen, located in South Fort Myers! Porcelain tile flooring flows throughout, creating a bright, modern feel. The gorgeous kitchen features white shaker cabinetry, quartz countertops, stainless steel LG appliances, and plenty of cabinet space. Both bathrooms have been beautifully renovated with updated cabinetry, quartz countertops, and additional built-in storage. The extensive improvements go well beyond the finishes, with NEW impact-resistant windows and doors, plumbing, electrical, A/C, water heater, and appliances! One of the standout features of this condo is the TWO private lanais, including an exceptionally spacious, window-enclosed lanai offering additional space to relax or entertain year-round. A dedicated carport and separate storage room provide even more convenience. Newport Glen is an established community with mature landscaping and amenities including a swimming pool, spa, clubhouse, tennis, and pickleball courts. Conveniently located in South Fort Myers near shopping, dining, entertainment, and the beautiful beaches of Southwest Florida. Offered unfurnished, this move-in-ready condo combines extensive upgrades, generous living spaces, and exceptional value. All the updates have been done, so you can simply move in and enjoy! One or more photos have been digitally staged - Photos labeled digitally staged....
Contact an agent
Home facts
- Year built:1984
- Subdivision & Development:NEWPORT GLEN
- Listing ID #:2026046312
- Added:1 day(s) ago
- Updated:November 13, 2026 at 05:53 AM
Rooms and interior
- Bedrooms:2
- Total bathrooms:2
- Full bathrooms:2
- Flooring:Tile, Vinyl
- Kitchen Description:Dishwasher, Microwave, Range, Refrigerator
- Living area:1,093 sq. ft.
Heating and cooling
- Cooling:Ceiling Fans, Electric
- Heating:Central, Electric
- Central air:Yes
Structure and exterior
- Roof:Shingle
- Year built:1984
- Building area:1,093 sq. ft.
- Lot area:0.13 Acres
- Architectural Style:Low Rise, Two Story
- Construction Materials:Block, Concrete, Stucco
- Exterior Features:Courtyard, Lanai, Porch, Screened, Security High Impact Doors, Storage
- Levels:2 Story
Schools
- High school:LEE COUNTY SCHOOL CHOICE
- Middle school:LEE COUNTY SCHOOL CHOICE
- Elementary school:LEE COUNTY SCHOOL CHOICE
Utilities
- Water:Public
- Sewer:Septic Tanks
Finances and disclosures
- Price:$145,000
- Price per sq. ft.:$132.66
- Tax amount:$1,495 (2026)
Features and amenities
- Laundry features:Dryer, Inside, Washer
- Amenities:Pickleball, Pool, Storage
- Pool features:Community, Pool
Parking
- Parking description:1 Carport Space(s), Detached Carport, Paved
- Carport spaces:1
New listings near 17455 Silver Fox Drive #B
- Coming Soon
 $219,000Coming Soon2 beds 2 baths1,334 sq. ft.
17110 Terraverde Circle #2415, FORT MYERS, FL 33908
MLS# A4711508Listed by: PREFERRED SHORE LLC  $177,000Active2 beds 2 baths1,431 sq. ft.
13520 Stratford Place Circle #202, Fort Myers, FL 33919
MLS# 2026027532Listed by: BERKSHIRE HATHAWAY FLORIDA- Open Sun, 1 to 2:30pmNew
 $479,000Active2 beds 2 baths1,661 sq. ft.
10469 Washingtonia Palm Way #3524, Fort Myers, FL 33966
MLS# 2026047563Listed by: LINDA LAMB & COMPANY LLC - New
 $154,900Active2 beds 2 baths1,138 sq. ft.
6220 Augusta Drive #311, Fort Myers, FL 33907
MLS# 226040831Listed by: RE/MAX REALTY GROUP - New
 $137,500Active2 beds 2 baths1,100 sq. ft.
1740 Pine Valley Drive #214, Fort Myers, FL 33907
MLS# 226040832Listed by: RE/MAX REALTY GROUP - New
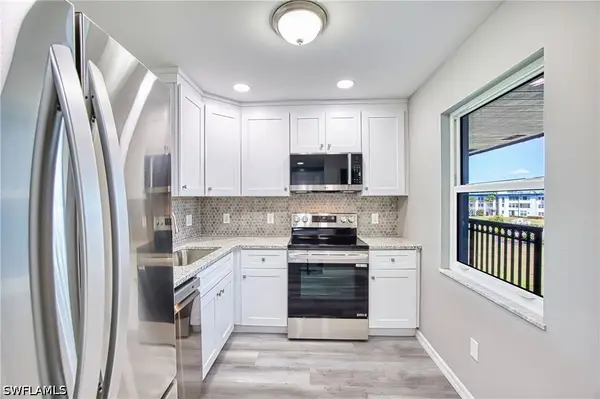 $109,900Active2 beds 1 baths866 sq. ft.
1740 Pine Valley Drive #313, Fort Myers, FL 33907
MLS# 226040834Listed by: RE/MAX REALTY GROUP - New
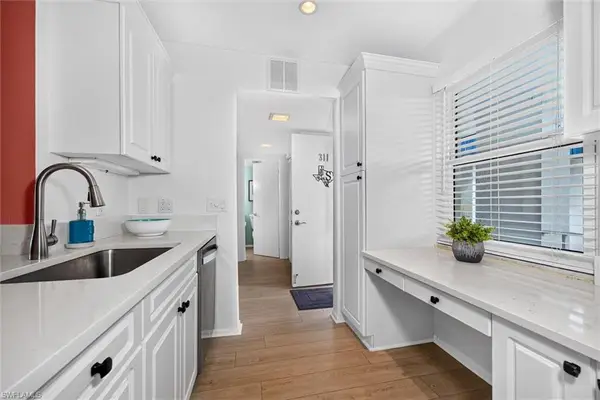 $59,900Active1 beds 1 baths811 sq. ft.
1724 Pine Valley Dr #311, FORT MYERS, FL 33907
MLS# 226034514Listed by: RE/MAX Realty Group - New
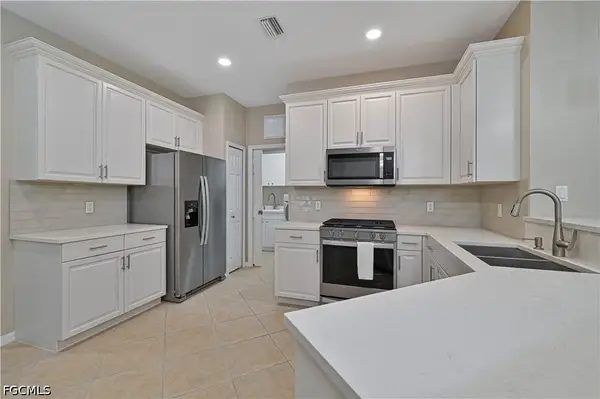 $349,999Active2 beds 2 baths1,355 sq. ft.
9225 Aviano Drive, Fort Myers, FL 33913
MLS# 2026044850Listed by: BERKSHIRE HATHAWAY FLORIDA - New
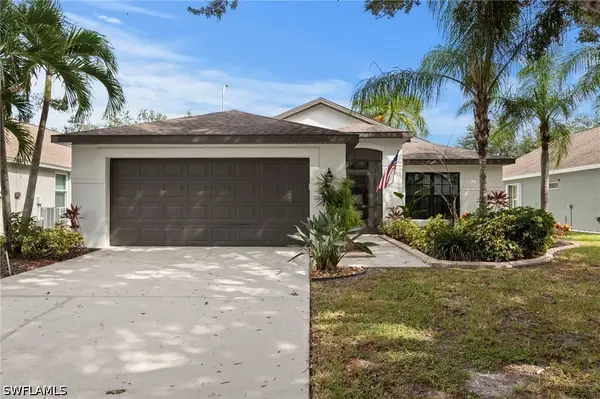 $435,000Active3 beds 2 baths1,468 sq. ft.
17982 Oakmont Ridge Circle, Fort Myers, FL 33967
MLS# 226040994Listed by: KELLER WILLIAMS ELITE REALTY


Protect your home and budget from life's surprises with an Assurant Home Warranty, backed by a partner that supports you through every step of homeownership. Explore Plans.
©2026 Century 21 Real Estate LLC. All rights reserved. CENTURY 21®, the CENTURY 21 Logo and C21® are service marks owned by Century 21 Real Estate LLC. Century 21 Real Estate LLC fully supports the principles of the Fair Housing Act and the Equal Opportunity Act. Each office is independently owned and operated. Listing information is deemed reliable but not guaranteed accurate.