18500 Wildblue Blvd, Fort Myers, FL 33928
Local realty services provided by:CENTURY 21 AllPoints Realty
18500 Wildblue Blvd,Fort Myers, FL 33928
$1,749,000
- 4 Beds
- 3 Baths
- 2,966 sq. ft.
- Single family
- Active
Listed by: autumn taylor
Office: premiere plus realty company
MLS#:226006541
Source:FL_BEAR
Price summary
- Price:$1,749,000
- Price per sq. ft.:$480.76
About this home
Welcome to WildBlue. Modern elegance captivates you the moment you walk through the door of this impressive designer fully furnished home. This beautiful home has every upgrade you can imagine. The Iris floor plan built by WCI offers 4 bedrooms, 3 bathrooms and 3 car AIR-CONDITIONED GARAGE. This house features a full house GENERATOR, custom ELECTRIC HURRICANE BLINDS and IMPACT WINDOWS & DOORS. Grand entry through the double glass doors welcomes you into a stunning open living room with custom built-in wall unit looking into the elegant dining room, kitchen and casual eating area. Impressive kitchen with natural gas cooktop, built-in oven and microwave, upgraded stainless steel appliances, large center island, water filtration system, quartz counter tops and backsplash make this a delight for cooking and entertaining. Upgraded designer finished wall and ceiling accents, crown molding, lighting fixtures and beautiful remote control window blinds through-out, tile in whole house make this home feel and look like a model. Primary suite has private doors out to the pool area, custom built-in closets, separate soaking tub, walk-in shower and separate vanities. Spacious secondary bedrooms are separated for privacy for guest. A huge, extended covered pool lanai with outdoor kitchen and outdoor living area with beautiful water and preserve views creates another living environment year-round to relax by the pool or entertain with friends and family. WildBlue offers 5-star amenities, 800-acre lake, resort pool, lap pool, day spa, 6 har-tru tennis courts, 8 pickleball courts, full time tennis director, fitness center, boat launch w/day docks, playground, sport court, indoor fine dining and outside pool bar/grill. WildBlue is the perfect location between Naples & Ft Myers, minutes from Miromar Outlets, Gulf Coast Town Center Mall, Hertz Arena, SWFL Intl Airport, schools, shopping, restaurants and close to beautiful beaches. Watch video tour! Contact for a private showing....
Contact an agent
Home facts
- Year built:2021
- Listing ID #:226006541
- Added:212 day(s) ago
- Updated:September 17, 2026 at 02:11 PM
Rooms and interior
- Bedrooms:4
- Total bathrooms:3
- Full bathrooms:3
- Rooms Total:7
- Flooring:Tile
- Dining Description:Breakfast Bar, Dining - Family, Eat-in Kitchen
- Bathrooms Description:Dual Sinks, Separate Tub And Shower
- Kitchen Description:Dishwasher, Disposal, Gas Cooktop, Kitchen Island, Microwave, Pantry, Refrigerator, Wall Oven
- Bedroom Description:Master Bedroom Ground, On First Level, Split Bedrooms
- Living area:2,966 sq. ft.
Heating and cooling
- Cooling:Ceiling Fan(s), Central Electric
- Heating:Central Electric
- Central air:Yes
Structure and exterior
- Roof:Tile
- Year built:2021
- Building area:2,966 sq. ft.
- Lot area:0.3 Acres
- Lot Features:Regular
- Construction Materials:Concrete Block, Stucco
- Exterior Features:Auto Sprinkler Front, Dock Lease, Gas Grill, Outdoor Kitchen, Patio, Screened Lanai/Porch
Schools
- High school:SCHOOL CHOICE
- Elementary school:SCHOOL CHOICE
Utilities
- Water:Central
- Sewer:Central
Finances and disclosures
- Price:$1,749,000
- Price per sq. ft.:$480.76
- Tax amount:$20,221
Features and amenities
- Appliances:Dishwasher, Disposal, Dryer, Gas Cooktop, Generator, Microwave, Refrigerator, Tankless Water Heater, Wall Oven, Washer
- Laundry features:Dryer, Inside, Sink, Washer
- Amenities:Impact Resistant Windows, Pantry, Shutters Electric, Sliding, Window Coverings, Windows-Impact Resistant
- Pool features:Community Lap Pool, In Ground
Parking
- Parking description:Attached, Deeded, Driveway Paved, Garage Door Opener
- Garage:Yes
- Garage spaces:3
New listings near 18500 Wildblue Blvd
- New
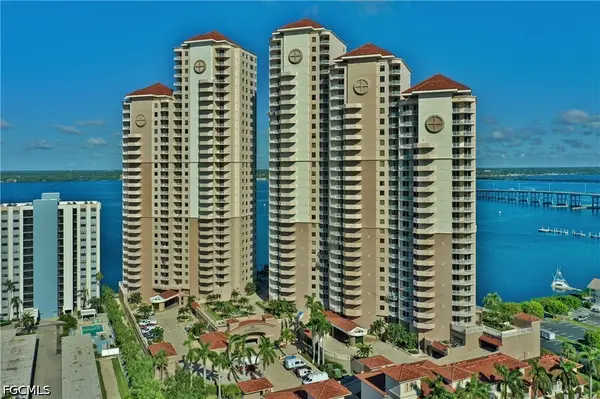 $739,900Active3 beds 2 baths2,230 sq. ft.
2104 W First Street #2702, Fort Myers, FL 33901
MLS# 2026038997Listed by: BERKSHIRE HATHAWAY FLORIDA - New
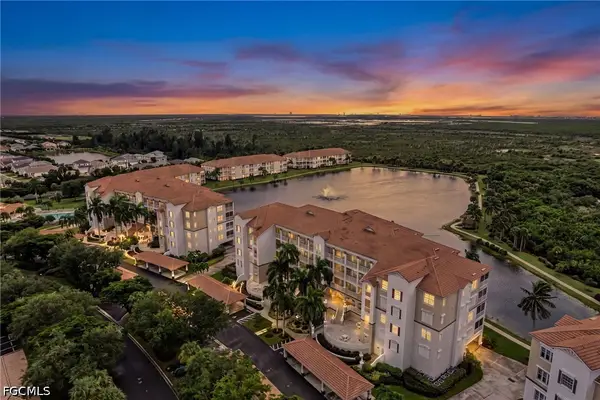 $395,000Active2 beds 2 baths1,620 sq. ft.
9111 Southmont Cove #305, Fort Myers, FL 33908
MLS# 2026039035Listed by: WORTHINGTON REALTY, INC. - New
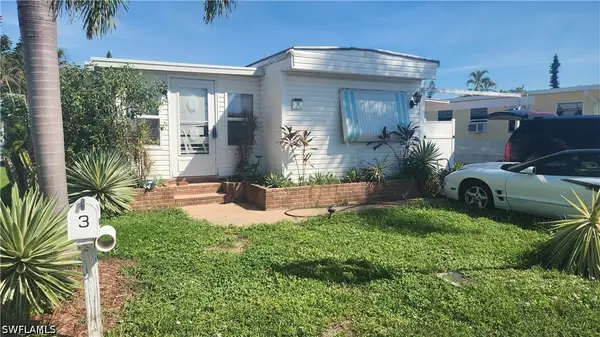 $129,900Active2 beds 2 baths600 sq. ft.
3 Derwent Boulevard, Fort Myers, FL 33908
MLS# 226033369Listed by: HELP-U-SELL REED & ASSOCIATES - New
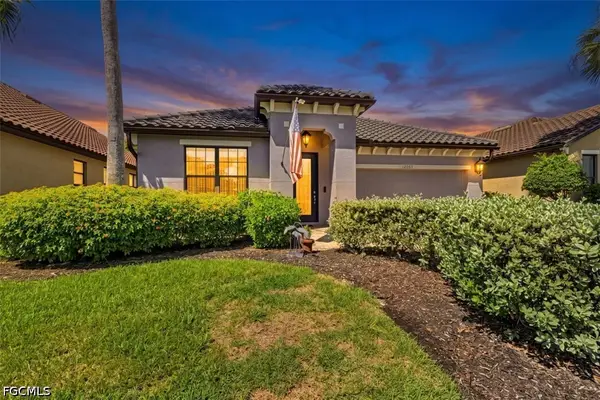 $375,000Active3 beds 2 baths2,105 sq. ft.
12065 Country Day Circle, Fort Myers, FL 33913
MLS# 2026039186Listed by: FLATFEE.COM - New
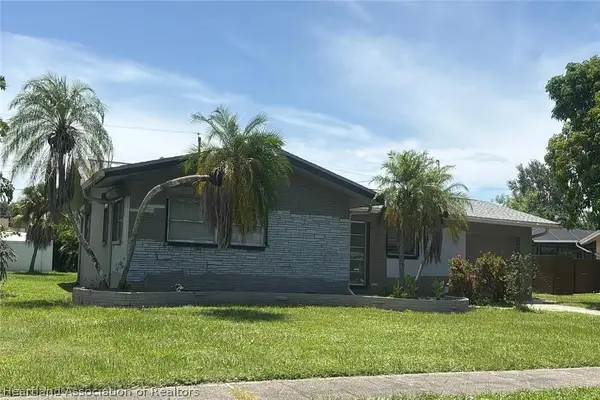 $5,000Active3 beds 2 baths2,042 sq. ft.
1030 El Mar Avenue, Fort Myers, FL 33919
MLS# 328057Listed by: JAMIE L BOONE LLC - Open Sat, 12 to 3pmNew
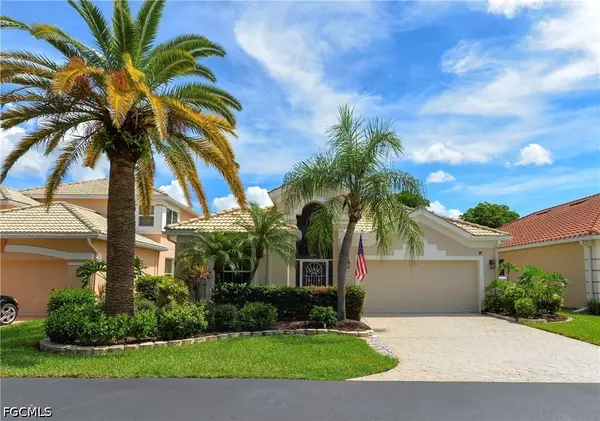 $610,000Active2 beds 2 baths1,608 sq. ft.
14856 Crescent Cove Drive, Fort Myers, FL 33908
MLS# 2026038092Listed by: SW FL LUXURY PROPERTIES - New
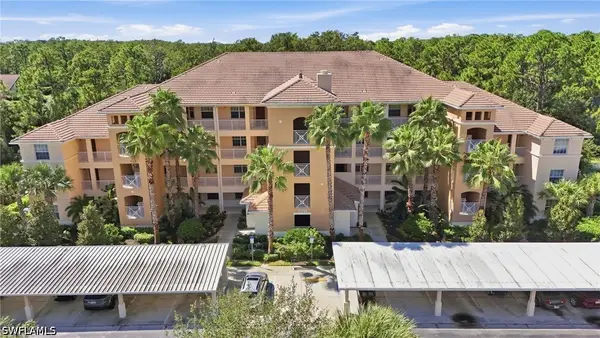 $290,000Active2 beds 2 baths1,242 sq. ft.
10791 Palazzo Way #102, Fort Myers, FL 33913
MLS# 226033514Listed by: KELLER WILLIAMS REALTY NAPLES - New
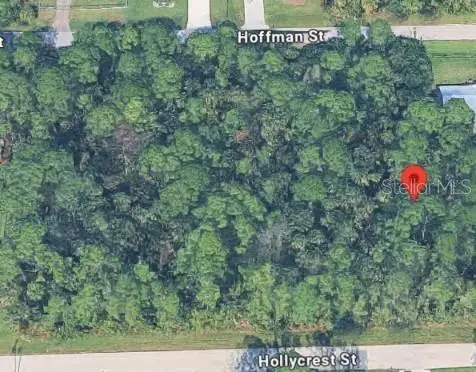 $29,999Active0.23 Acres
3854 Hollycrest Street, FORT MYERS, FL 33905
MLS# O6442352Listed by: LA ROSA REALTY ORLANDO LLC - New
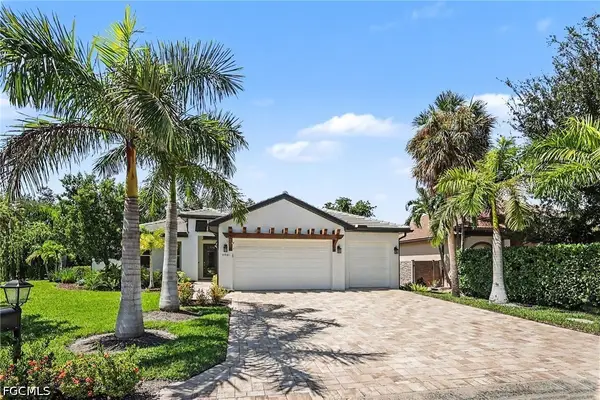
 $724,999Active4 beds 2 baths2,062 sq. ft.
15981 Chance Way, Fort Myers, FL 33908
MLS# 2026038513Listed by: CENTURY 21 SELLING PARADISE - Open Sun, 12 to 3pmNew
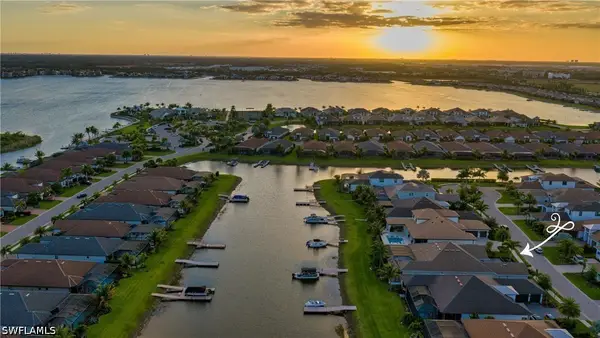 $2,375,000Active3 beds 4 baths3,301 sq. ft.
11651 Roseto Court, Fort Myers, FL 33913
MLS# 226028124Listed by: JOHN R WOOD PROPERTIES


Protect your home and budget from life's surprises with an Assurant Home Warranty, backed by a partner that supports you through every step of homeownership. Explore Plans.
©2026 Century 21 Real Estate LLC. All rights reserved. CENTURY 21®, the CENTURY 21 Logo and C21® are service marks owned by Century 21 Real Estate LLC. Century 21 Real Estate LLC fully supports the principles of the Fair Housing Act and the Equal Opportunity Act. Each office is independently owned and operated. Listing information is deemed reliable but not guaranteed accurate.