
3286 Birchin Lane, Fort Myers, FL 33916
Local realty services provided by:CENTURY 21 Beggins Enterprises
Listed by: terri peterson
Office: premiere plus realty company
MLS#:2026038352
Source:FL_GFMB
Price summary
- Price:$465,000
- Price per sq. ft.:$186.6
- Monthly HOA dues:$115.33
About this home
Exceptional waterfront living awaits in this beautifully furnished 4-bedroom, 2-bathroom Delray model, ideally positioned on an oversized corner lot with serene pond and preserve views and room to add a private pool if desired. Impeccably maintained and showcasing true pride of ownership, this elegant residence is offered completely move-in ready, furnished and beautifully appointed. A sophisticated, newly remodeled kitchen is the heart of the home, featuring luxurious quartz countertops, a stunning designer backsplash, all-new appliances. 9-foot ceilings throughout the entire residence enhance the sense of volume and create an airy, refined ambiance from room to room. The spacious screened lanai provides an exceptional outdoor living experience, where a private saltwater spa invites you to unwind while taking in tranquil water and preserve views. A beautifully illuminated fountain creates a captivating focal point, while abundant Florida wildlife adds to the peaceful natural setting. Thoughtfully designed exterior landscape lighting surrounds the home, creating an inviting ambiance after sunset while enhancing privacy and security. Situated within one of Fort Myers' highly sought-after gated communities, residents enjoy an impressive resort-style lifestyle with an array of amenities including a community pool and spa, fitness center, tennis, basketball, bocce, playground, fishing pier, and community clubhouse offering numerous social activities and gatherings. Exceptionally LOW HOA fees include lawn care and irrigation. Miles of scenic walking and biking trails through the Linear Park system further enhance the outdoor lifestyle. Ideally located with convenient access to I-75, the vibrant Downtown River District, RSW and Punta Gorda airports, premier shopping and dining, and Southwest Florida's renowned Gulf Coast beaches. A beautifully furnished waterfront residence offering refined interiors, peaceful natural surroundings, exceptional amenities, and effortless Florida living—an extraordinary opportunity to make the Southwest Florida lifestyle your own....
Contact an agent
Home facts
- Year built:2018
- Subdivision & Development:LINDSFORD
- Listing ID #:2026038352
- Added:1 day(s) ago
- Updated:September 21, 2026 at 07:54 PM
Rooms and interior
- Bedrooms:4
- Total bathrooms:2
- Full bathrooms:2
- Flooring:Carpet, Tile
- Kitchen Description:Dishwasher, Disposal, Freezer, Microwave, Pantry, Range, Refrigerator, Self Cleaning Oven
- Living area:2,032 sq. ft.
Heating and cooling
- Cooling:Ceiling Fans, Electric
- Heating:Central, Electric
- Central air:Yes
Structure and exterior
- Roof:Tile
- Year built:2018
- Building area:2,032 sq. ft.
- Lot area:0.21 Acres
- Architectural Style:One Story, Ranch
- Construction Materials:Block, Concrete, Stucco
- Exterior Features:Lanai, Porch, Room For Pool, Screened, Shutters Manual, Sprinkler Irrigation, Water Feature
- Levels:1 Story
Utilities
- Water:Public
- Sewer:Public Sewer
Finances and disclosures
- Price:$465,000
- Price per sq. ft.:$186.6
- Tax amount:$7,291 (2025)
Features and amenities
- Laundry features:Dryer, Dryer Hookup, Inside, Laundry Tub, Washer
- Amenities:Pantry, Pool, Sidewalks
- Pool features:Community, Pool
Parking
- Parking description:Attached, Garage, Garage Door Opener
- Garage:Yes
- Garage spaces:2
New listings near 3286 Birchin Lane
- New
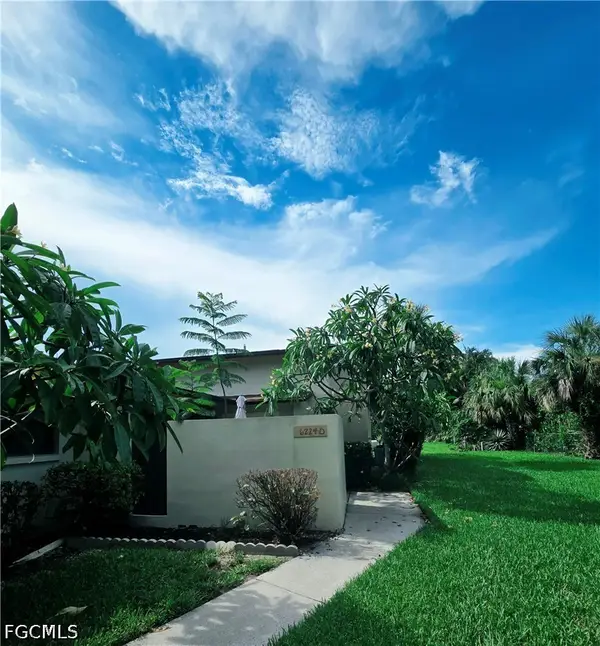 $169,900Active3 beds 2 baths897 sq. ft.
6224 Principia Drive #4, Fort Myers, FL 33919
MLS# 2026038984Listed by: REALTY ONE GROUP MVP - Open Sat, 11am to 2pmNew
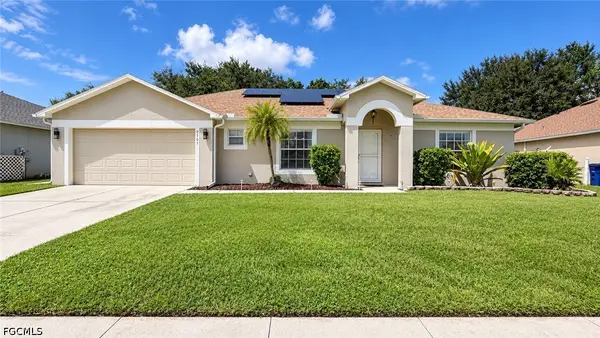 $338,000Active3 beds 2 baths1,993 sq. ft.
2501 Hawks Preserve Drive, Fort Myers, FL 33905
MLS# 2026039323Listed by: ROYAL SHELL REAL ESTATE, INC. - New
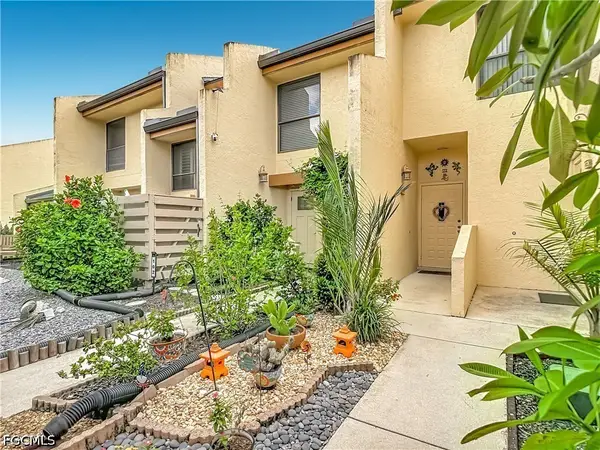 $119,900Active1 beds 1 baths649 sq. ft.
8805 Lateen Lane #103, Fort Myers, FL 33919
MLS# 2026039401Listed by: LPT REALTY, LLC - New
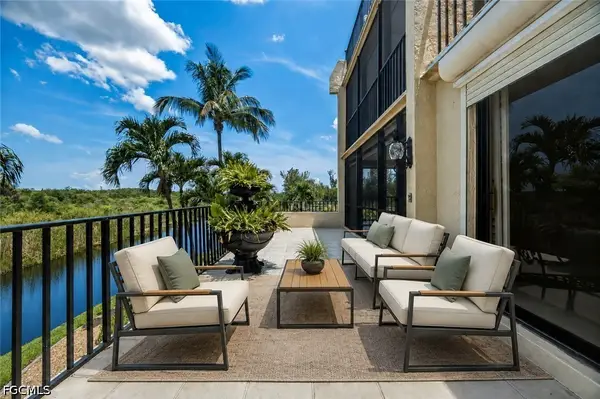 $279,000Active3 beds 2 baths1,624 sq. ft.
7129 Lakeridge View Court #104, Fort Myers, FL 33907
MLS# 2026039681Listed by: WEICHERT REALTORS AGENCY ONE - New
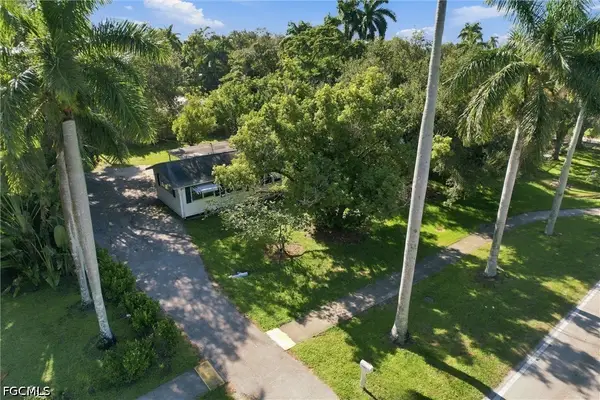 $300,000Active2 beds 2 baths828 sq. ft.
10461 Mcgregor Boulevard, Fort Myers, FL 33919
MLS# 2026039717Listed by: SWFL CHOICE REALTY - New
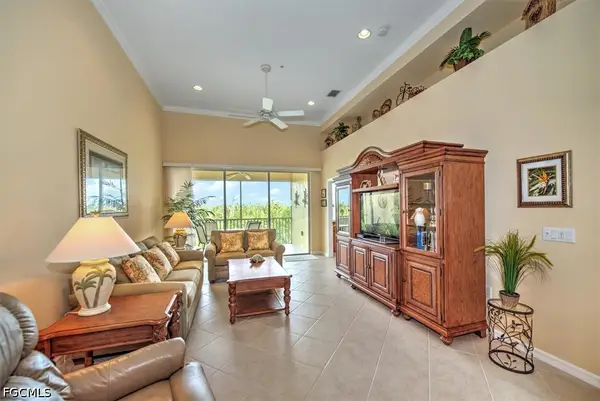 $299,500Active2 beds 2 baths1,524 sq. ft.
14525 Abaco Lakes Drive #206, Fort Myers, FL 33908
MLS# 2026039718Listed by: JOHN R. WOOD PROPERTIES - New
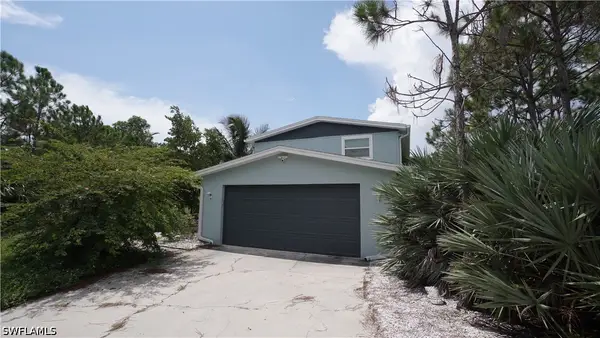 $299,000Active2 beds 2 baths1,175 sq. ft.
12861 Iona Road, Fort Myers, FL 33908
MLS# 226033381Listed by: NEXTHOME LUXE COASTAL - New
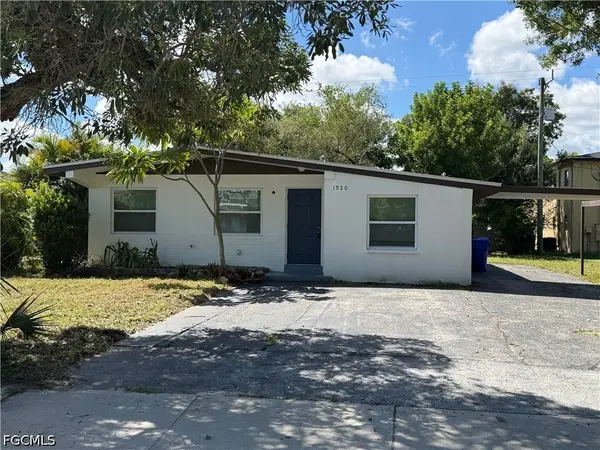 $324,900Active4 beds 2 baths1,220 sq. ft.
1920 Oakley Avenue, Fort Myers, FL 33901
MLS# 2026031135Listed by: EXP REALTY LLC - New
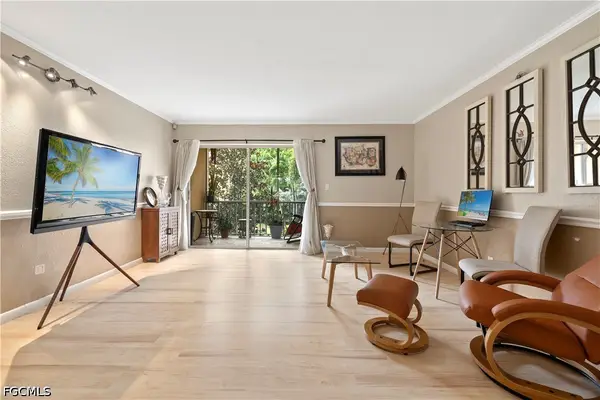 $79,900Active1 beds 1 baths840 sq. ft.
2366 E Mall Drive #213, Fort Myers, FL 33901
MLS# 2026039143Listed by: ANCHORPOINT REAL ESTATE, LLC - New
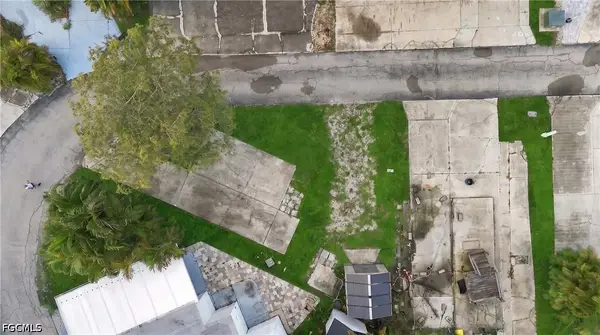 $50,000Active0.05 Acres
5109 White Sky Circle, Fort Myers, FL 33908
MLS# 2026039475Listed by: EXP REALTY LLC


Protect your home and budget from life's surprises with an Assurant Home Warranty, backed by a partner that supports you through every step of homeownership. Explore Plans.
©2026 Century 21 Real Estate LLC. All rights reserved. CENTURY 21®, the CENTURY 21 Logo and C21® are service marks owned by Century 21 Real Estate LLC. Century 21 Real Estate LLC fully supports the principles of the Fair Housing Act and the Equal Opportunity Act. Each office is independently owned and operated. Listing information is deemed reliable but not guaranteed accurate.