
5825 Trailwinds Drive #425, Fort Myers, FL 33907
Local realty services provided by:CENTURY 21 Results
Listed by: rhonda milligan, barry milligan
Office: the keyes company
MLS#:2026032500
Source:FL_GFMB
Price summary
- Price:$249,000
- Price per sq. ft.:$173.4
- Monthly HOA dues:$429.58
About this home
TURNKEY and move-in ready! Spectacular sunset views are the backdrop to this beautifully maintained 3-bedroom, 2-bath condominium in the highly desirable Hideaway Country Club. Designed for comfortable living and effortless entertaining, this spacious residence features an open-concept floor plan, generously sized bedrooms, and a private primary suite with a walk-in closet and en-suite bath. The well-appointed kitchen flows seamlessly into the living and dining areas, while the expansive enclosed sunroom provides the perfect place to relax and enjoy breathtaking evening sunsets year-round.
Whether you're looking for a full-time residence, seasonal retreat, or investment property, this beautifully furnished TURNKEY home is ready for you to move right in and start enjoying the Southwest Florida lifestyle from day one.
Additional conveniences include an assigned covered parking space located just steps from the building and a deeded covered golf cart space, making it easy to enjoy the community's outstanding amenities.
The Hideaway Country Club offers an exceptional Southwest Florida lifestyle with a championship 18-hole golf course, clubhouse, restaurant and pub, fitness center, tennis courts, swimming pools, and an active social calendar with year-round events and activities. Golf memberships are available, and owners also have play opportunities through the community's owner golf program.
Ideally located near shopping, dining, medical facilities, RSW International Airport, downtown Fort Myers, major highways, and the area's beautiful Gulf beaches. Recent community improvements include new village paving completed in Spring 2026, building exterior painted in Fall 2025, and a new roof installed in 2024.
Experience maintenance-free living, resort-style amenities, and unforgettable Florida sunsets in one of Fort Myers' most welcoming golf communities....
Contact an agent
Home facts
- Year built:1993
- Subdivision & Development:OAKMONT VILLAGE
- Listing ID #:2026032500
- Added:44 day(s) ago
- Updated:September 14, 2026 at 03:17 PM
Rooms and interior
- Bedrooms:3
- Total bathrooms:2
- Full bathrooms:2
- Flooring:Carpet, Tile
- Kitchen Description:Dishwasher, Electric Cooktop, Freezer, Microwave, Refrigerator, Self Cleaning Oven
- Living area:1,436 sq. ft.
Heating and cooling
- Cooling:Ceiling Fans, Electric
- Heating:Central, Electric
- Central air:Yes
Structure and exterior
- Roof:Shingle
- Year built:1993
- Building area:1,436 sq. ft.
- Architectural Style:Low Rise, Two Story
- Construction Materials:Block, Concrete, Stucco
- Exterior Features:Balcony, Screened, Storage
- Levels:2 Story
Utilities
- Water:Public
- Sewer:Public Sewer
Finances and disclosures
- Price:$249,000
- Price per sq. ft.:$173.4
- Tax amount:$3,386 (2024)
Features and amenities
- Laundry features:Dryer, Inside, Washer
- Amenities:Pool, Restaurant, Storage
- Pool features:Community, Pool
Parking
- Parking description:1 Carport Space(s), Assigned, Detached Carport, Electric Vehicle Charging Stations, Golf Cart Garage, Guest, One Space, Paved
- Carport spaces:1
New listings near 5825 Trailwinds Drive #425
- New
 $339,000Active2 beds 2 baths1,599 sq. ft.
8500 Legends Boulevard #208, Fort Myers, FL 33912
MLS# 2026035497Listed by: SWFL REAL ESTATE EXPERTS - New
 $358,900Active2 beds 2 baths1,564 sq. ft.
14028 Hunter Oak Drive, Fort Myers, FL 33913
MLS# 2026037653Listed by: TREELINE REALTY CORP - New
 $679,000Active4 beds 3 baths2,362 sq. ft.
11341 Reflection Isles Boulevard, Fort Myers, FL 33912
MLS# 226032030Listed by: COLDWELL BANKER REALTY - New
 $1,299,000Active4 beds 4 baths3,516 sq. ft.
12166 Sussex Street, Fort Myers, FL 33913
MLS# 2026037924Listed by: COLDWELL BANKER REALTY - New
 $174,000Active2 beds 2 baths1,161 sq. ft.
16560 Partridge Place Road #103, Fort Myers, FL 33908
MLS# 2026038403Listed by: KELLER WILLIAMS ELITE REALTY - New
 $715,000Active4 beds 3 baths2,486 sq. ft.
10897 Stonington Avenue, Fort Myers, FL 33913
MLS# 226028158Listed by: KELLER WILLIAMS ELITE REALTY - New
 $259,999Active0.12 Acres
10210 Surfwood Court, Fort Myers, FL 33905
MLS# 226032694Listed by: MAZ REALTY GROUP LLC - New
 $185,000Active2 beds 2 baths1,059 sq. ft.
14900 Summerlin Woods Drive #6, Fort Myers, FL 33919
MLS# 226032972Listed by: KELLER WILLIAMS ELITE REALTY - New
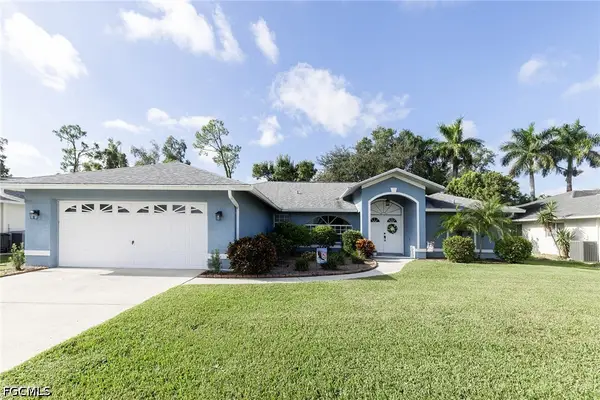 $479,900Active3 beds 2 baths2,508 sq. ft.
6408 Emerald Pines Circle, Fort Myers, FL 33966
MLS# 2026034950Listed by: MAXIM LLC - New
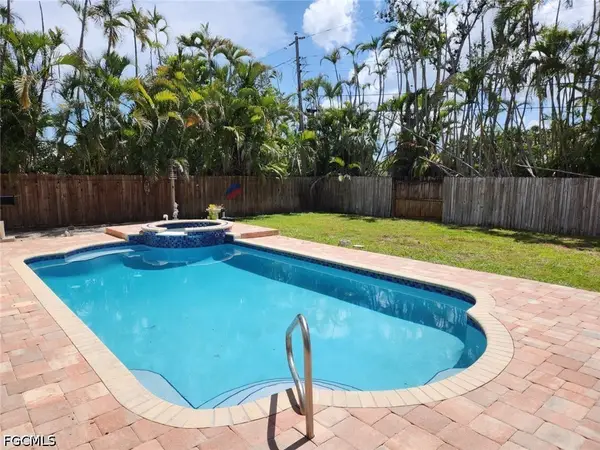 $550,000Active6 beds 3 baths1,372 sq. ft.
15410 Allen Way, Fort Myers, FL 33908
MLS# 2026037955Listed by: AGENT PLUS REALTY LLC


Protect your home and budget from life's surprises with an Assurant Home Warranty, backed by a partner that supports you through every step of homeownership. Explore Plans.
©2026 Century 21 Real Estate LLC. All rights reserved. CENTURY 21®, the CENTURY 21 Logo and C21® are service marks owned by Century 21 Real Estate LLC. Century 21 Real Estate LLC fully supports the principles of the Fair Housing Act and the Equal Opportunity Act. Each office is independently owned and operated. Listing information is deemed reliable but not guaranteed accurate.