
5830 Trailwinds Drive #824, Fort Myers, FL 33907
Local realty services provided by:CENTURY 21 North East
Listed by: debra blumenschein
Office: royal shell real estate, inc.
MLS#:2026024978
Source:FL_GFMB
Price summary
- Price:$199,900
- Price per sq. ft.:$181.89
About this home
**GOLF LOVERS—WELCOME TO THE HIDEAWAY COUNTRY CLUB!** Discover the Florida golf lifestyle in this beautifully maintained, gated Fort Myers community featuring a scenic golf course and OPTIONAL GOLF MEMBERSHIP! This spacious 3-bedroom, 2-bath, second-floor condo offers vaulted ceilings, luxury vinyl plank flooring throughout, and beautiful lake and golf course views from the primary suite. The bright, open living spaces provide comfort and convenience, while the lanai offers the perfect spot to relax and enjoy the Florida weather. Additional features include a newer HVAC system, electric storm shutters on the lanai, and a location outside a designated high-risk flood zone. **GREAT BUYER INCENTIVE—SELLER WILL PAY THE $6,000 CAPITAL CONTRIBUTION!** Enjoy the beauty and atmosphere of The Hideaway Country Club without mandatory golf membership. Conveniently located near shopping, dining, RSW International Airport, and Southwest Florida's beautiful beaches. Whether you're an avid golfer, seasonal resident, or looking for a full-time home, this condo offers an exceptional combination of GOLF COURSE LIVING, LOCATION, AND VALUE! Schedule your private showing today!...
Contact an agent
Home facts
- Year built:1988
- Subdivision & Development:GREENBRIAR VILLAGE
- Listing ID #:2026024978
- Added:146 day(s) ago
- Updated:October 31, 2026 at 03:50 AM
Rooms and interior
- Bedrooms:3
- Total bathrooms:2
- Full bathrooms:2
- Flooring:Vinyl
- Kitchen Description:Dishwasher, Disposal, Freezer, Microwave, Pantry, Range, Refrigerator
- Living area:1,099 sq. ft.
Heating and cooling
- Cooling:Ceiling Fans, Electric
- Heating:Central, Electric
- Central air:Yes
Structure and exterior
- Roof:Shingle
- Year built:1988
- Building area:1,099 sq. ft.
- Lot area:0.19 Acres
- Architectural Style:Low Rise, Traditional
- Construction Materials:Block, Concrete, Stucco
- Exterior Features:Lanai, Outdoor Grill, Porch, Screened, Shutters Electric, Storage
Utilities
- Water:Public
- Sewer:Public Sewer
Finances and disclosures
- Price:$199,900
- Price per sq. ft.:$181.89
- Tax amount:$2,496 (2025)
Features and amenities
- Laundry features:Dryer, Inside, Washer
- Amenities:Pantry, Pool, Restaurant, Sidewalks, Storage
- Pool features:Community, Pool
Parking
- Parking description:1 Carport Space(s), Assigned, Covered, Detached Carport, Driveway, Guest, One Space, Paved
- Carport spaces:1
New listings near 5830 Trailwinds Drive #824
- New
 $430,000Active4 beds 3 baths2,271 sq. ft.
14565 Carva Lane, Fort Myers, FL 33905
MLS# 2026045735Listed by: REALTY ONE GROUP MVP - New
 $283,000Active1 beds 1 baths473 sq. ft.
5500 Cypress Trail Resort Circle, Fort Myers, FL 33905
MLS# 2026045731Listed by: JAMES BERTRAM REALTY - New
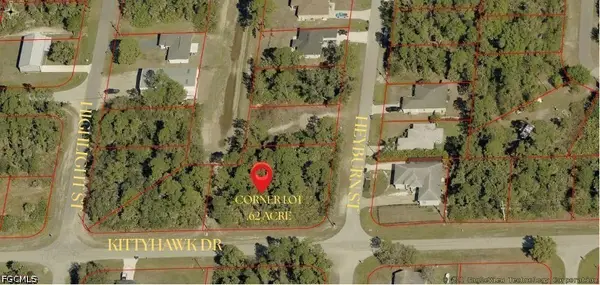 $68,000Active0.62 Acres
Corner Drive, Fort Myers, FL 33905
MLS# 2026045663Listed by: RENT 1 SALE 1 REALTY - New
 $424,900Active3 beds 2 baths2,078 sq. ft.
12418 Mcgregor Woods Circle, Fort Myers, FL 33908
MLS# 2026045673Listed by: MARZUCCO REAL ESTATE - New
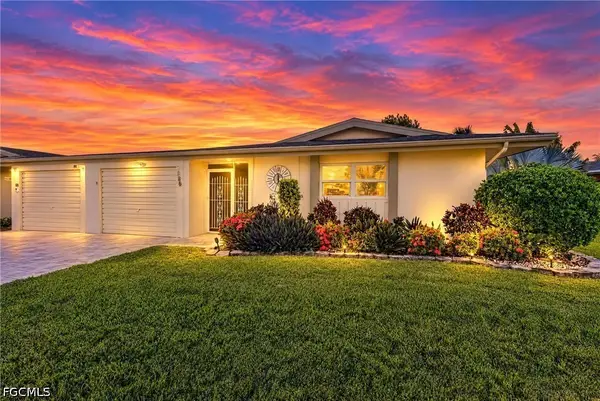 $267,500Active2 beds 2 baths1,775 sq. ft.
5560 Westwind Lane, Fort Myers, FL 33919
MLS# 2026044145Listed by: SELLSTATE 5 STAR REALTY - New
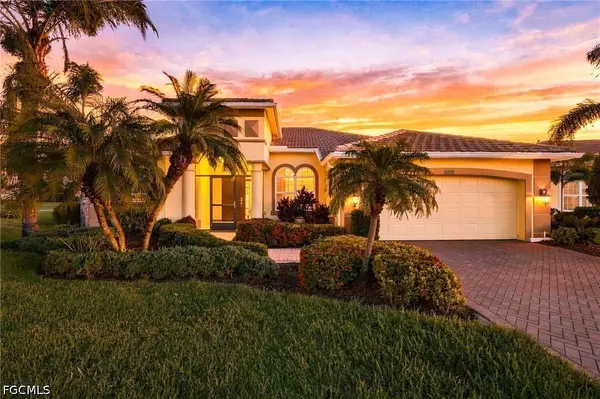 $575,000Active3 beds 3 baths2,285 sq. ft.
16280 Cutters Court, Fort Myers, FL 33908
MLS# 2026045559Listed by: KW FLORIDA LIVING - New
 $179,900Active2 beds 2 baths884 sq. ft.
6300 S Pointe Boulevard #120, Fort Myers, FL 33919
MLS# 2026045700Listed by: JOHN R. WOOD PROPERTIES - New
 $249,900Active3 beds 3 baths1,099 sq. ft.
317 Montgomery Avenue, Fort Myers, FL 33905
MLS# 2026045715Listed by: BEST FLORIDA HOMES LLC - New
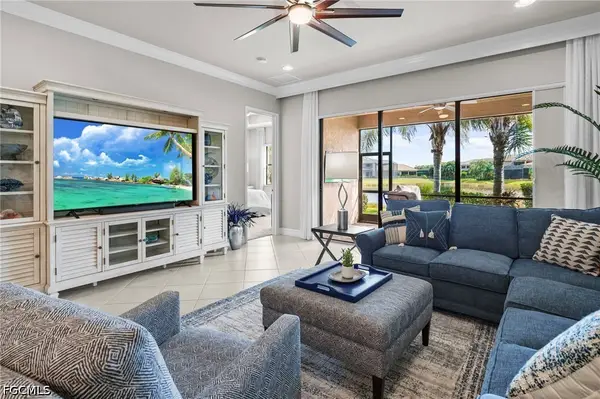 $434,000Active2 beds 2 baths1,857 sq. ft.
11707 Lakewood Preserve Place, Fort Myers, FL 33913
MLS# 2026043296Listed by: REALTY ONE GROUP MVP - New
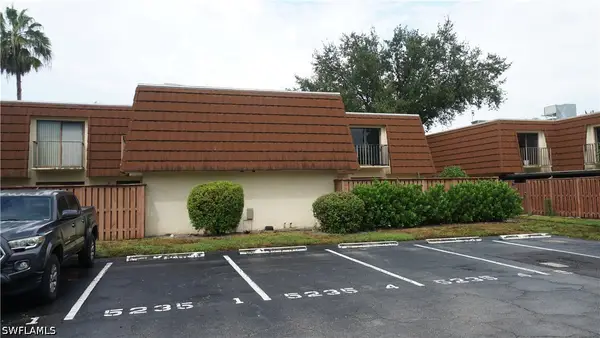 $115,000Active2 beds 2 baths1,236 sq. ft.
5235 Cedarbend Drive #3, Fort Myers, FL 33919
MLS# 226037084Listed by: NEXTHOME LUXE COASTAL


Protect your home and budget from life's surprises with an Assurant Home Warranty, backed by a partner that supports you through every step of homeownership. Explore Plans.
©2026 Century 21 Real Estate LLC. All rights reserved. CENTURY 21®, the CENTURY 21 Logo and C21® are service marks owned by Century 21 Real Estate LLC. Century 21 Real Estate LLC fully supports the principles of the Fair Housing Act and the Equal Opportunity Act. Each office is independently owned and operated. Listing information is deemed reliable but not guaranteed accurate.