
6871 Lakewood Isle Dr, Fort Myers, FL 33908
Local realty services provided by:CENTURY 21 AllPoints Realty
6871 Lakewood Isle Dr,Fort Myers, FL 33908
$1,149,900
- 4 Beds
- 3 Baths
- 3,405 sq. ft.
- Single family
- Active
Listed by: joe r pavich
Office: realty world j. pavich r.e.
MLS#:226027429
Source:FL_BEAR
Price summary
- Price:$1,149,900
- Price per sq. ft.:$274.31
About this home
Located in Lakewood Isles at Shadow Wood Preserve, this sprawling single-story Toscana estate by Emerald Homes is set on an oversized homesite with scenic golf course views. Offering 3,410 square feet under air, the home features four bedrooms, three full baths, formal living and dining rooms, a spacious family room, and a three-car garage. Designed for comfortable everyday living and effortless entertaining, the split-bedroom floor plan includes coffered and tray ceilings, a fireplace, French doors, generous walk-in closets, and expansive windows and sliding glass doors that fill the home with natural light. The well-appointed kitchen is the heart of the home, offering granite countertops, custom cabinetry, a large center island, walk-in pantry, gas cooktop, abundant prep and storage space, plus the everyday efficiency and convenience of a tankless water heater. The primary suite provides a private retreat with a beautifully designed bath featuring dual sinks, a bidet, soaking tub, and separate shower. Outdoors, the expansive screened lanai creates a true extension of the living space with a fully equipped outdoor kitchen, heated pool and spa, a covered lounging area, and a dedicated space for dining al fresco, all overlooking peaceful golf course views. Residents of Shadow Wood Preserve enjoy pickleball, tennis, bocce, kayaking, and fishing along Mullock Creek, with optional membership opportunities at Shadow Wood Country Club, recognized among the Platinum Clubs of America for 2025–2026 and offering championship golf, exceptional dining, and an active club lifestyle. Membership in The Commons Club provides access to a private Gulf-front beach club, wellness and fitness amenities, dining, and a vibrant calendar of social events. Ideally located near Coconut Point, Gulf Coast Town Center, fine dining, entertainment, and RSW International Airport, this impressive residence delivers space, privacy, recreation, and lasting livability in one of Southwest Florida’s most desirable communities....
Contact an agent
Home facts
- Year built:2014
- Listing ID #:226027429
- Added:90 day(s) ago
- Updated:November 03, 2026 at 05:10 PM
Rooms and interior
- Bedrooms:4
- Total bathrooms:3
- Full bathrooms:3
- Flooring:Tile
- Dining Description:Eat-in Kitchen, Formal
- Bathrooms Description:Bidet, Dual Sinks, Guest Bath, Separate Tub And Shower
- Kitchen Description:Dishwasher, Disposal, Electric Cooktop, Kitchen Island, Microwave, Refrigerator/Freezer, Self Cleaning Oven, Walk-In Pantry
- Bedroom Description:Master Bedroom Ground, Split Bedrooms
- Living area:3,405 sq. ft.
Heating and cooling
- Cooling:Central Electric
- Heating:Central Electric, Fireplace(s)
- Central air:Yes
Structure and exterior
- Roof:Tile
- Year built:2014
- Building area:3,405 sq. ft.
- Lot area:0.33 Acres
- Lot Features:Regular
- Construction Materials:Concrete Block, Stucco
- Exterior Features:Outdoor Kitchen, Screened Lanai/Porch
Utilities
- Water:Central
- Sewer:Central
Finances and disclosures
- Price:$1,149,900
- Price per sq. ft.:$274.31
- Tax amount:$15,301
Features and amenities
- Appliances:Dishwasher, Disposal, Dryer, Electric Cooktop, Microwave, Refrigerator/Freezer, Self Cleaning Oven, Tankless Water Heater, Washer
- Laundry features:Dryer, Inside, Sink, Washer
- Amenities:Bar, Sliding, Smoke Detector(s), Smoke Detectors, Window Coverings, Windows-Double Hung
- Pool features:Concrete, Electric Heat, In Ground, Screen Enclosure
Parking
- Parking description:2+ Spaces, Attached
- Garage:Yes
- Garage spaces:3
New listings near 6871 Lakewood Isle Dr
- New
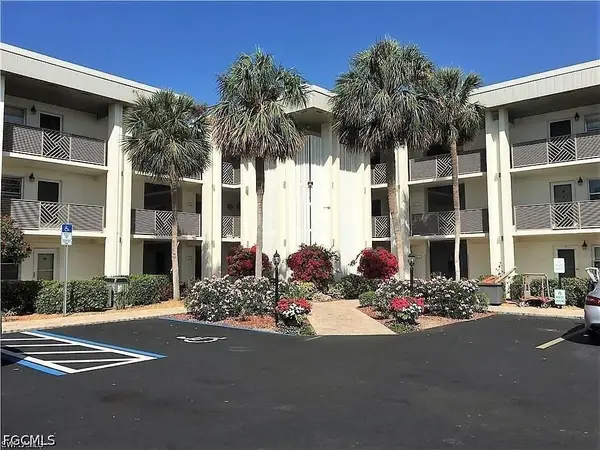 $89,900Active2 beds 2 baths1,064 sq. ft.
6102 Augusta Drive #115, Fort Myers, FL 33907
MLS# 2026042974Listed by: VIP REALTY GROUP INC - New
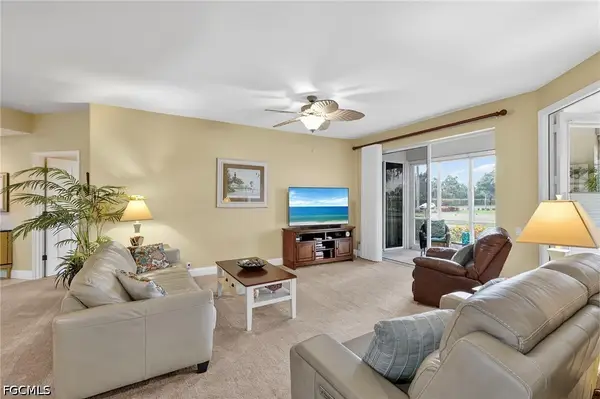 $359,999Active2 beds 2 baths1,477 sq. ft.
9161 Bayberry Bend #102, Fort Myers, FL 33908
MLS# 2026043307Listed by: WORTHINGTON REALTY, INC. - New
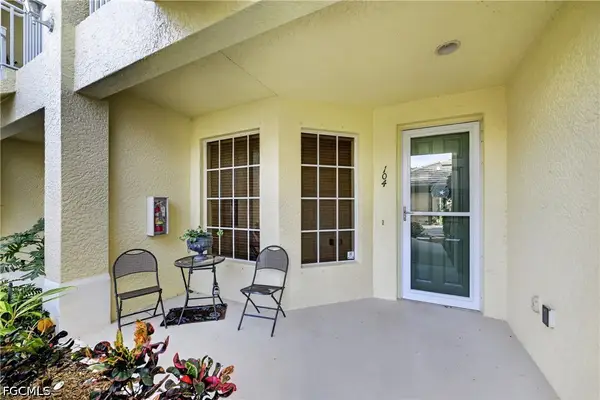 $315,000Active2 beds 2 baths1,529 sq. ft.
15041 Sandpiper Preserve Boulevard #104, Fort Myers, FL 33919
MLS# 2026044452Listed by: PREFERRED SHORE LLC - New
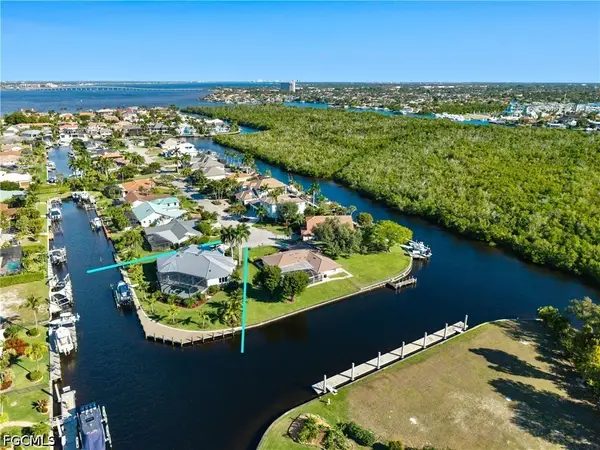 $4,250,000Active4 beds 4 baths3,441 sq. ft.
6707 Daniel Court, Fort Myers, FL 33908
MLS# 2026045144Listed by: ROYAL SHELL REAL ESTATE, INC. - New
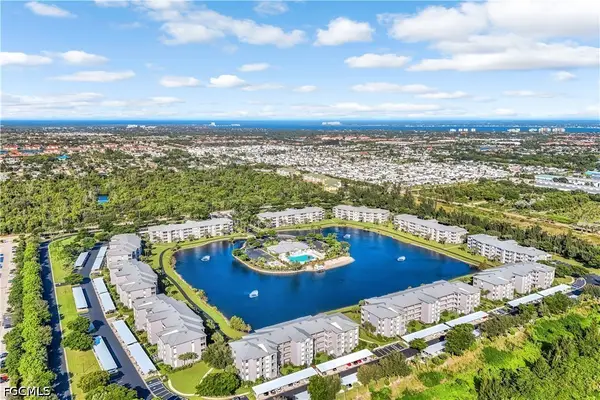 $299,900Active2 beds 2 baths1,194 sq. ft.
16655 Lake Circle Drive #825, Fort Myers, FL 33908
MLS# 2026045272Listed by: CHURCHILL REAL ESTATE - New
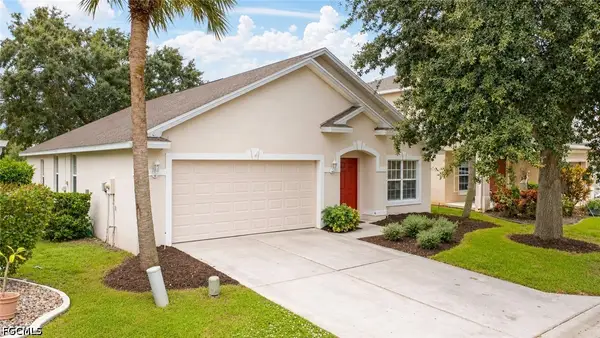 $375,000Active3 beds 2 baths1,926 sq. ft.
8905 Fawn Ridge Drive, Fort Myers, FL 33912
MLS# 2026045322Listed by: SWEET SOUTH REALTY CORP - New
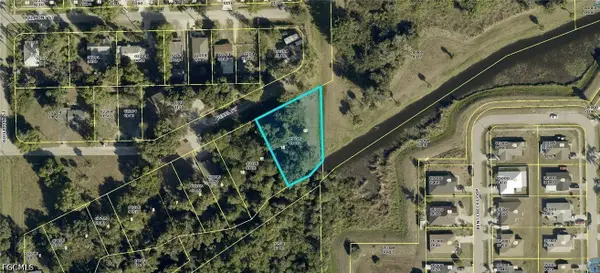 $25,000Active0.42 Acres
Pearl Street, Fort Myers, FL 33916
MLS# 2026045984Listed by: SELECT REALTY ASSOCIATES, INC. - New
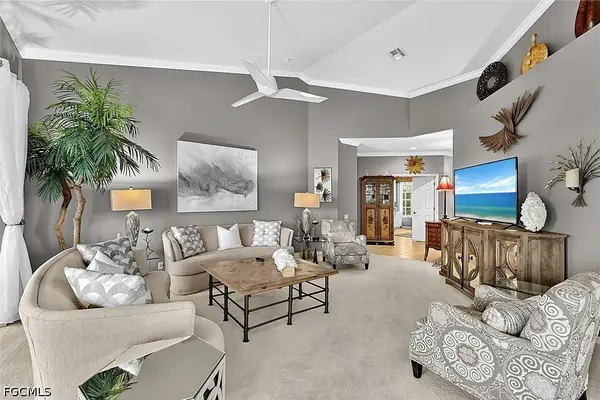 $465,000Active3 beds 2 baths2,111 sq. ft.
9210 Bayberry Bend #201, Fort Myers, FL 33908
MLS# 2026046112Listed by: WORTHINGTON REALTY, INC. - New
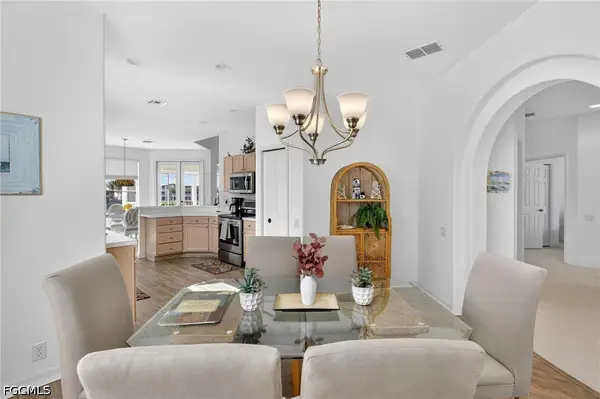 $385,000Active3 beds 2 baths2,111 sq. ft.
9171 Bayberry Bend #201, Fort Myers, FL 33908
MLS# 2026046123Listed by: WORTHINGTON REALTY, INC. - New
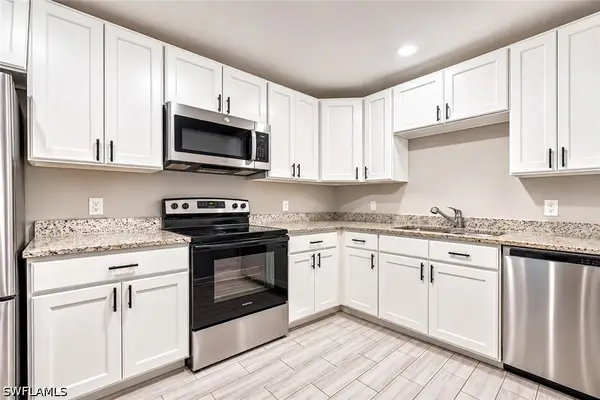 $449,900Active6 beds 4 baths2,300 sq. ft.
2577/2579 Jackson Street, Fort Myers, FL 33901
MLS# 226039339Listed by: HOVLAND REALTY, LLC


Protect your home and budget from life's surprises with an Assurant Home Warranty, backed by a partner that supports you through every step of homeownership. Explore Plans.
©2026 Century 21 Real Estate LLC. All rights reserved. CENTURY 21®, the CENTURY 21 Logo and C21® are service marks owned by Century 21 Real Estate LLC. Century 21 Real Estate LLC fully supports the principles of the Fair Housing Act and the Equal Opportunity Act. Each office is independently owned and operated. Listing information is deemed reliable but not guaranteed accurate.