
7055 E Brandywine Circle, Fort Myers, FL 33919
Local realty services provided by:CENTURY 21 North East
7055 E Brandywine Circle,Fort Myers, FL 33919
$250,000
- 3 Beds
- 3 Baths
- 2,256 sq. ft.
- Single family
- Active
Listed by: angie nichols
Office: grow prosper move realty
MLS#:2026046186
Source:FL_GFMB
Price summary
- Price:$250,000
- Price per sq. ft.:$92.32
- Monthly HOA dues:$1,113
About this home
Welcome home to Brandywine! Enjoy the perfect blend of comfort, convenience & active Florida living in this highly desirable gated 55+ community in the heart of South Fort Myers. This spacious 3 bedroom, 2.5 bath home offers an impressive floorplan with room to relax, entertain & enjoy the Florida lifestyle. Featuring a formal living room, separate family room & a large interior sunroom, there is no shortage of living space! The oversized enclosed lanai is the perfect place to unwind while enjoying beautiful views of the 9th hole of Myerlee Golf Course.
Inside, you'll appreciate the beautiful crown molding, attractive flooring & abundant storage throughout, including a large entry closet & additional garage storage. The HUGE kitchen is a cook's delight with granite countertops, stainless steel appliances & an abundance of cabinetry. Dining options include both formal & family dining areas, plus convenient counter seating. Enjoy peace of mind with full hurricane protection, including hurricane impact glass & shutters.
And the best part? This home is being offered FULLY FURNISHED & TURNKEY! Just bring your toothbrush & start living the Florida dream!
Brandywine offers a wonderful community lifestyle with tree-lined sidewalks, streetlights & a staffed gate. Resort-style amenities include two swimming pools (one heated), spa, clubhouse with frequent social activities, pickleball, tennis, bocce ball, shuffleboard, fitness center, billiards, library & more!
Location is everything! Enjoy expansive views overlooking the fairway of the 9th hole at Myerlee Golf Course from your enclosed lanai, living room & kitchen. Golf course scenery becomes part of your everyday lifestyle! Cypress Lake Country Club is conveniently located directly across the street, with world-class shopping, Gulf beaches, top-rated hospitals & the dining and entertainment of downtown Fort Myers all just minutes away.
HOA fees include cable, building insurance, irrigation water, lawn & landscape maintenance, exterior pest control, recreational facilities, reserves, on-site management, streetlights, street maintenance, trash removal & legal/accounting services.
A spacious, beautifully appointed, fully furnished home with golf course views in one of South Fort Myers' most desirable 55+ communities. Don't miss this opportunity to make Brandywine home!...
Contact an agent
Home facts
- Year built:1980
- Subdivision & Development:BRANDYWINE
- Listing ID #:2026046186
- Added:1 day(s) ago
- Updated:November 08, 2026 at 05:43 AM
Rooms and interior
- Bedrooms:3
- Total bathrooms:3
- Full bathrooms:2
- Half bathrooms:1
- Flooring:Carpet, Laminate, Tile
- Kitchen Description:Dishwasher, Disposal, Electric Cooktop, Ice Maker, Microwave, Refrigerator, Self Cleaning Oven
- Living area:2,256 sq. ft.
Heating and cooling
- Cooling:Ceiling Fans, Electric
- Heating:Central, Electric
- Central air:Yes
Structure and exterior
- Roof:Shingle
- Year built:1980
- Building area:2,256 sq. ft.
- Lot area:0.14 Acres
- Architectural Style:Duplex, One Story, Ranch
- Construction Materials:Block, Concrete, Stucco
- Exterior Features:Lanai, Open, Porch, Screened, Shutters Electric, Shutters Manual
- Levels:1 Story
Utilities
- Water:Public
- Sewer:Public Sewer
Finances and disclosures
- Price:$250,000
- Price per sq. ft.:$92.32
- Tax amount:$2,303 (2025)
Features and amenities
- Laundry features:Dryer, Dryer Hookup, Inside, Laundry Tub, Washer
- Amenities:Pickleball, Pool, Sidewalks
- Pool features:Community, Pool
Parking
- Parking description:Attached, Garage, Garage Door Opener
- Garage:Yes
- Garage spaces:2
New listings near 7055 E Brandywine Circle
- Coming Soon
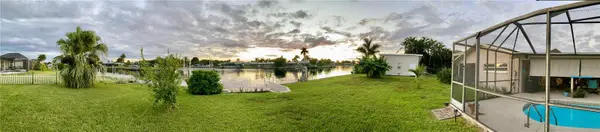 $700,000Coming Soon3 beds 2 baths2,099 sq. ft.
13265 Marquette Boulevard, FORT MYERS, FL 33905
MLS# G5119773Listed by: CHELSEA & COMPANY REALTY - New
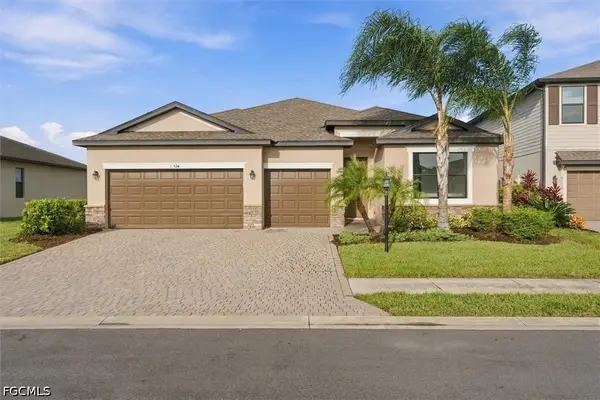 $425,000Active4 beds 3 baths2,271 sq. ft.
14534 Carva Lane, Fort Myers, FL 33905
MLS# 2026046980Listed by: WATERSEDGE REALTY GROUP LLC - New
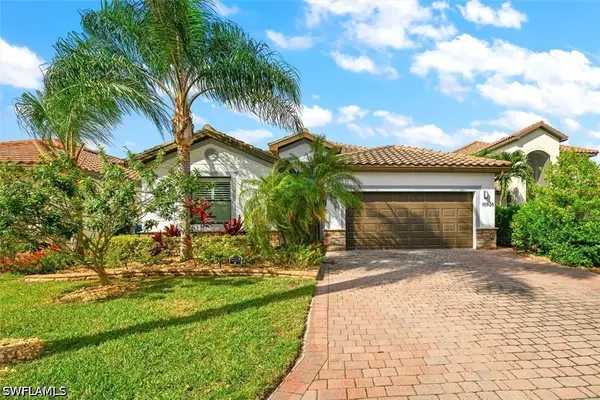 $435,000Active4 beds 3 baths2,032 sq. ft.
10928 Cherry Laurel Drive, Fort Myers, FL 33912
MLS# 226040560Listed by: EDGEWATER REALTY & HOMES LLC - New
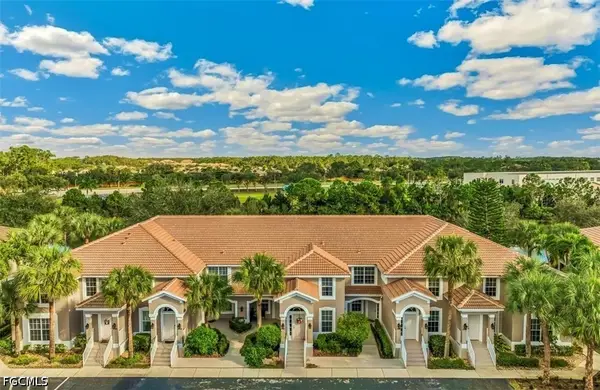 $218,000Active2 beds 2 baths1,209 sq. ft.
10115 Colonial Country Club Boulevard #2104, Fort Myers, FL 33913
MLS# 2026046631Listed by: BERKSHIRE HATHAWAY FLORIDA - New
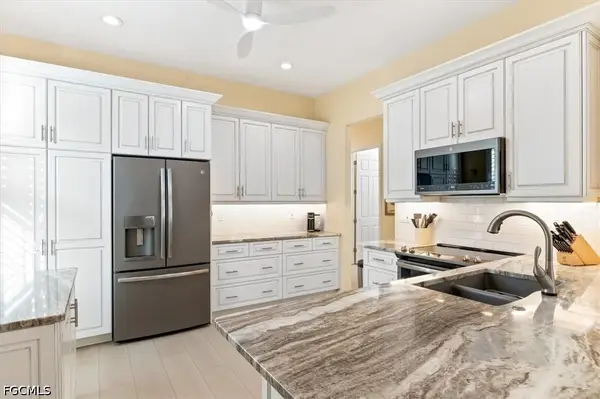 $675,000Active2 beds 2 baths1,838 sq. ft.
14382 Devington Way, Fort Myers, FL 33912
MLS# 2026046923Listed by: REAL ESTATE PROF OF SWFL LLC - New
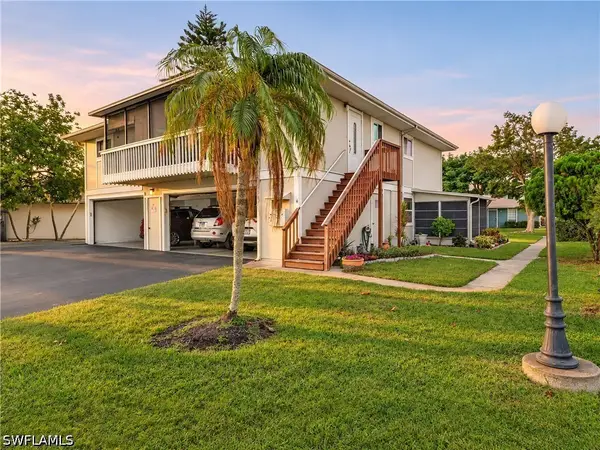 $163,900Active2 beds 2 baths891 sq. ft.
5832 Vancouver Circle #2, Fort Myers, FL 33907
MLS# 226040563Listed by: COMPASS FLORIDA, LLC - New
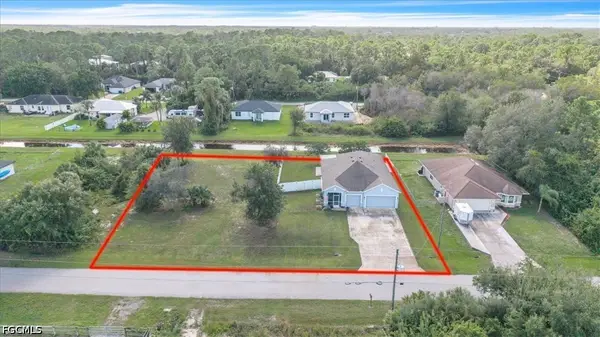 $389,000Active4 beds 2 baths1,702 sq. ft.
3853 Heyburn Street, Fort Myers, FL 33905
MLS# 2026046958Listed by: SERHANT - New
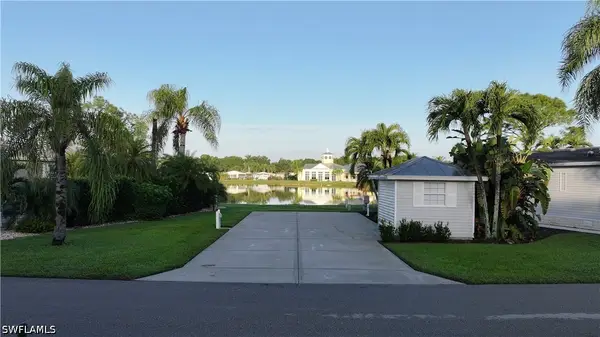 $157,000Active0.11 Acres
5864 Brightwood Drive, Fort Myers, FL 33905
MLS# 226039663Listed by: MAZ REALTY GROUP LLC - New
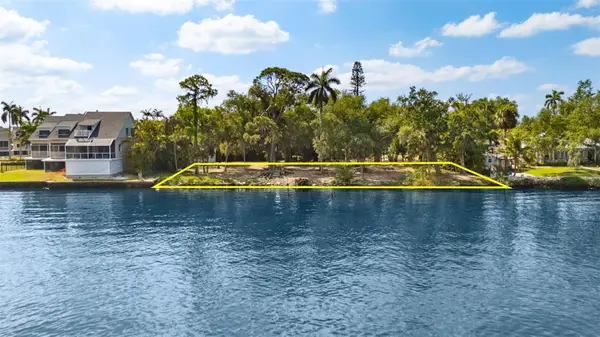 $700,000Active0.67 Acres
3541-3543 E Riverside Drive, FORT MYERS, FL 33916
MLS# C7533127Listed by: ANCHORPOINT REAL ESTATE, LLC - New
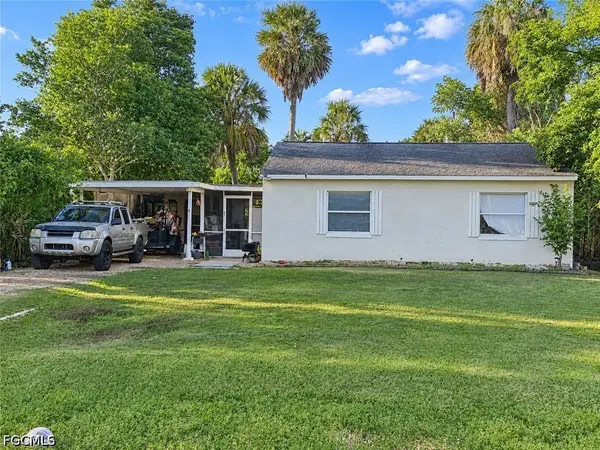 $165,000Active2 beds 1 baths721 sq. ft.
4455 Birmingham Street, Fort Myers, FL 33905
MLS# 2026046939Listed by: CYPRESS REALTY INC.


Protect your home and budget from life's surprises with an Assurant Home Warranty, backed by a partner that supports you through every step of homeownership. Explore Plans.
©2026 Century 21 Real Estate LLC. All rights reserved. CENTURY 21®, the CENTURY 21 Logo and C21® are service marks owned by Century 21 Real Estate LLC. Century 21 Real Estate LLC fully supports the principles of the Fair Housing Act and the Equal Opportunity Act. Each office is independently owned and operated. Listing information is deemed reliable but not guaranteed accurate.