
8390 Riviera Avenue, Fort Myers, FL 33919
Local realty services provided by:CENTURY 21 North East
Listed by: dianne anderson
Office: premier sotheby's int'l realty
MLS#:226021806
Source:FL_GFMB
Price summary
- Price:$1,099,000
- Price per sq. ft.:$272.1
About this home
Ideally positioned along the sought-after riverside corridor of McGregor Boulevard, this exceptional residence offers 3,423 square feet of living space with four bedrooms and 3.5 baths, set on a 0.37-acre homesite within a private cul-de-sac enclave of just five homes. Designed to emphasize open living and connectivity, the home features expansive interior spaces with uninterrupted sightlines extending from the main living areas to the lanai and pool. Pocketing sliding glass doors disappear into the walls, creating a seamless indoor-outdoor experience that enhances everyday living and entertaining. This property delivers a unique lifestyle advantage with deeded access to a shared boat ramp adjacent to the home, providing convenient access to the Caloosahatchee River. The setting offers the benefit of a waterfront lifestyle while maintaining non-waterfront ownership, an increasingly desirable balance for buyers seeking accessibility and value. The five-residence enclave is further enhanced by underground utilities and a quiet, established setting. Equally important is the home’s resilience and long-term livability. Despite its proximity to the river and location within a FEMA AE flood zone, the property has had no storm surge impacts and there is a current, transferable flood insurance policy available to the buyer of this property. Recent system updates and structural improvements include a roof replacement in 2022, two Lennox air conditioning systems installed in 2026 with transferable warranty, hurricane-impact windows throughout, a reinforced hurricane-impact garage door and an oversized attached two-car garage. The home also features a pool with an enclosed lanai, creating a private outdoor environment that complements and becomes part of the interior living space. Additional benefits include a county-only tax structure, contributing to lower overall carrying costs while maintaining proximity to the River District, dining and everyday conveniences. This is a rare opportunity to own a thoughtfully designed home in one of Fort Myers established and desirable river corridor locations, where lifestyle, resilience and long-term value align....
Contact an agent
Home facts
- Year built:1979
- Subdivision & Development:IMMOKALEE ANCHORAGE
- Listing ID #:226021806
- Added:142 day(s) ago
- Updated:October 25, 2026 at 03:23 PM
Rooms and interior
- Bedrooms:4
- Total bathrooms:4
- Full bathrooms:3
- Half bathrooms:1
- Flooring:Tile, Wood
- Kitchen Description:Built In Oven, Dishwasher, Disposal, Double Oven, Freezer, Gas Cooktop, Microwave, Pantry, Refrigerator, Self Cleaning Oven, Wine Cooler
- Living area:3,423 sq. ft.
Heating and cooling
- Cooling:Electric
- Heating:Central, Electric, Zoned
- Central air:Yes
Structure and exterior
- Roof:Shingle
- Year built:1979
- Building area:3,423 sq. ft.
- Lot area:0.37 Acres
- Architectural Style:One Story, Ranch
- Construction Materials:Block, Concrete, Stucco
- Exterior Features:Gas Grill, Lanai, Outdoor Grill, Outdoor Kitchen, Outdoor Shower, Patio, Porch, Screened, Shutters Electric
- Levels:1 Story
Schools
- High school:1201080
- Middle school:1201080
- Elementary school:1201080
Utilities
- Water:Public
- Sewer:Public Sewer
Finances and disclosures
- Price:$1,099,000
- Price per sq. ft.:$272.1
- Tax amount:$9,883 (2025)
Features and amenities
- Laundry features:Dryer, Inside, Laundry Tub, Washer
- Amenities:Pantry, Shutters
- Pool features:Concrete, Gas Heat, Heated, In Ground, Outside Bath Access, Pool Equipment, Screen Enclosure
Parking
- Parking description:Attached, Circular Driveway, Driveway, Garage, Garage Door Opener, Paved, Two Spaces
- Garage:Yes
- Garage spaces:2
New listings near 8390 Riviera Avenue
- New
 $99,900Active1 beds 1 baths1,266 sq. ft.
218 Labelle Ave, FORT MYERS, FL 33905
MLS# 226037130Listed by: Knowledge Base Real Estate - New
 $269,900Active3 beds 2 baths1,758 sq. ft.
7151 Golden Eagle Court #924, Fort Myers, FL 33912
MLS# 226038164Listed by: DOMAINREALTY.COM LLC - New
 $220,000Active2 beds 2 baths1,260 sq. ft.
1724 Park Meadows Drive #2, Fort Myers, FL 33907
MLS# 226038625Listed by: PREMIERE PLUS REALTY COMPANY - New
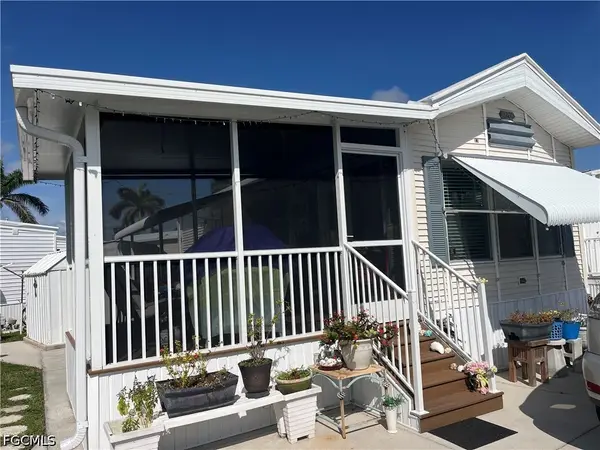 $109,000Active1 beds 1 baths396 sq. ft.
11200 Sunglow Lane #1, Fort Myers, FL 33908
MLS# 2026044821Listed by: WEICHERT REALTORS AGENCY ONE - New
 $325,000Active2 beds 2 baths1,194 sq. ft.
10450 Washingtonia Palm Way #1425, Fort Myers, FL 33966
MLS# 2026044692Listed by: ROYAL SHELL REAL ESTATE, INC. - New
 $120,000Active0.3 Acres
2312 Willard Street, FORT MYERS, FL 33901
MLS# TB8561283Listed by: BROOKS REALTY GROUP LLC - New
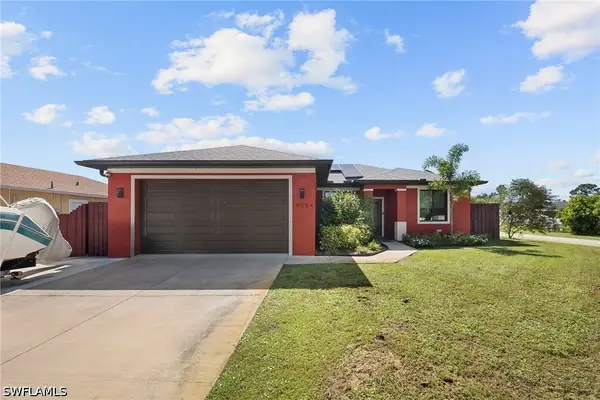 $490,000Active3 beds 2 baths1,383 sq. ft.
9084 Bryant Road, Fort Myers, FL 33967
MLS# 226037628Listed by: KNOWLEDGE BASE REAL ESTATE - New
 $70,000Active2 beds 2 baths540 sq. ft.
5558 Palm Beach Boulevard #266, Fort Myers, FL 33905
MLS# 2026041726Listed by: TREELINE REALTY CORP - New
 $499,000Active2 beds 2 baths1,804 sq. ft.
12835 Epping Way, Fort Myers, FL 33913
MLS# 2026042756Listed by: EXP REALTY LLC - New
 $315,000Active2 beds 2 baths1,194 sq. ft.
10371 Butterfly Palm Drive #834, Fort Myers, FL 33966
MLS# 2026044287Listed by: ANCHORPOINT REAL ESTATE, LLC


Protect your home and budget from life's surprises with an Assurant Home Warranty, backed by a partner that supports you through every step of homeownership. Explore Plans.
©2026 Century 21 Real Estate LLC. All rights reserved. CENTURY 21®, the CENTURY 21 Logo and C21® are service marks owned by Century 21 Real Estate LLC. Century 21 Real Estate LLC fully supports the principles of the Fair Housing Act and the Equal Opportunity Act. Each office is independently owned and operated. Listing information is deemed reliable but not guaranteed accurate.