
9791 Las Casas Drive, Fort Myers, FL 33919
Local realty services provided by:CENTURY 21 SUNBELT REALTY
9791 Las Casas Drive,Fort Myers, FL 33919
$389,900
- 3 Beds
- 2 Baths
- 1,511 sq. ft.
- Single family
- Active
Listed by: tim cochran, matheus dos santos
Office: premiere plus realty company
MLS#:2026045271
Source:FL_GFMB
Price summary
- Price:$389,900
- Price per sq. ft.:$201.92
- Monthly HOA dues:$149.33
About this home
You Will Be Amazed By This Newly Remodeled 3 Bedroom/2 Bathroom Home In The Gated And Secure Venetian Village Community Of Fort Myers, Just Minutes Away From Those White Sand Beaches On The Gulf Of America! The Kitchen Comes With Granite Countertops, Large Breakfast Bar, White Wood Cabinets & Drawers, Tile Backsplash, Deep Stainless-Steel Sink, And A Ceiling To Floor Pantry. This Lovely Home Contains, Vaulted Ceilings, Oversized Screened Lanai, Hurricane Panels With Preset Mounts, Meticulously Maintained Botanical Backyard Landscaping, And Beautiful Hard Wood Floors In The Main Body With Brand New Carpeting In The Bedrooms! The Oversized Master Bedroom Has A Large Master Closet With Extra Hanging Storage And A Double Glass Slider That Leads To A Large Covered And Screened-In Lanai. The Master Bath Comes With A Glass Enclosed Walk-In Tile Shower, A Garden Tub, And Dual Sinks & Mirrors. The Roof Is In Great Condition, Along With Newer AC 2022, Newer Water Heater 2024, And Completely Re-Piped In 2026! Venetian Village Is A Secure And Gated Community With Low HOA Fee's Which Includes Lawncare, Serene Lakes, Community Pool With Bathroom Facilities, Tennis Court, Pickleball, Basketball Court, And A Children's Playground And Park. The Location Of This Home Is Very Close To Regional Shopping Malls, Golf Courses, Interstate I-75, International/Regional Airport, Florida Gulf Coast University (FGCU), Country Library, Health Park Regional Hospital, Restaurants, Schools, Lakes Park, Golf Courses, MLB Spring Training Baseball, Outdoor Parks, Boat Ramps, Amazing Fishing, Captiva/Sanibel Islands, Fort Myers Beach, Naples, Marco Island, Bonita Springs, Estero, Bunche Beach, And Those Amazing White Sand Beaches Of The Gulf Of America! Call Today For Your Private Showing!...
Contact an agent
Home facts
- Year built:1993
- Subdivision & Development:VENETIAN VILLAGE
- Listing ID #:2026045271
- Added:1 day(s) ago
- Updated:October 29, 2026 at 03:44 AM
Rooms and interior
- Bedrooms:3
- Total bathrooms:2
- Full bathrooms:2
- Flooring:Carpet, Tile, Wood
- Kitchen Description:Dishwasher, Disposal, Ice Maker, Microwave, Pantry, Range, Refrigerator, Self Cleaning Oven
- Living area:1,511 sq. ft.
Heating and cooling
- Cooling:Ceiling Fans, Electric
- Heating:Central, Electric
- Central air:Yes
Structure and exterior
- Roof:Shingle
- Year built:1993
- Building area:1,511 sq. ft.
- Lot area:0.12 Acres
- Architectural Style:One Story, Ranch
- Construction Materials:Block, Concrete, Stucco
- Exterior Features:Lanai, Outdoor Grill, Porch, Room For Pool, Screened, Shutters Manual
- Levels:1 Story
Utilities
- Water:Public
- Sewer:Public Sewer
Finances and disclosures
- Price:$389,900
- Price per sq. ft.:$201.92
- Tax amount:$1,711 (2025)
Features and amenities
- Laundry features:Dryer, Inside, Laundry Tub, Washer
- Amenities:Pantry, Pickleball, Pool
- Pool features:Community, Pool
Parking
- Parking description:Attached, Driveway, Garage, Garage Door Opener, Paved
- Garage:Yes
- Garage spaces:2
New listings near 9791 Las Casas Drive
- Open Sun, 2 to 4pmNew
 $1,050,000Active3 beds 3 baths2,636 sq. ft.
11115 Wine Palm Road, Fort Myers, FL 33966
MLS# 2026044404Listed by: KERRI THEISEN REALTY, INC - New
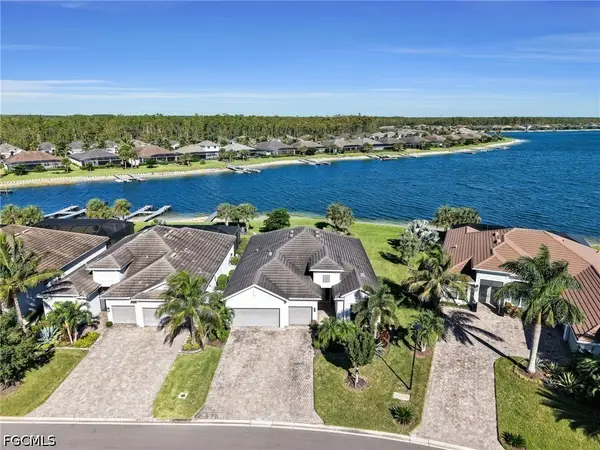 $1,050,000Active3 beds 3 baths2,445 sq. ft.
15038 Blue Bay Circle, Fort Myers, FL 33913
MLS# 2026045022Listed by: JOHN R. WOOD PROPERTIES - Open Sun, 1 to 4pmNew
 $715,000Active4 beds 3 baths2,032 sq. ft.
11837 Arbor Trace Dr, FORT MYERS, FL 33913
MLS# 226039152Listed by: EXP Realty LLC - New
 $399,900Active3 beds 2 baths1,380 sq. ft.
2131 Saint Croix Avenue, Fort Myers, FL 33905
MLS# 2026045414Listed by: LPT REALTY, LLC - New
 $585,000Active3 beds 3 baths2,273 sq. ft.
1335 Currier Circle, Fort Myers, FL 33919
MLS# 2026045356Listed by: RIVERSIDE REALTY GROUP, LLC - New
 $299,900Active4 beds 3 baths1,512 sq. ft.
1234 Bacon Ave, FORT MYERS, FL 33913
MLS# 226039314Listed by: American Homes Real Estate Inm - New
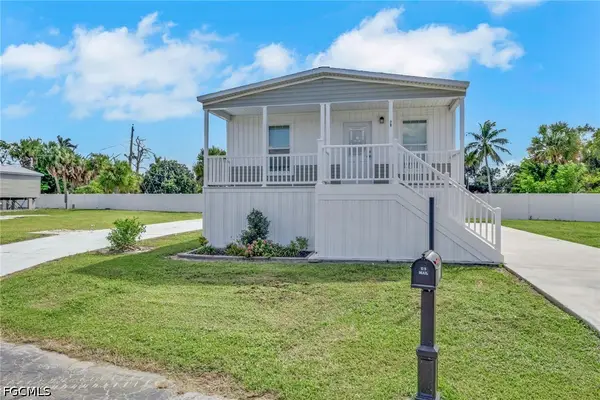 $230,000Active3 beds 2 baths1,027 sq. ft.
79 Birch Boulevard, Fort Myers, FL 33908
MLS# 2026045227Listed by: KW FLORIDA LIVING - New
 $230,000Active2 beds 2 baths1,027 sq. ft.
35 Dogwood Way, Fort Myers, FL 33908
MLS# 2026045238Listed by: KW FLORIDA LIVING - New
 $530,000Active5 beds 3 baths2,758 sq. ft.
10487 Winged Elm Lane, Fort Myers, FL 33913
MLS# 226039301Listed by: COMPASS FLORIDA LLC - Open Sun, 12 to 4pmNew
 $789,000Active3 beds 3 baths2,090 sq. ft.
1455 Claret Court, Fort Myers, FL 33919
MLS# 2026042149Listed by: PALM PARADISE REALTY GROUP


Protect your home and budget from life's surprises with an Assurant Home Warranty, backed by a partner that supports you through every step of homeownership. Explore Plans.
©2026 Century 21 Real Estate LLC. All rights reserved. CENTURY 21®, the CENTURY 21 Logo and C21® are service marks owned by Century 21 Real Estate LLC. Century 21 Real Estate LLC fully supports the principles of the Fair Housing Act and the Equal Opportunity Act. Each office is independently owned and operated. Listing information is deemed reliable but not guaranteed accurate.